Property Details:
• Type: Semi-Detached
• Tenure: Freehold
• Floor Area: N/A
Key Features:
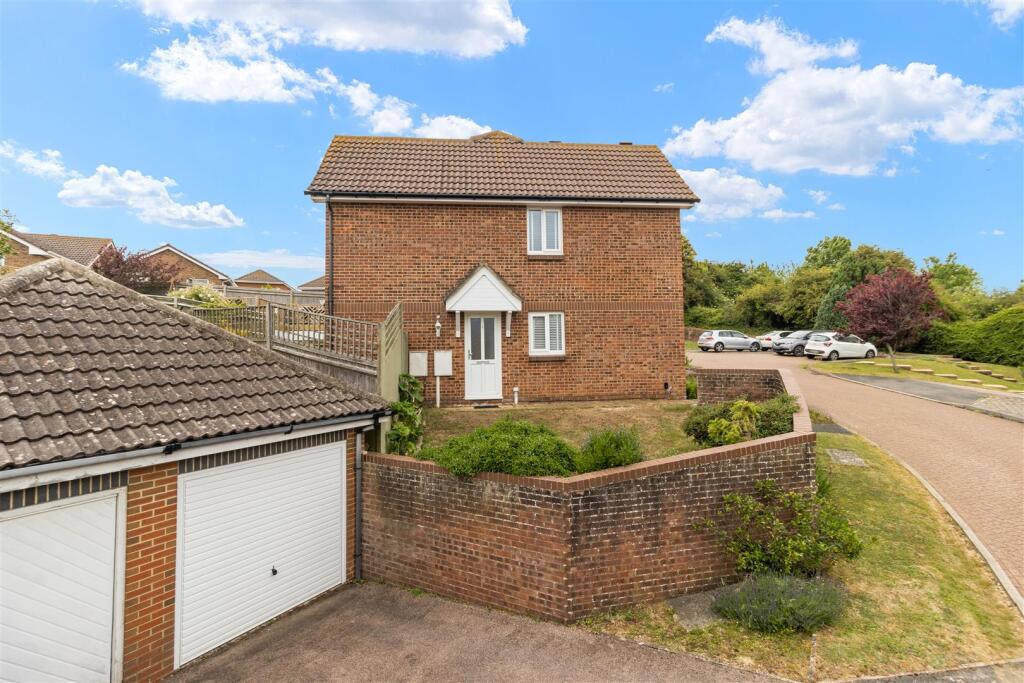
• Two double bedrooms
• Semi-detached house
• Quiet cul-de-sac
• Well-presented
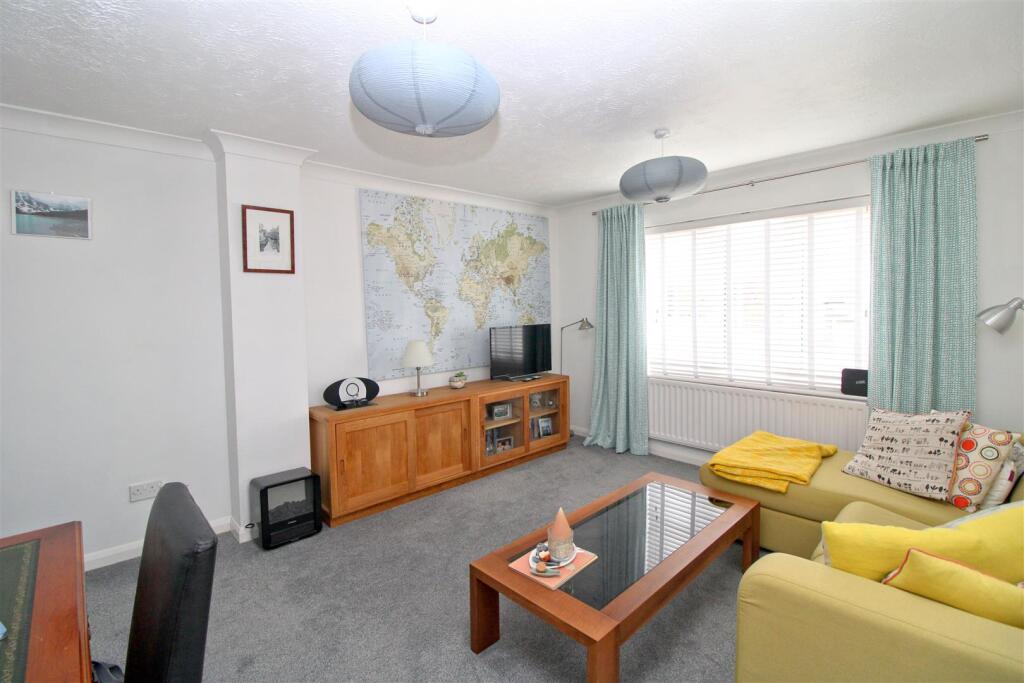
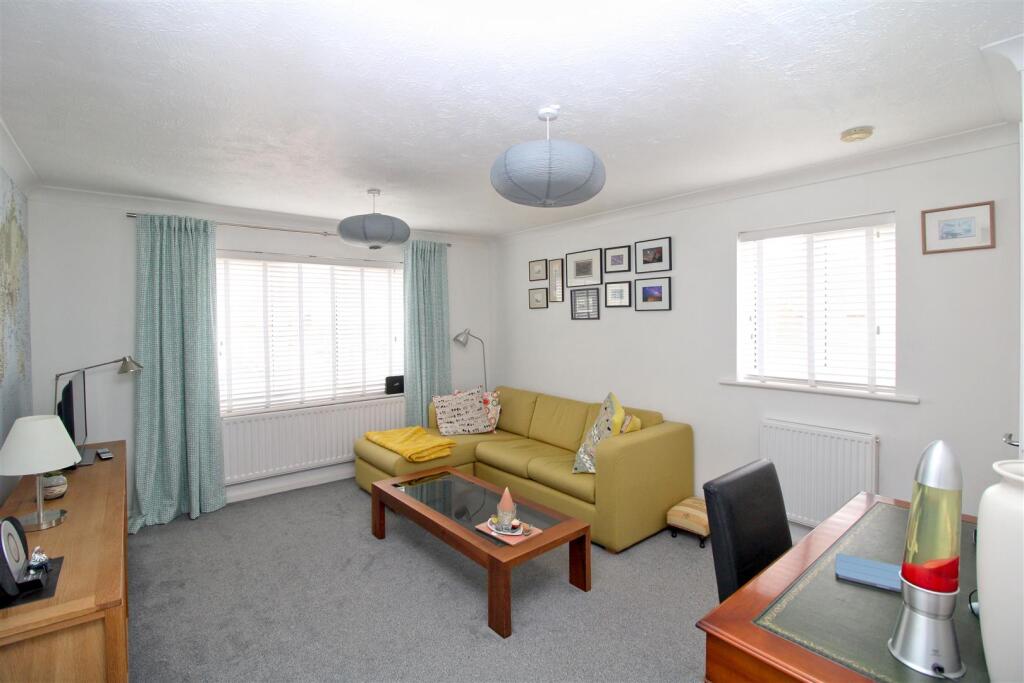
• Living room
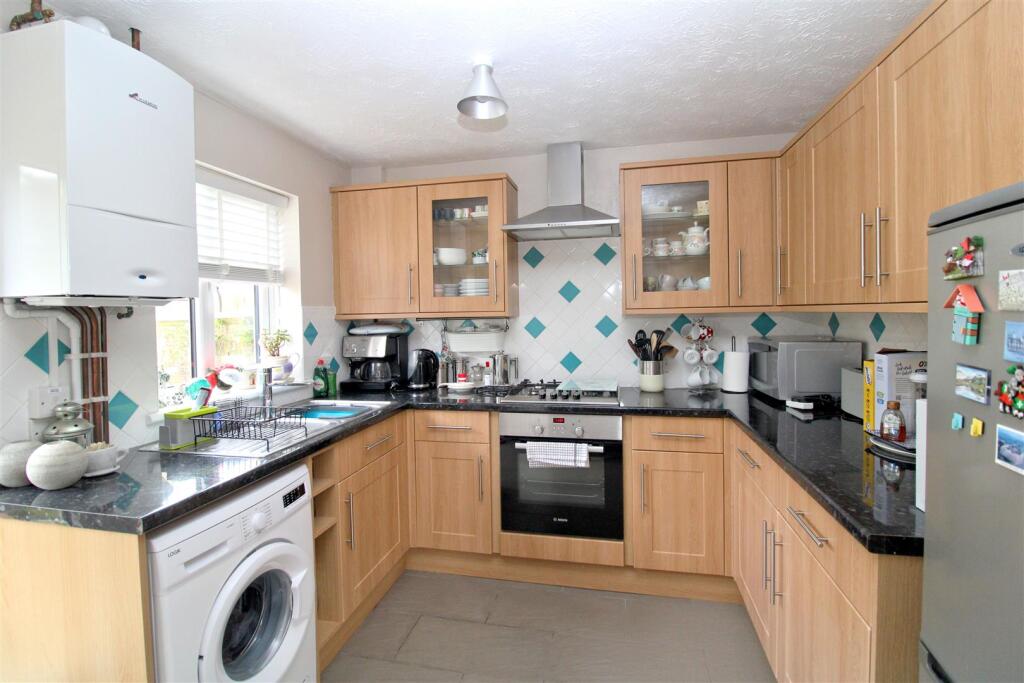
• Kitchen/breakfast room
• Generous sized South-westerly aspect rear garden
• Situated nearby downland walks, local bus route and shop
• Off road parking for one vehicle and single garage
• No on going chain
Location:
• Nearest Station: N/A
• Distance to Station: N/A
Agent Information:
• Address: 20-21
Clinton Place
Seaford
BN25 1NP
Full Description:
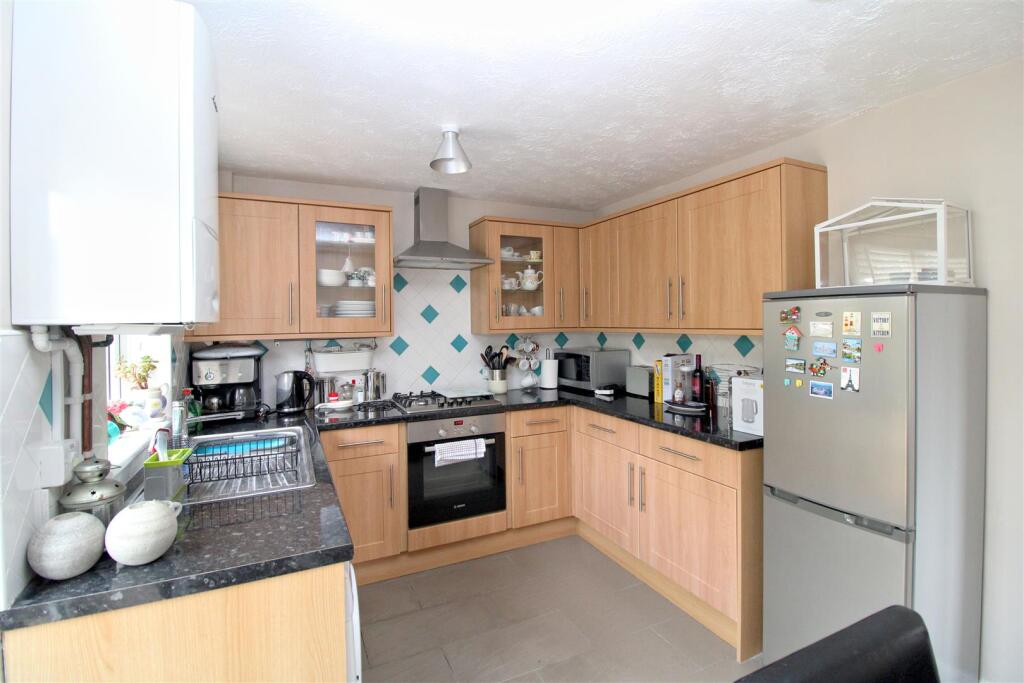
A two-bedroom semi-detached house situated in an elevated position, just off Clementine Avenue on the popular Valley Dip development, close to a local bus route, play area, and convenience store in Princess Drive.Seaford town centre, with its range of shops, restaurants, coffee shops, and mainline railway station, is approximately one and a quarter miles distant.The accommodation comprises a kitchen/breakfast room, sitting room, two double bedrooms, and a modern bathroom.The property benefits from uPVC double glazing, gas central heating, off-road parking for one vehicle, a single garage, and a south-westerly aspect rear garden.Ground Floor - Entrance door into:ENTRANCE HALLStorage cupboard.LIVING ROOMDual aspect. Two radiators. Stairs to first floor.KITCHEN/DINERRange of base and wall storage units. One and a half sink and drainer. Bosch gas hob with electric oven below and cooker hood above. Tiled floor and walls. Wall-mounted Worcester-Bosch gas combination boiler. Space for fridge freezer and washing machine. Radiator. Patio doors out to rear garden. Window to rear.First Floor - LANDINGWindow to side. Radiator. Access to loft via hatch.BEDROOM ONEWindow overlooking rear garden. Radiator.BEDROOM TWOWindow to front. Radiator.BATHROOMBath with mixer tap and electric wall mounted shower. W.C. Wash basin with storage beneath. Storage cupboard. Heated towel rail. Part tiled walls. Extractor fan. Shaving point.Outside - FRONTLawn area. Pathway to entrance door. Off-road parking for one vehicle leading to:GARAGEAccessed via up and over door. Power and light. REAR GARDEN South-westerly aspect and mainly laid to lawn with paved patio and area of decking. Fence enclosed. Water tap.Disclaimer - Measurements: These approximate room sizes are only intended as general guidance. You must verify the dimensions carefully before ordering carpets or any built in furniture.BrochuresChartwell Close, SeafordEPCBrochure