For Rent
Price on request
6 bed semi-detached house for saleWorple Road, Epsom KT18
Studio
Epsom KT18


Property Details: - Type: Detached house - Bedrooms: 4 - Bathrooms: 2
Agent: Thomas & May - Merstham Phone: 01737 336187
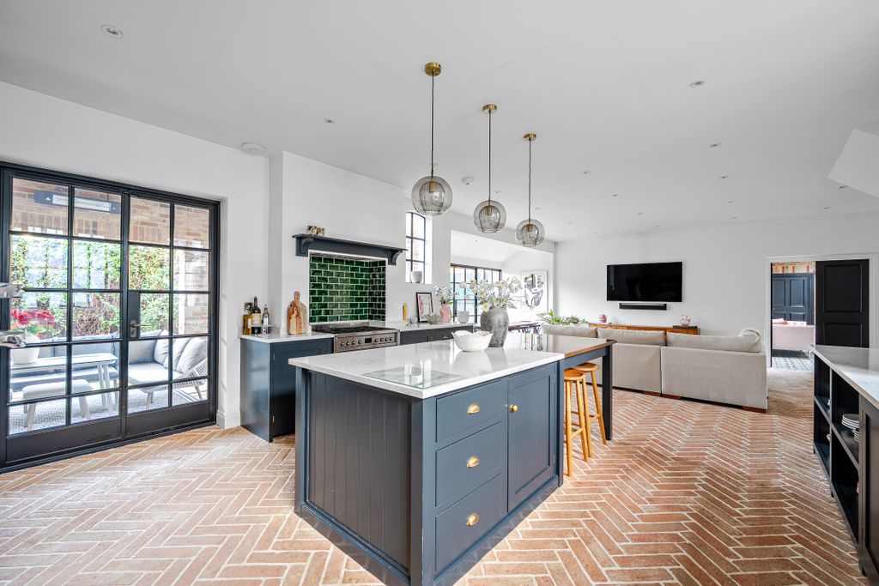
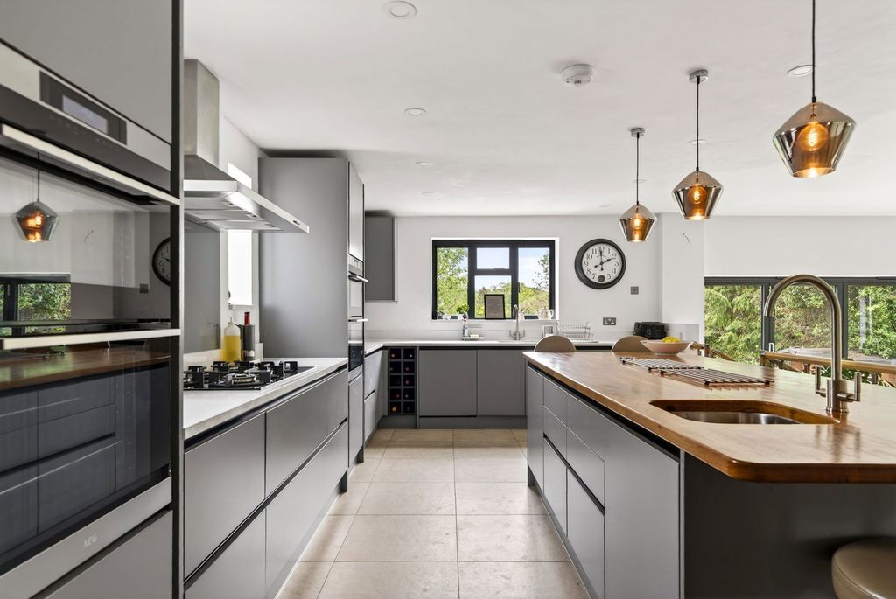
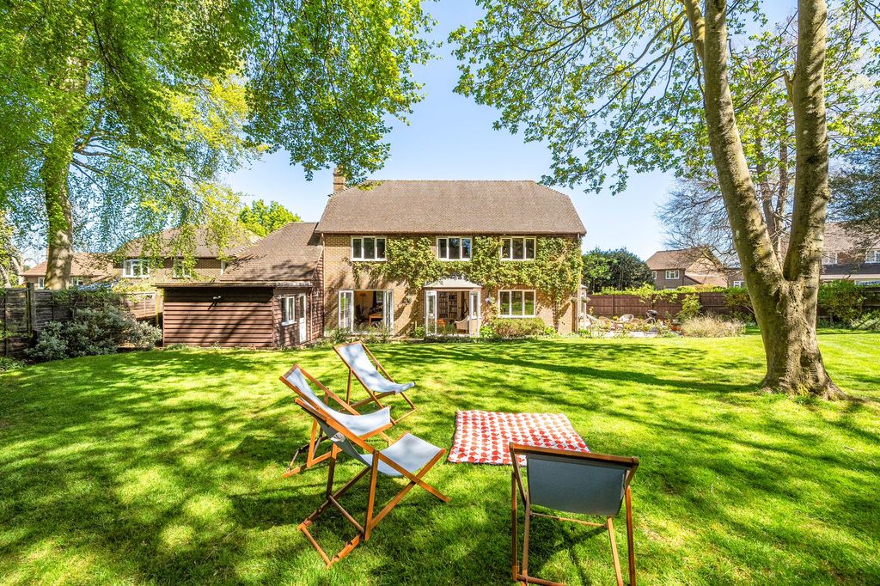
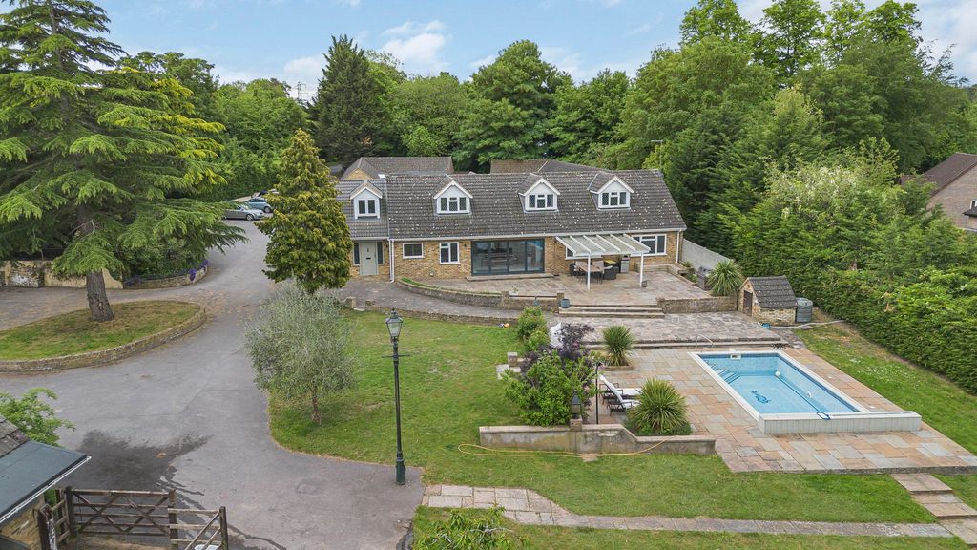
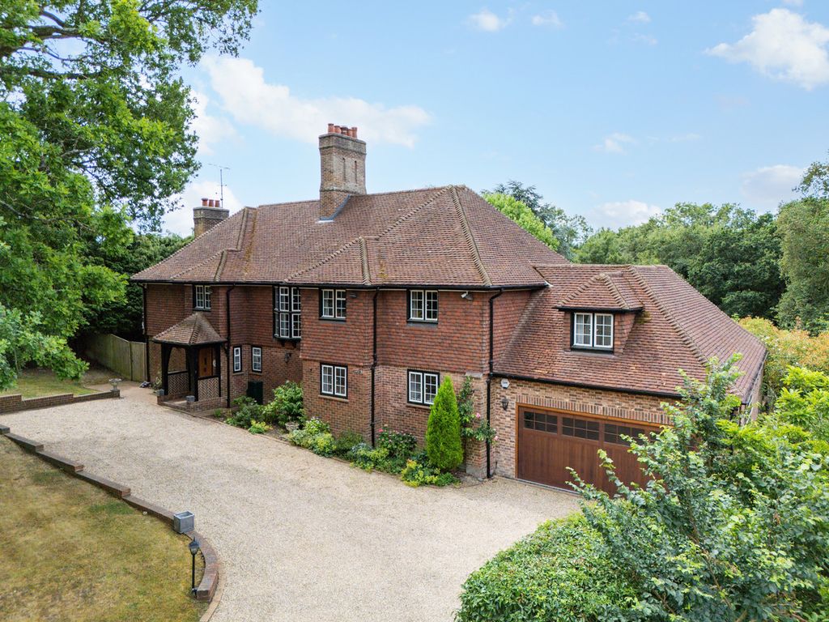
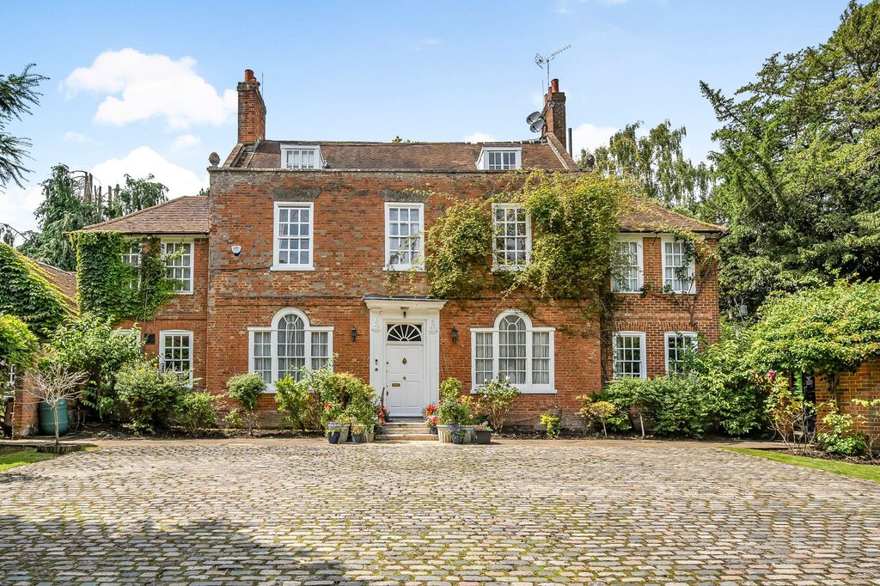
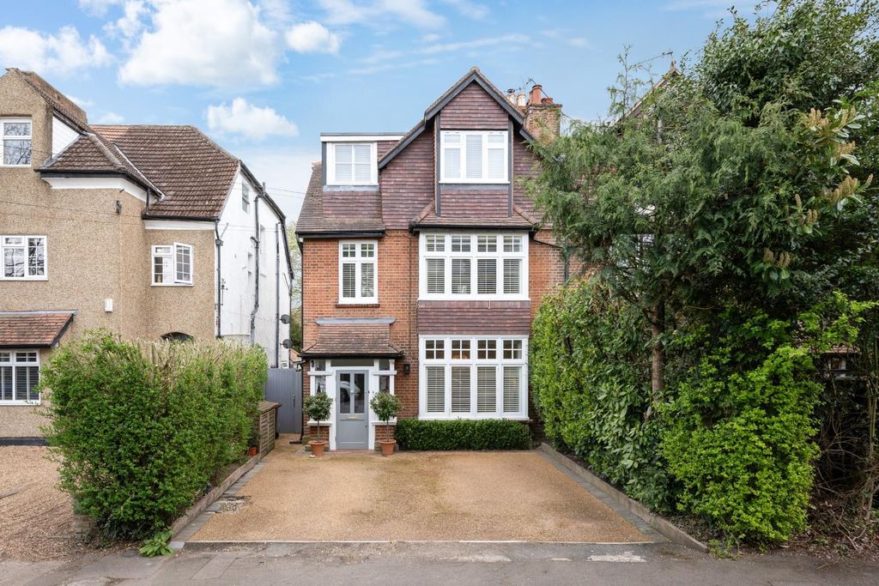
Thomas & May is delighted to bring to the market this detached four bedroom family home located in a quiet part of Epsom close to local schools and a short walk to both the Epsom Town centre which offers local shops amenities and excellent rail links to London and the green open spaces of Epsom Downs. Accommodation comprises of a fitted kitchen/breakfast room, lounge and sitting room which both open onto the west facing garden, downstairs cloakroom, main bedroom with en-suite, three further bedrooms and a family bathroom. The property also benefits from off street parking and a garage. No Onward Chain.<br/><br/><b>Porch</b> - Double glazed doors leading to porch.<br/><br/><b>Entrance</b> - Front door with frosted glass inserts leading to entrance hall which has radiator, power points, thermostat control for central heating, two cupboards, one with space and plumbing for washing machine, doors to:<br/><br/><b>Kitchen/Breakfast Room</b> - 5.04 x 3.81 (16'6" x 12'5") - Front aspect double glazed window, side aspect glazed door giving side access, range of wall and base units, work top with inset two bowl sink with mixer tap and drainer, integrated Neff gas hob with extractor fan over, integrated Bosch double oven, integrated Neff microwave, integrated Neff dishwasher, power points, telephone point, part tiled walls, tiled floor, understairs storage cupboard, door leading to dining room.<br/><br/><b>Cloakroom</b> - Side aspect double glazed frosted window, two piece suite comprising low level wc with concealed cistern, vanity unit with inset sink and mixer tap, radiator, part tiled walls, tiled floor.<br/><br/><b>Lounge</b> - 5.74 x 4.07 (18'9" x 13'4") - Rear aspect double glazed patio doors, glazed double doors leading to dining room, power points, TV aerial point, radiators.<br/><br/><b>Dining Room</b> - 4.41 x 2.81 (14'5" x 9'2") - Rear aspect double glazed patio doors, radiator, power points, door leading kitchen.<br/><br/><b>Stairs</b> - Turning staircase leading to first floor landing which has hatch giving loft access, storage cupboard, doors leading to:<br/><br/><b>Main Bedroom</b> - 3.67 x 3.32 (12'0" x 10'10") - Rear aspect double glazed window, built-in wardrobes, power points, radiator, door leading to:<br/><br/><b>En-Suite Bathroom</b> - Side aspect double glazed frosted window, three piece suite comprising low level wc, sink with mixer tap, panel enclosed bath with shower screen and power shower, radiator, part tiled walls.<br/><br/><b>Bedroom 2</b> - 4.94 x 2.80 (16'2" x 9'2") - Front aspect double glazed window, built-in wardrobes, radiator, power points.<br/><br/><b>Bedroom 3</b> - 3.67 x 2.92 (12'0" x 9'6" ) - Rear aspect double glazed window, built-in wardrobes, radiator power points.<br/><br/><b>Bedroom 4</b> - 3.72 x 2.21 (12'2" x 7'3") - Front aspect double glazed window, built-in wardrobe, power points, radiator.<br/><br/><b>Bathroom</b> - Side aspect double glazed frosted window, three piece suite comprising low level wc, vanity unit with inset sink and mixer tap, shower cubicle with dual outlet shower, part tiled walls, tiled floor, radiator.<br/><br/><b>Ouside</b> - <br/><br/><b>Garage</b> - 9.69 x 2.57 (31'9" x 8'5") - Up and over garage door, double glazed door giving rear access, power points, Worcester boiler.<br/><br/><b>Rear Garden</b> - Panel fence enclosed rear garden laid mainly to lawn with mature shrub borders, gate giving side access, patio area.<br/><br/><b>Front</b> - Drive with off street parking, lawn with shrub borders, gate giving side access.<br/><br/><b>Council Tax Band G</b> - <br/><br/>