Chat Hill Road, Thornton, Bradford, BD13
Property facts
- Property type
- Bungalow
- Property subtype
- Bungalow
- Bedrooms
- 2
- Bathrooms
- 1
Only details supplied with this listing are shown. Ask the listing contact to confirm measurements, taxes and costs.
About this home
Property Details: • Type: Bungalow • Tenure: Freehold • Floor Area: N/A
Key Features: • REASONS WHY WE LOVE THIS HOUSE • FANTASTIC CORNER PLOT POSITION • SEMI DETACHED BUNGALOW • TWO BEDROOMS • MODERN SHOWER ROOM • GCH DG • TWO REPTION AREAS • DRIVE AND GARAGE • WELL PLACED FOR AMENITIES
Location: • Nearest Station: N/A • Distance to Station: N/A
Agent Information: • Address: 140 High Street, Wibsey, Bradford, BD6 1JZ
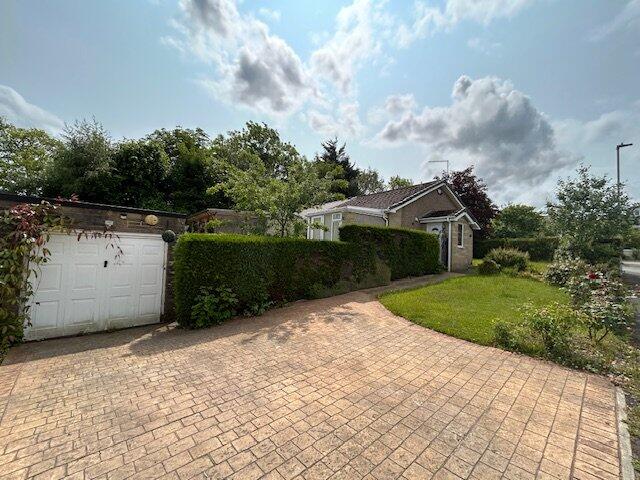
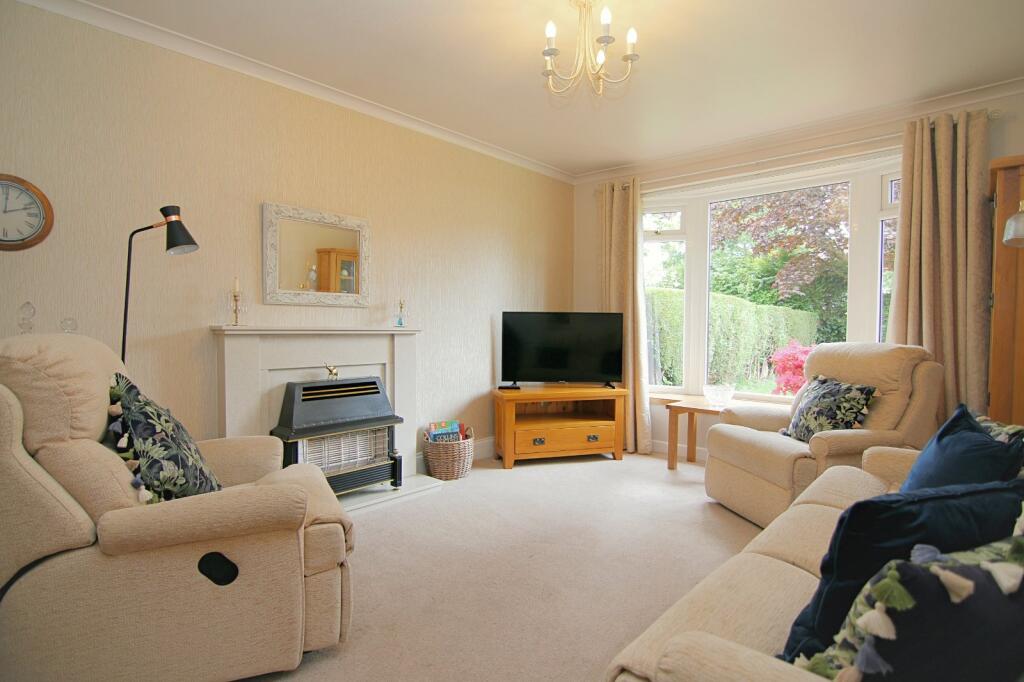
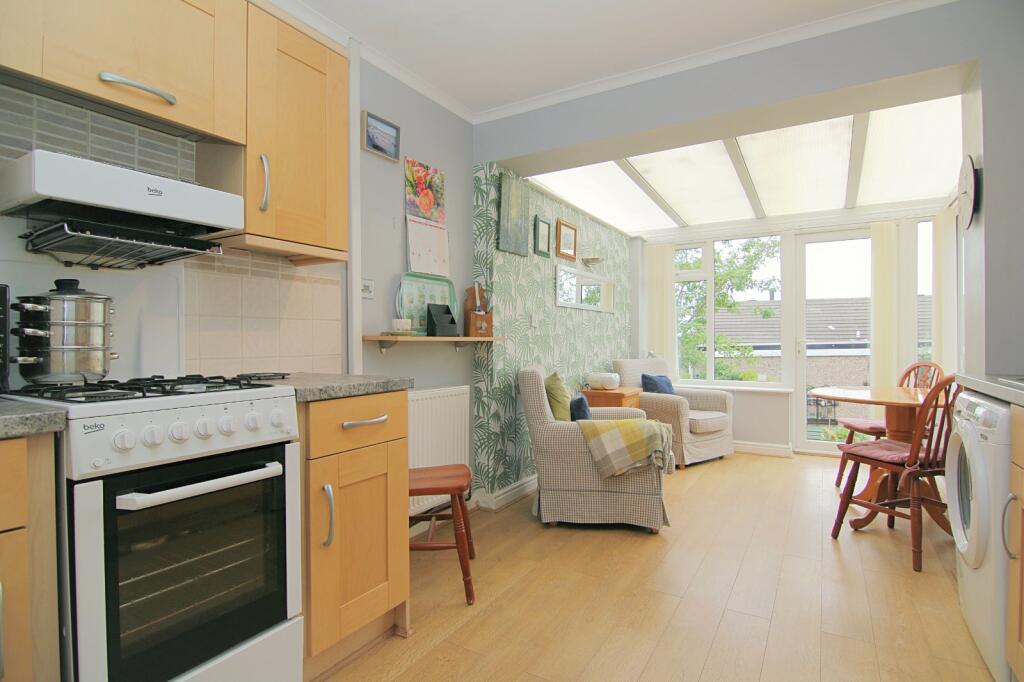
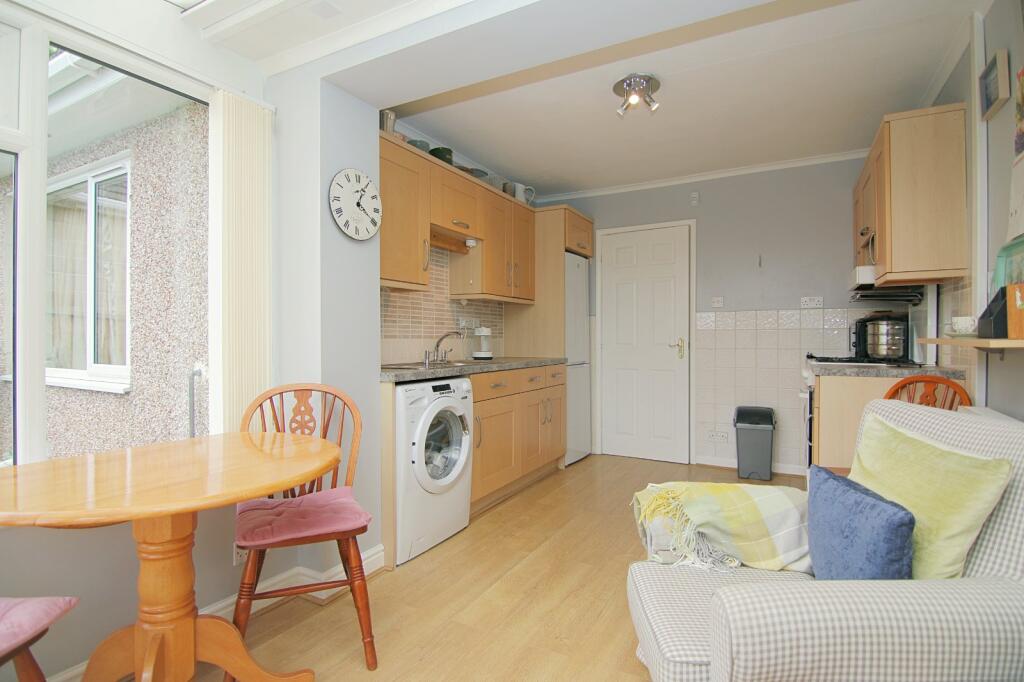
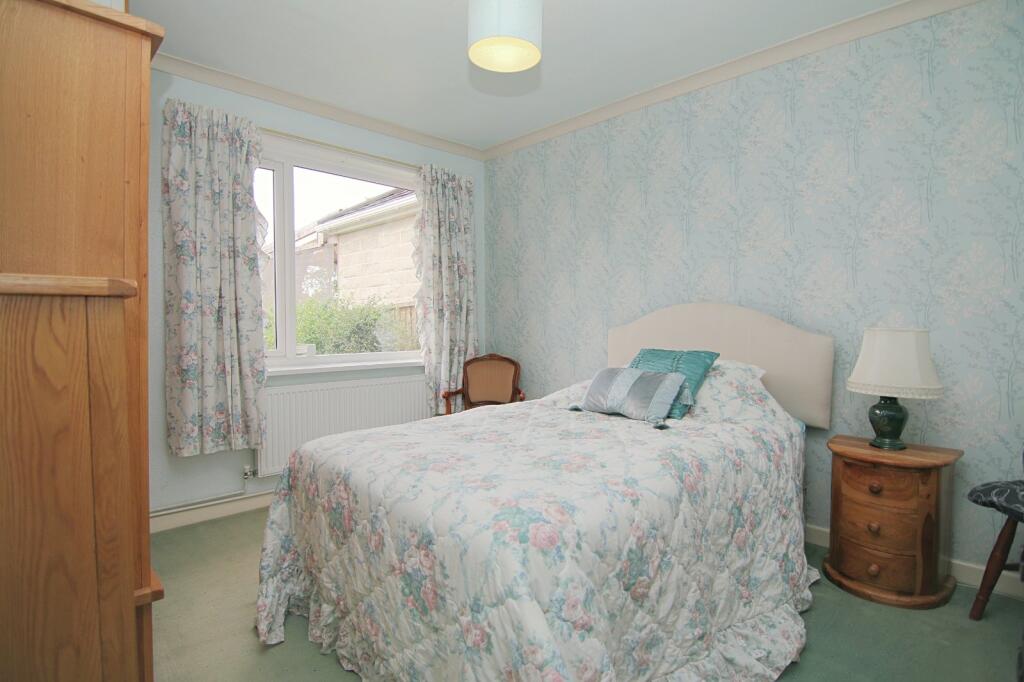
Full Description: ** FANTASTIC CORNER PLOT POSITION ** CHAIN FREE ** SPACIOUS SEMI DETACHED BUNGALOW ** TWO BEDROOMS ** GARDENS TO THREE SIDES ** GARAGE ** CONSERVATORY ** This well presented bungalow has been well maintained and briefly comprising: side entrance porch leading through to the hallway which provides access to the loft via a pull down ladder. lounge, kitchen which opens out to the conservatory which overlooks the rear garden. Two good size bedrooms, modern shower room and driveway with off road parking and a garage to the rear. Additional benefits include GCH (boiler fitted 2025), upvc DG and recently installed alarm system. Situated in a popular location with transport links and local amenities within easy reach. There is plenty of scope to extend the property (subject to the necessary planning consents). Side Entrance PorchLeads through to the hallwayHallwayAccess to the loft via pull down ladder, power and lightLounge4.42m x 3.35m (14' 6" x 11' 0")Feature fireplace housing gas fireKitchen2.87m x 2.7m (9' 5" x 8' 10")Fitted kitchen with a range of wall and base units, sink unit, plumbing for washer and space for free standing appliances. This opens through to the conservatoryConservatory3.48m x 2.3m (11' 5" x 7' 7")A lovely room which overlooks the well stocked gardens to the rearBedroom One3.35m x 3.63m (11' 0" x 11' 11")Bedroom Two2.6m x 2.8m (8' 6" x 9' 2")Fitted wardrobesShower RoomCorner shower cubicle, vanity style sink and w/cOutsideSat on an enviable plot with large gardens to three sides that have mature shrub boarders. Driveway to the rear leadings to a garage.BrochuresParticulars
Features & amenities
Location
If the interactive map is unavailable, open the supplied location in maps.
Open location in mapsThe pin uses coordinates supplied with this listing. Confirm the exact location with the listing contact.
Listing information
- Original source
- www.rightmove.co.uk
- Added to Mirror
- Record updated
Added and updated dates describe the Mirror record. Source publication and verification dates are shown separately when known; none establishes time on market. Confirm current price and availability with the listing contact.
View original listing