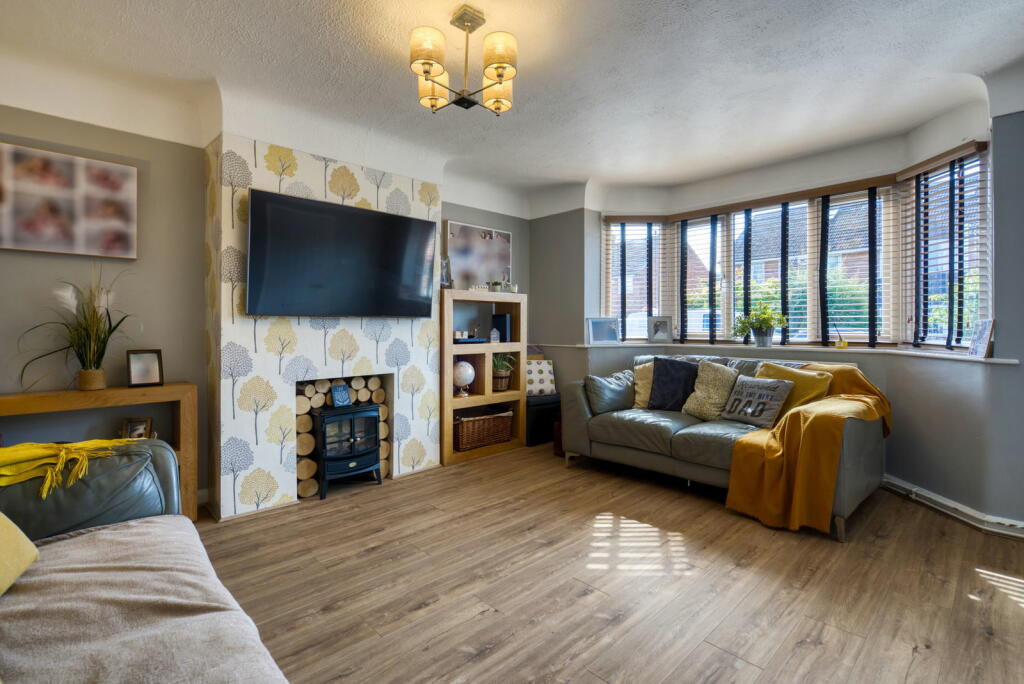
Property Details:
• Type: Semi-Detached
• Tenure: N/A
• Floor Area: N/A
Key Features:
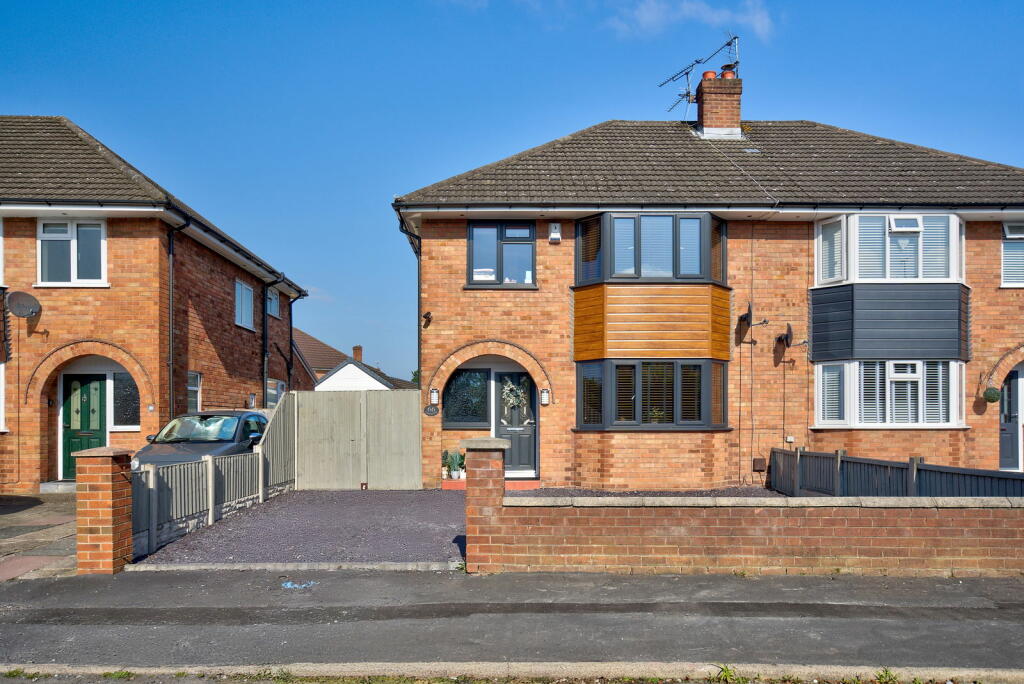
• THREE BEDROOM SEMI DETACHED TRADITIONAL HOUSE
• LOUNGE, SPACIOUS KITCHEN, BREAKFAST ROOM AND FAMILY AREA
• THREE BEDROOMS AND RE-FITTED BATHROOM
• GREAT LOCATION IN CHESTER, CLOSE TO HOOLE
• FANTASTIC FAMILY HOME
• MUST BE VIEWED TO BE APPRECIATED
• EPC C / COUNCIL TAX C / FREEHOLD
Location:
• Nearest Station: N/A
• Distance to Station: N/A
Agent Information:
• Address: 1 Northumberland Avenue,
Trafalgar Square,
London,
WC2N 5BW
Full Description:
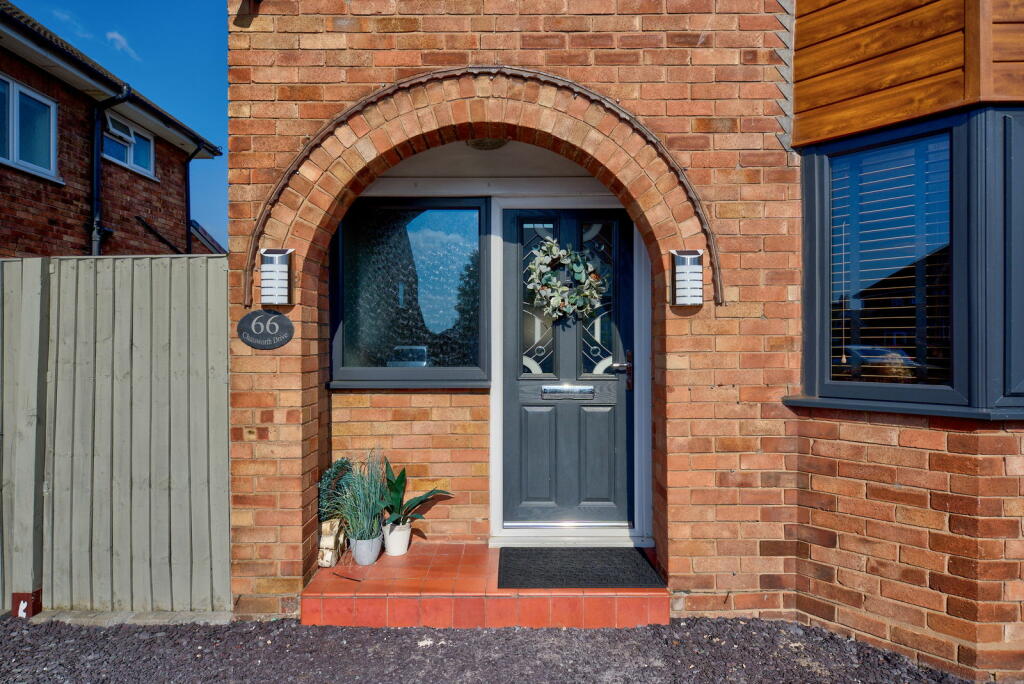
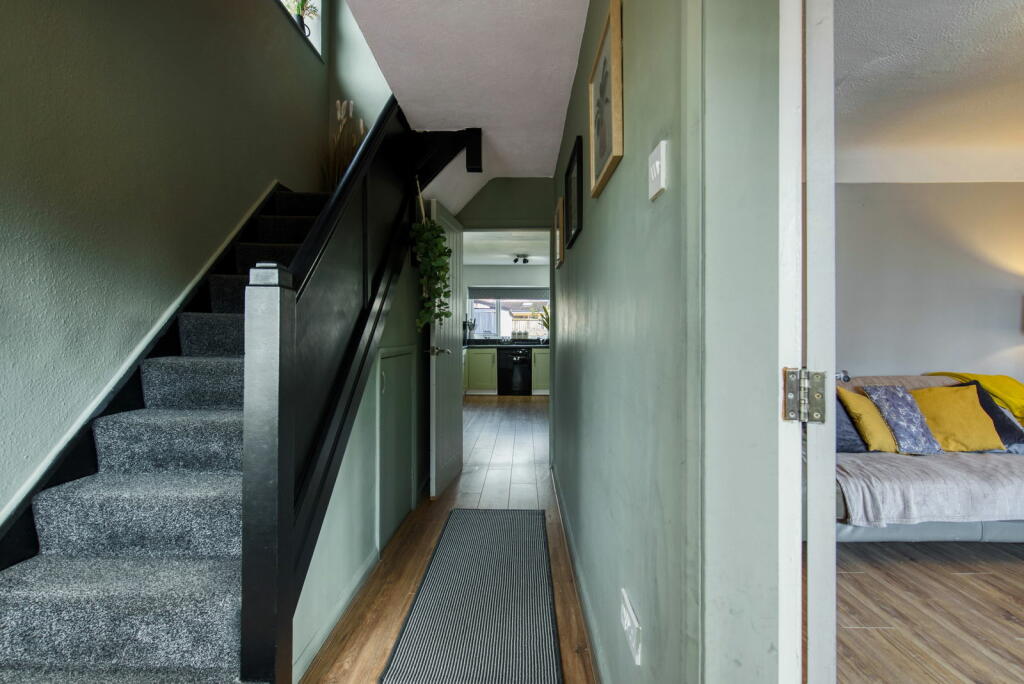
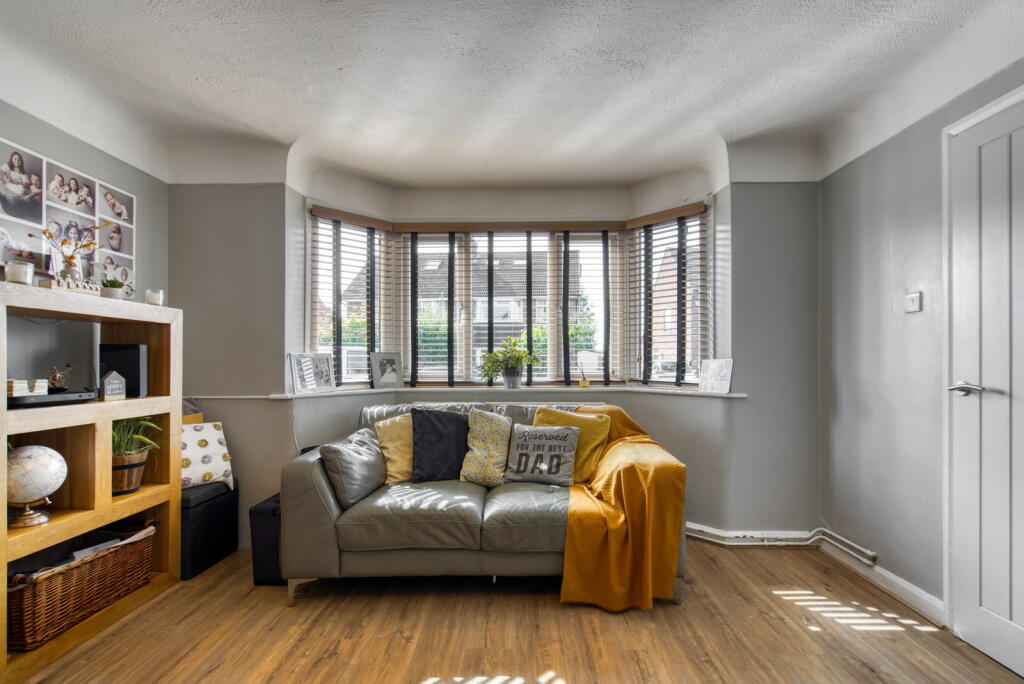
REFERENCE NUMBER REQUIRED TO BOOK VIEWINGREF - CG0525 TRADITIONAL IN STYLE, YET MODERN IN DECOR AND FEATURES. PRIME ABODE ARE DELIGHTED TO BRING TO THE MARKET THIS THREE BEDROOM SEMI-DETACHED HOUSE.Perfect for families the property is set in NEWTON, with a range of amenities near by and Chester City centre less than two miles away. This home boasts a driveway, front and rear garden, spacious rooms and double glazing throughout.Accommodation comprises of; hallway, lounge, kitchen, reception room/ dining area, landing, three bedrooms, bathroom, rear garden and garage.** VIEWING ADVISED** EPC-CFrontage - Gravelled Driveway.Hallway - Canopy porch leading to composite double glazed front door. Double glazed window to front and side elevation. Staircase to first floor accommodation. Good quality wood effect flooring. Door to living room and kitchen. Radiator.Lounge - 4.71m x 3.80m (15'5" x 12'5") - Double glazed bay window to front elevation. Kitchen - 4.99m x 2.85m (16'4" x 9'4") - Double glazed window to side and rear elevation. A range of matching wall and base units with drawers and rolled top work surfaces. Stainless steel sink with drainer and mixer tap. Space and plumbing for washing machine. Space for dishwasher and fridge/freezer. Good quality wood effect laminate flooring. Tiled splash backs, under stair storage cupboard and radiator. Opening to dining area.Reception Room/ Dining Area - 5.81m x 2.77m (19'0" x 9'1") - Double glazed patio doors and double glazed window to rear elevation. Wood effect laminate flooring and radiator.Landing - Double glazed window to side elevation and loft access.Bedroom 1 - 4.31m (into bay) x 3.39m (14'1" (into bay) x 11'1" - Double glazed bay window to rear elevation. Bedroom 2 - 3.56m x 3.39m (11'8" x 11'1") - Double glazed window to rear elevation and radiator. Bedroom 3 - 2.31m x 2.30m (7'6" x 7'6" ) - Double glazed window to front elevation, Bathroom - Double glazed window to side elevation. Refitted bathroom - Bath with shower over. Low level WC and hand wash basin. Half height tiling and radiator.Rear Garden - Patio area with lawn and fenced area which is ideal for children to play with fencing to all sides.Garage - Garage with double doors, power and lighting.Agents NotesPlease be advised that their property details may be subject to change and must not be relied upon as an accurate description of this home. Although these details are thought to be materially correct, the accuracy cannot be guaranteed, and they do not form part of any contract. All services and appliances must be considered 'untested' and a buyer should ensure their appointed solicitor collates any relevant information or service/warranty documentation. Please note, all dimensions are approximate/maximums and should not be relied upon for the purposes of floor coverings.Important Information on Anti-Money Laundering CheckWe are required by law to conduct Anti-Money Laundering checks on all parties involved in the sale or purchase of a property. We take the responsibility of this seriously in line with HMRC guidance in ensuring the accuracy and continuous monitoring of these checks. Our partner, Move Butler, will carry out the initial checks on our behalf. They will contact you and where possible, a biometric check will be sent to you electronically only once your offer has been accepted.As an applicant, you will be charged a non-refundable fee of £30 (inclusive of VAT) per buyer for these checks. The fee covers data collection, manual checking, and monitoring. You will need to pay this amount directly to Move Butler and complete all Anti-Money Laundering checks before your offer can be formally accepted.You will also be required to provide evidence of how you intend to finance your purchase prior to formal acceptance of any offer