
For Sale
£310,000
Southall UB2
2 bd
1 ba
Flat
United Kingdom
Listed by Fine Property - Southall
Only details supplied with this listing are shown. Ask the listing contact to confirm measurements, taxes and costs.
Property Details: • Type: Detached • Tenure: Freehold • Floor Area: N/A
Key Features: • A Particularly Fine Detached House with Character Features & Custom Refinements • Four Generous Sized Bedrooms Served by a First Floor Bathroom, Separate Cloakroom & Contemporary Shower Room • Three Dedicated Reception Rooms (Two with Fitted Wood Burners) • Reception One with Direct Access to Front Garden Arranged as a Screened Sun Terrace • Bespoke Kitchen with Custom Stainless Steel Counter Tops & Arch to Dining Room • Character Tiled Utility Room With Feature Industrial Style Archway Leading to Rear Garden • Stunning Rear Garden with Dining & Seating Patio Areas with an Array of Flowering Trees & Shrubs • Located in 'Outstanding' School Catchment (Malmesbury Park School & Avonbourne Academies) • Unique, Individual & Beautifully Presented Accommodation Throughout • 175 Square Metres of Floor Space
Location: • Nearest Station: N/A • Distance to Station: N/A
Agent Information: • Address: 158 Charminster Road, Bournemouth, BH8 8UU
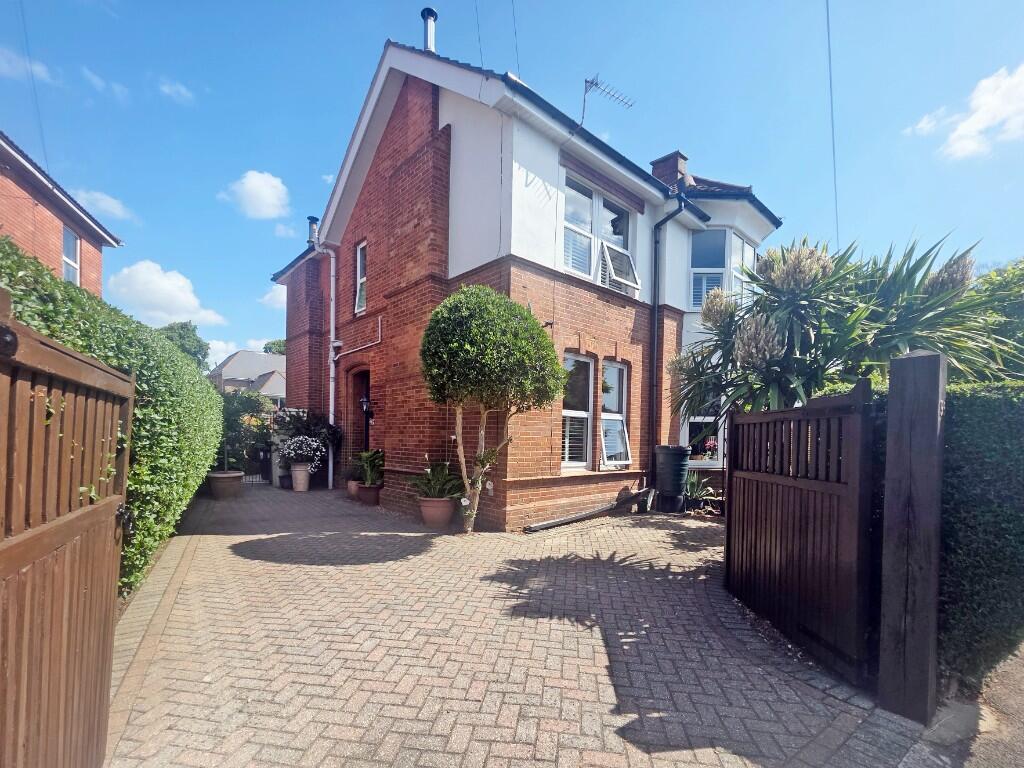
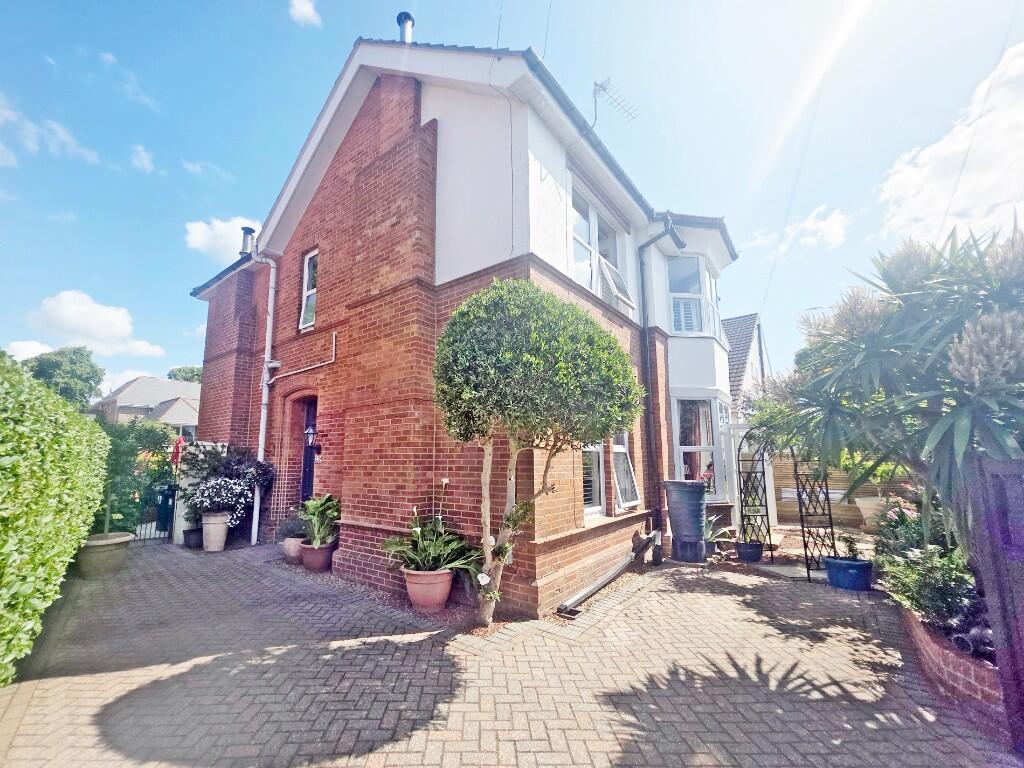
Full Description: Dropped pavement and double gates provide access to driveway laid to block paving. This provides off road parking for two / three vehicles. Arch to front garden and side aspect wrought iron gate leading to rear garden.
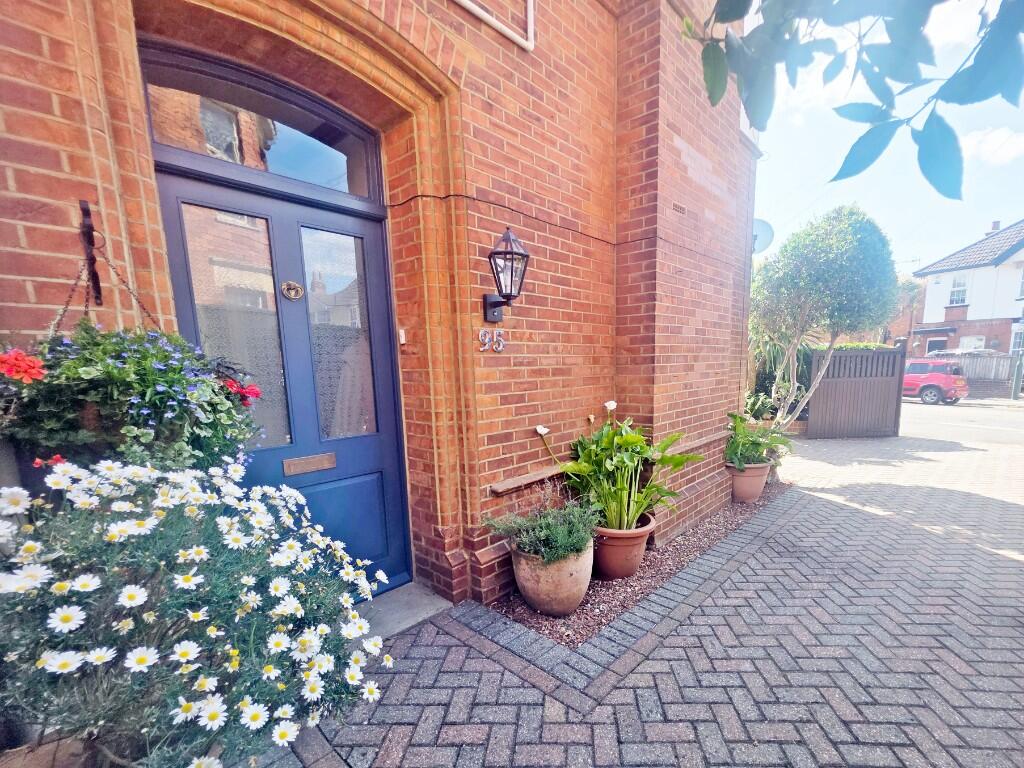
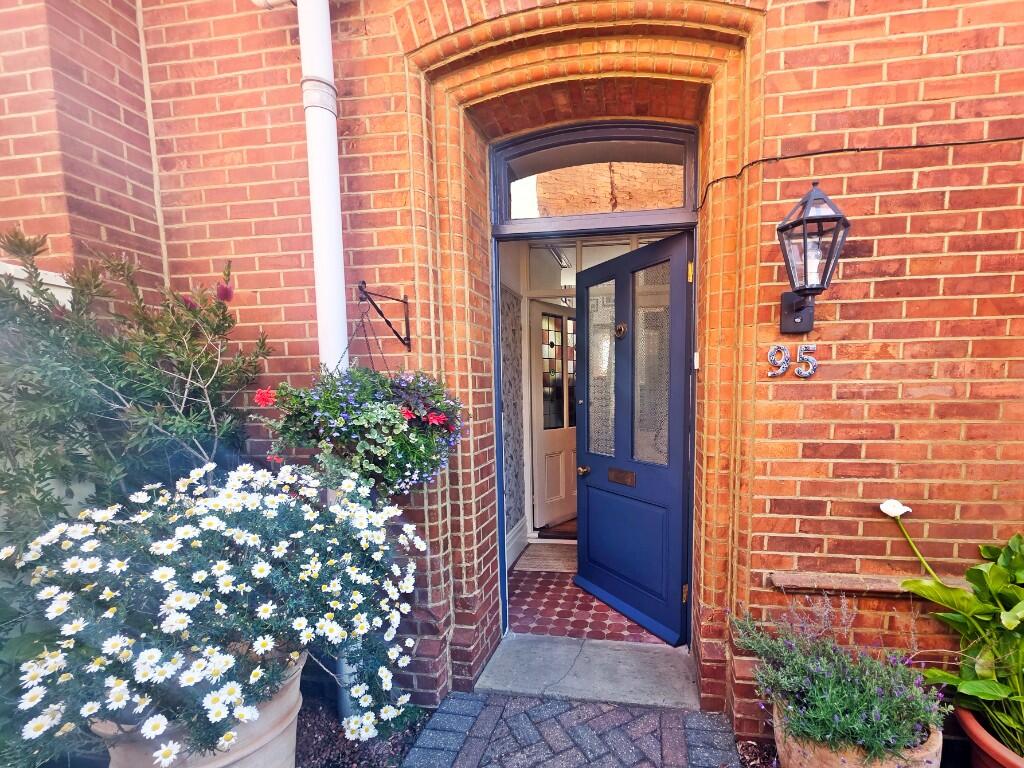
Feature side aspect entrance door with newly fitted door with frosted windows leads into:
Entrance Porch: Plain naturally coved ceiling, tiled flooring with feature leaded door leading to:
Entrance Hallway: An L-shaped room with naturally coved and papered ceiling with ceiling light point. Recessed under stairs storage with frosted window and electrics consumer unit. Fitted bookcase. Radiator, central heating thermostat & stripped wooden flooring.
Reception Room One: 15' 9 x 12' 1 / 4.80m x 3.68m (approx'). Naturally coved and textured ceiling with ceiling light point. Radiator, TV/media point and stripped wooden flooring. UPVC double-glazed double casement providing direct access to:
Front Garden: Laid to patio and shingle inserts. Screening hedge and fence with fitted bench. Side aspect recess. Raised border with an array of mature and established trees, bushes and flowering shrubs.
Reception Room Two: 13' 3 x 13' / 4.04m x 3.96m (approx'). Naturally coved and papered ceiling with ceiling light point. UPVC double-glazed window to front aspect with feature plantation blinds. Marble fire surround with fitted wood burner and tiled hearth. Radiator, TV/media point and stripped wooden flooring.
Kitchen: 13' x 12' 3 / 3.96m x 3.73m (approx'). Plain ceiling with recessed down lighting. Two sash windows to side aspect. A range of base mounted units with bespoke stainless steel counter tops and integrated sink with mixer tap. Space and connection for drawered dishwasher. Space for range cooker and space for under counter fridge. Tiled flooring, fitted breakfast bar and radiator. Door to utility room and archway leads through to:
Dining Room: 13' x 12' 2 / 3.96m x 3.71m (approx'). Plain naturally coved ceiling with plaster centre rose and ceiling light point Sash window to rear aspect. Radiator and stripped wooden flooring. Fitted wood burner.
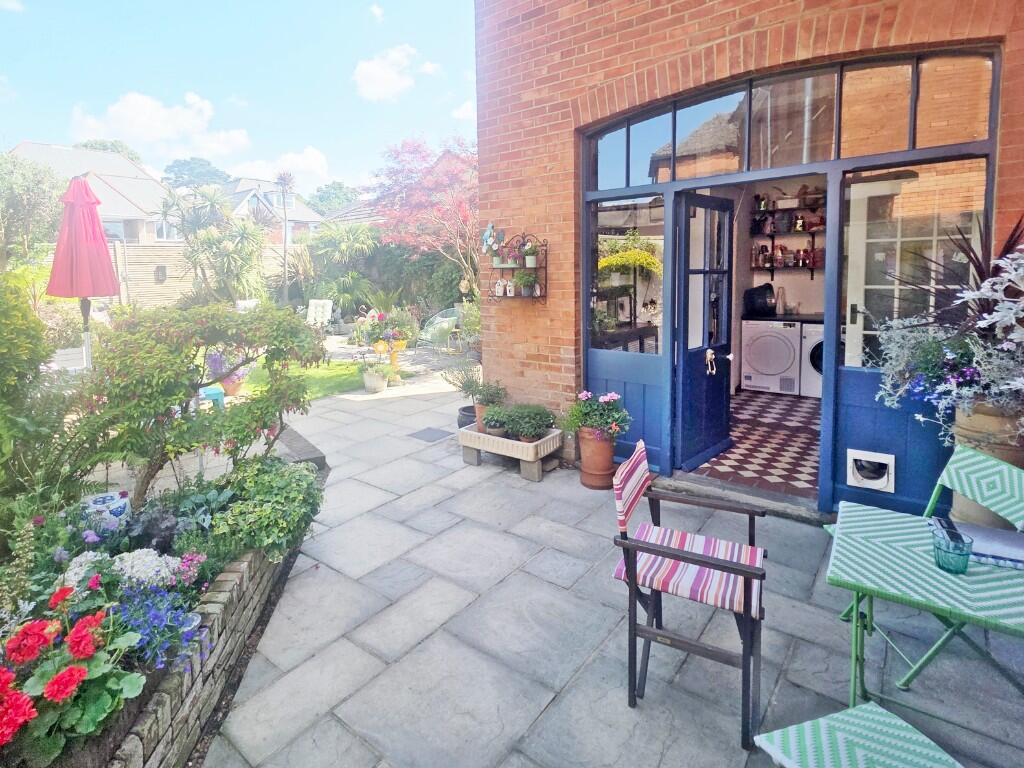
Utility Room: 11' 9 x 9' 8 / 3.58m x 2.95m (approx'). Plain ceiling with ceiling light point. Feature industrial loft style arched windows and door leading to garden. Drawered and shelved storage. Space and plumbing for washing machine and tumble drier. Wall mounted gas central heating boiler and pressurised hot water cylinder with central heating controls. Tiled flooring. Door to:
GF Cloakroom: Light point, frosted window to side aspect. Low level WC and tiled flooring. Staircase from entrance hallway to first floor landing
First Floor Landing: Sash windows to side aspects. Plain corniced ceiling and two ceiling light points. Stripped wooden flooring. 3' x 2' loft hatch with fitted wooden ladder giving access to an insulated and part boarded loft with light point and fitted Velux window.
Bedroom One: 15' 9 x 12' 1 / 4.80m x 3.68m (approx'). Plain corniced ceiling with ceiling light point. UPVC double-glazed bay window to front aspect with fitted plantation blinds. Radiator and stripped wooden flooring.
Bedroom Two: 13' 3 x 13' / 4.04m x 3.96m (approx'). Plain corniced ceiling with ceiling light point Two UPVC double-glazed windows to front aspect with fitted plantation blinds. Vanity unit with inset wash hand basin. Radiator and stripped wooden flooring.
Bedroom Three: 13' x 12' 11 / 3.96m x 3.93m (approx'). Plain corniced ceiling with ceiling light point. Sash window to rear aspect. Vanity unit with inset wash hand basin. Radiator and stripped wooden flooring.
Bedroom Four: 12' 3 x 8' 7 / 3.73m x 2.62m (approx'). Plain ceiling with ceiling light point. UPVC double-glazed window to side aspect with fitted plantation blinds. Radiator.
Family Bathroom: 9' 9 x 8' 7 / 2.97m x 2.62m (approx'). Plain ceiling with ceiling light point and two further wall light points. UPVC double-glazed window to rear aspect. Original clawfoot roll top bathtub. Pedestal wash hand basin and heated ladder style towel rail. Half-tiled walls and linoleum flooring.
Separate Cloakroom: Plain ceiling with ceiling light point. Frosted window to side aspect. Low level WC and half tiled walls. Linoleum flooring.
Shower Room: 8' 2 x 5' 2 / 2.49m x 1.58m (approx'). Plain ceiling with ceiling light point. Frosted UPVC double-glazed window to side aspect with fitted plantation blinds. Double shower tray with thermostatic shower valve and feature wall splash back. Concealed cistern WC. Vanity unit with inset wash hand basin and ladder style heated towel rail. Half tiled walls.
Rear Garden: Superbly presented and of a generous size comprising of areas of patio including a raised dining patio area. Ornamental pond, garden lawn and an array of well stocked borders with a good variety of mature and established trees, bushes and flowering shrubs.BrochuresBrochure
If the interactive map is unavailable, open the supplied location in maps.
Open location in mapsThe pin uses coordinates supplied with this listing. Confirm the exact location with the listing contact.
Added and updated dates describe the Mirror record. Source publication and verification dates are shown separately when known; none establishes time on market. Confirm current price and availability with the listing contact.
View original listing


