For Sale
£280,000
Belgrave Road, New Moston, Manchester M40
4 bd
New Moston
Listed by Zoopla Agent


Property Details: - Type: Terraced house - Bedrooms: 2 - Bathrooms: 1
Agent: McDermott & Co Property Agents - Failsworth Phone: 0161 937 0243
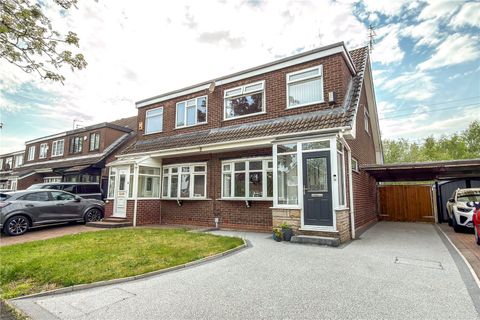
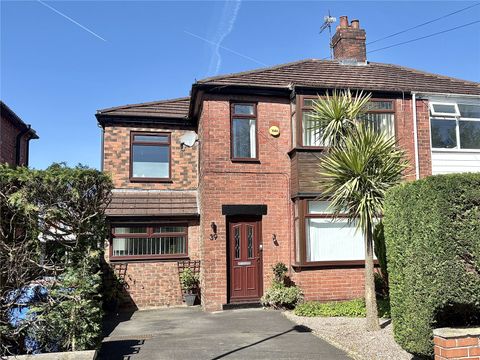
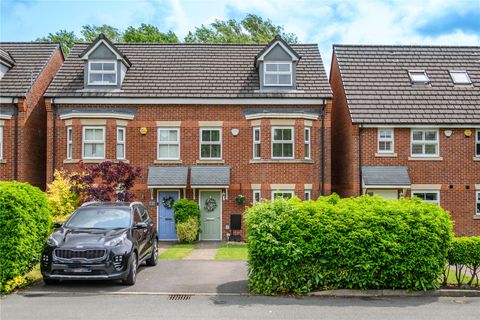
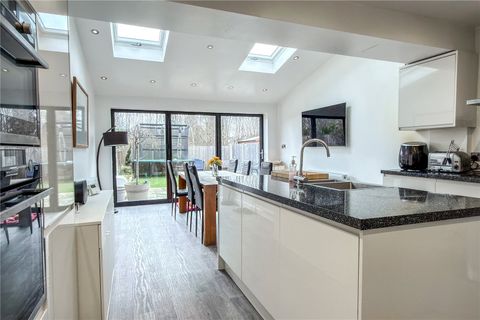
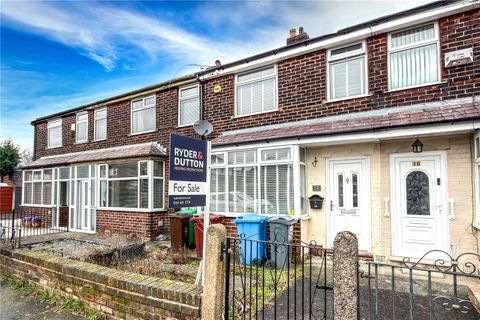
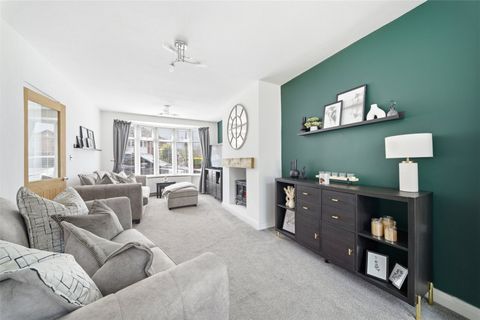
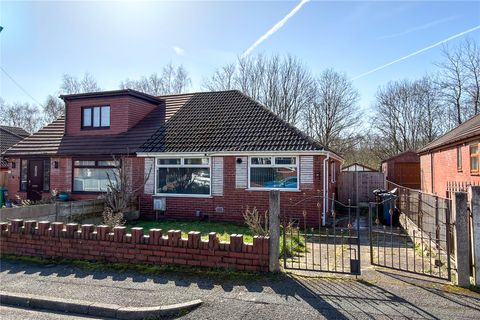
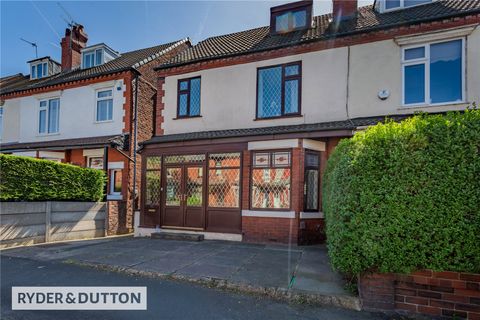
McDermott & Co are proud to present this well-presented & extended two-bedroom mid-terrace home, sold Chain Free, ideally located on Chauncy Road in New Moston, offering a great blend of comfort, practicality, and space.<br/><br/>The property features a bright and welcoming lounge with open access through to a spacious dining room, creating a sociable and free-flowing layout ideal for both relaxing and entertaining. A well-appointed kitchen provides a practical space for everyday use, with a dining room to the rear offering additional versatile living accommodation overlooking the garden.<br/><br/>To the first floor are two well-proportioned bedrooms and a family bathroom, all well-presented and filled with natural light, creating a warm and comfortable living environment.<br/><br/>Positioned within a popular residential area, the property benefits from close proximity to local amenities, schools, parks, and excellent transport links, providing easy access to the city centre and surrounding areas.<br/>This is an excellent opportunity to acquire a well-maintained and versatile home, ideal for first-time buyers, families, or investors, within a convenient and well-connected location.<br/><br/><b>Hallway</b> - 1.30m x 1.63m (4'3 x 5'4) - A bright and well-presented hallway from the porch, featuring a uPVC entrance door with glazed panels, allowing for natural light.<br/>The space includes a carpeted staircase, along with ceiling lighting and a radiator, creating a simple and practical entrance.<br/><br/><b>Lounge</b> - 3.53m x 4.52m (11'7 x 14'10) - A spacious and well-presented lounge, featuring a large window allowing plenty of natural light and a pleasant outlook.<br/>The room offers ample seating space and benefits from an open archway leading through to the dining area, creating a sociable layout.<br/>Finished with wood-effect flooring, wall-mounted lighting, a central ceiling light, and a radiator, this is a bright and comfortable living space ideal for everyday use.<br/><br/><b>Dining Room</b> - 4.47m x 3.02m (14'8 x 9'11) - A bright and well-proportioned dining room, offering a comfortable space for meals and entertaining.<br/>The room benefits from French doors to the rear garden, allowing plenty of natural light and providing outdoor access.<br/>Finished with wood-effect flooring, ceiling lighting, and a wall-mounted radiator, this is a practical and versatile space with an open flow to the lounge.<br/><br/><b>Kitchen</b> - 1.88m x 3.00m (6'2 x 9'10) - A bright and well-presented kitchen, fitted with a range of modern wall and base units with contrasting work surfaces and tiled splashbacks.<br/>The kitchen includes a built-in oven, gas hob, and extractor hood, along with space for appliances. A stainless steel sink is positioned beneath a window, allowing for plenty of natural light and a pleasant outlook.<br/>Finished with tiled flooring, ceiling lighting, and a wall-mounted radiator, this is a practical and functional space.<br/><br/><b>Stairs & Landing</b> - 1.80m x 3.40m (5'11 x 11'2) - A well-presented staircase arrangement, featuring carpeted stairs rising to the first floor, providing comfort and a traditional finish.<br/>A striking wooden staircase leads to the loft room, adding character and a practical transition to the upper level.<br/>Finished with neutral décor and ceiling lighting, this is a functional and well-maintained space connecting all floors of the home<br/><br/><b>Bedroom One</b> - 4.57m x 3.38m (15'0 x 11'1) - A bright and well-presented main bedroom, featuring a large front-facing window allowing for plenty of natural light and a pleasant outlook.<br/>Finished with carpeted flooring, the room includes a ceiling fan light fitting and a wall-mounted radiator, creating a comfortable and practical space ideal for everyday use.<br/><br/><b>Bedroom Two</b> - 2.67m x 3.61m (8'9 x 11'10) - A bright and well-presented second bedroom, featuring a large window allowing plenty of natural light.<br/>The room includes fitted wardrobes for storage, along with carpeted flooring, a ceiling light fitting, and a radiator, creating a comfortable and practical space.<br/><br/><b>Bathroom</b> - 1.80m x 2.11m (5'11 x 6'11) - A well-presented family bathroom, fitted with a panelled bath with overhead shower, low-level WC, and a pedestal wash basin.<br/>The room is finished with full-height tiled walls and benefits from a frosted window, allowing for natural light while maintaining privacy.<br/>Additional features include a radiator and ceiling lighting, creating a practical and functional space.<br/><br/><b>Loft Room</b> - 4.47m x 3.56m (14'8 x 11'8) - A bright and well-presented loft room, offering a versatile additional space ideal for use as a bedroom, home office, or study.<br/>The room benefits from windows allowing plenty of natural light and open views, with useful eaves storage maximising practicality.<br/>Finished with wood flooring, ceiling lighting, and a radiator, this is a functional and adaptable space suitable for a range of uses.<br/><br/><b>External</b> - A well-presented mid-terrace home, offering a practical and low-maintenance exterior.<br/>To the front, the property features a paved pathway with steps leading to the entrance, complemented by boundary walls and established hedging.<br/>To the rear, there is a private enclosed garden with paved patio areas, providing a usable outdoor space ideal for everyday use and entertaining.<br/><br/><b>Tenure - Leashold</b> - The property is listed as leasehold with 934 years remaining and an annual ground rent of £5.00 p.a<br/><br/><b>Stamp Duty Land Tax</b> - Residential property rates<br/>You usually pay Stamp Duty Land Tax (SDLT) on increasing portions of the property price when you buy residential property, for example a house or flat.<br/>The amount you pay depends on:<br/>• when you bought the property<br/>• how much you paid for it<br/>• whether you’re eligible for relief or an exemption<br/>Rates for a single property<br/>You pay SDLT at these rates if, after buying the property, it is the only residential property you own. <br/><br/>You will usually pay 5% on top of these rates if you own another residential property.<br/><br/>Rates from 1 April 2025<br/>Property or lease premium or transfer value SDLT rate<br/>Up to £125,000 Zero<br/>The next £125,000 (the portion from £125,001 to £250,000) 2%<br/>The next £675,000 (the portion from £250,001 to £925,000) 5%<br/>The next £575,000 (the portion from £925,001 to £1.5 million) 10%<br/>The remaining amount (the portion above £1.5 million) 12%<br/>Example<br/>In April 2025 you buy a house for £295,000. The SDLT you owe will be calculated as follows:<br/>• 0% on the first £125,000 = £0<br/>• 2% on the second £125,000 = £2,500<br/>• 5% on the final £45,000 = £2,250<br/>• total SDLT = £4,750<br/><br/>