Cheadle Drive, Birmingham
About this home
Property Details: • Type: Detached • Tenure: FREEHOLD • Floor Area: N/A
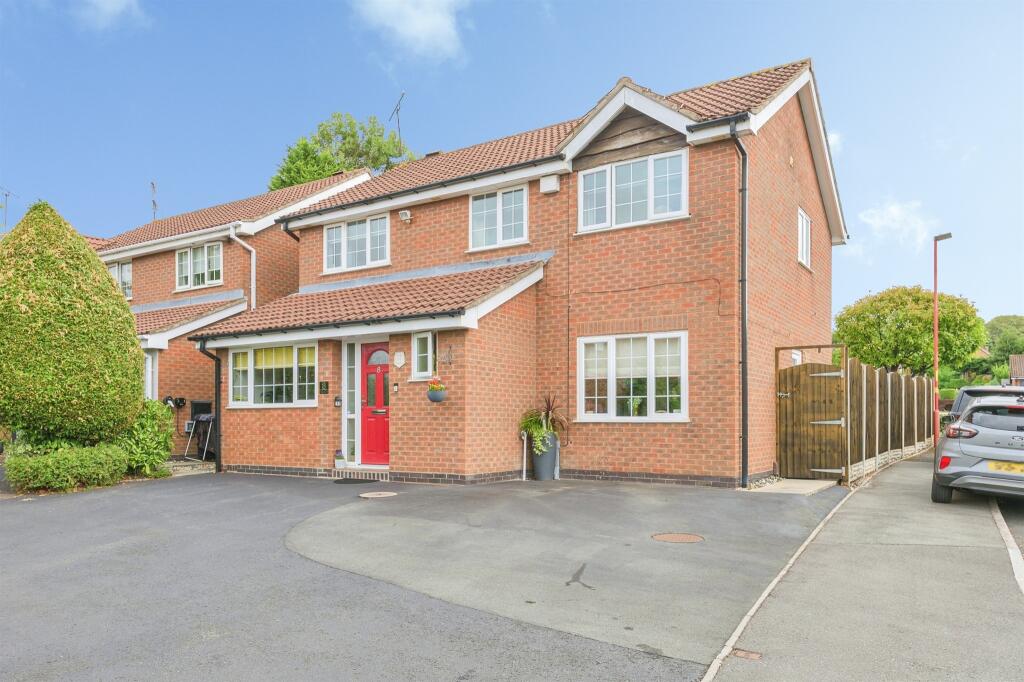
Key Features: • 4 DOUBLE BEDROOMS • EN-SUITE TO MAIN BEDROOM • CUL DE SAC LOCATION • 1 MILE TO BOLDMERE HIGH STREET • FANTASTIC SCHOOL CATCHMENT AREA • DOWNSTAIRS GUEST WC • WELL ESTABLISHED REAR GARDEN • MULTIPLE CAR DRIVEWAY TO FRONT
Location: • Nearest Station: Chester Road Station • Distance to Station: 1.1514858746558947 miles
Agent Information: • Address: 4-6 High Street, Sutton Coldfield, B72 1XA
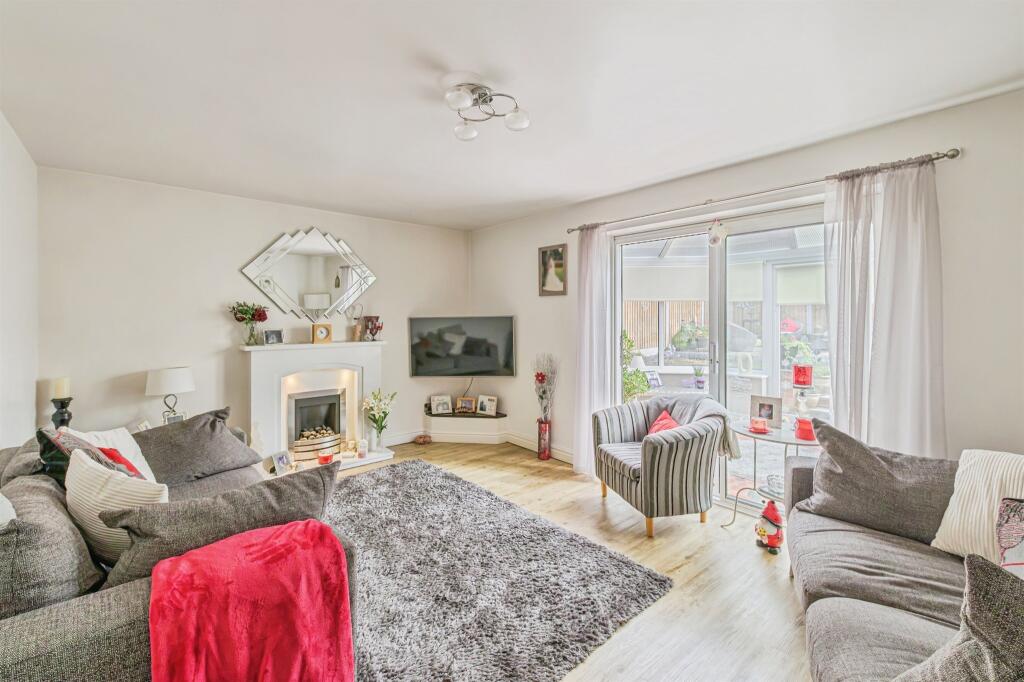
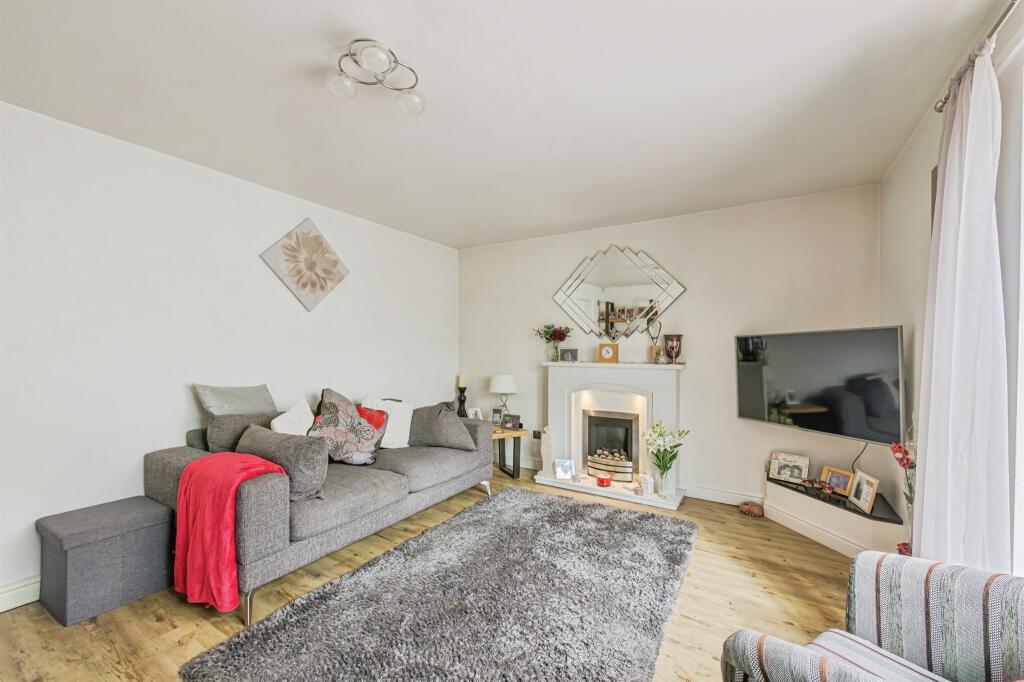
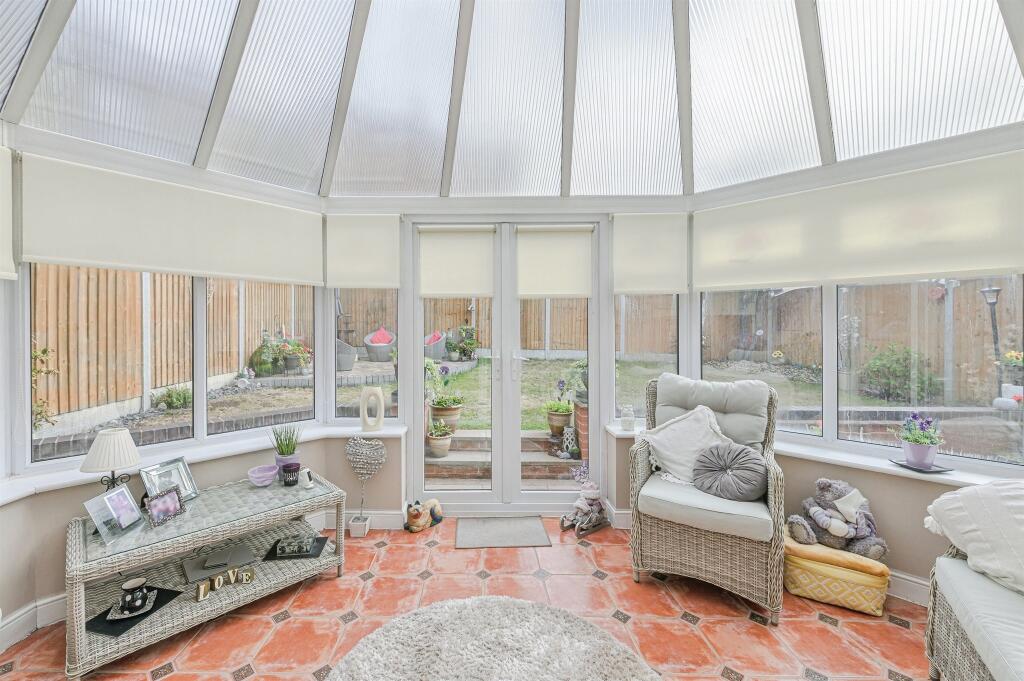
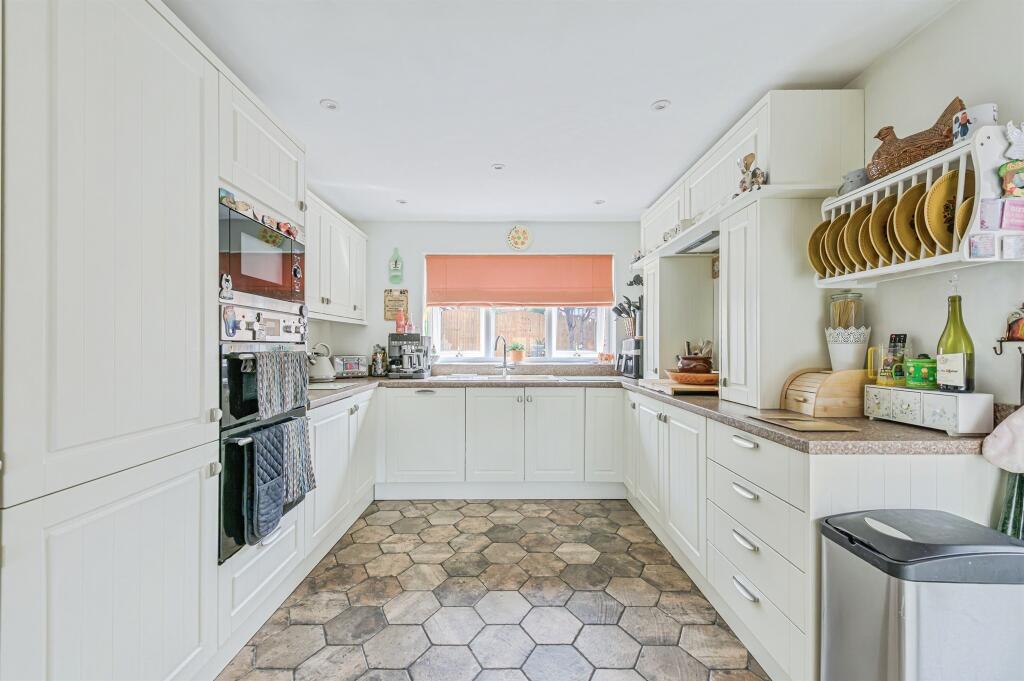
Full Description: <br /><b>SUMMARY</b><br />FOUR DOUBLE BEDROOM FAMILY HOME JUST 1 MILE FROM BOLDMERE HIGH STREET AND FANTASTIC CATCHMENT AREA TO MULTIPLE SOUGHT-AFTER SUTTON PRIMARY AND SECONDARY SCHOOLS. BEAUTIFULLY PRESENTED INSIDE AND OUT, TURN-KEY READY TO MOVE INTO.<br /><br /><br /><b>DESCRIPTION</b><br />Connells are proud to introduce this beautifully presented 4 bedroom family home in a quiet cul de sac location, just 1 mile from Boldmere High Street in Sutton Coldfield and being central to multiple sought-after Sutton primary and secondary schools. This well-looked after family home has been superbly maintained by the current owner and is turn-key ready to go. An impressively spacious downstairs features a good-sized main living room, leading out into a bright conservatory space, then to a beautifully maintained rear garden with well established lawn and passageway to the front of the house. But that's not all… also featured downstairs is a third reception room at the front of the property, having been previously converted from the garage space. An open-plan kitchen dining space is at the heart of the home, with modern integrated appliances and ample storage cupboards throughout. Upstairs features 4 good sized double bedrooms, with the main room having its very own en-suite to the side. All 4 bedrooms have the capacity for double beds and wardrobe space, with a well-maintained family bathroom accessible to all bedrooms. At the front of the property, the driveway has been developed to house multiple cars, with ample on-road parking available too. Viewings highly recommended at this lovely family home.<br /><br /><b>Entrance Hallway</b> <br />The property is entered via a double glazed PVC front door into the main entrance hall. The entrance hall features access to all ground floor rooms, radiator, understairs built-in storage cupboard offering excellent storage and stairs lead to first floor landing.<br /><br /><b>Family Lounge </b> 16' 3" x 11' 7" ( 4.95m x 3.53m )<br />Having sliding doors leading into the conservatory, electric fireplace to wall and radiator to wall.<br /><br /><b>Reception Room 3</b> 16' 4" x 7' 7" ( 4.98m x 2.31m )<br />Being a garage conversion, having front facing window overlooking the driveway, radiator to wall and double glazed door to the side<br /><br /><b>Kitchen </b> 11' 7" x 9' 9" ( 3.53m x 2.97m )<br />Comprising integrated cupboards, laminate work surfaces over, electric hob with filter hood over, two electric ovens and one electric grill, integrated fridge/freezer, integrated dishwasher, double glazed door to the side and open access into the dining room.<br /><br /><b>Dining Room</b> 11' 3" x 10' 3" ( 3.43m x 3.12m )<br />Having front facing window overlooking the driveway, radiator to wall and open access into the kitchen.<br /><br /><b>Conservatory</b> 15' 7" x 9' 7" maximum ( 4.75m x 2.92m maximum )<br />Being a fully double glazed conservatory, having double glazed French doors leading to the rear garden and sliding patio door to the family lounge.<br /><br /><b>Guest WC</b> <br />Comprising low level flush WC, wash hand basin, frosted window to the front and radiator to wall.<br /><br /><b>First Floor Landing </b> <br />Having doors leading to all first floor rooms and a loft hatch. The vendor advises that the loft is fully boarded with a drop down ladder from the hatch.<br /><br /><b>Bedroom 1</b> 14' 4" x 10' 3" ( 4.37m x 3.12m )<br />Having front facing window overlooking the driveway, radiator to wall and access to the en-suite shower room.<br /><br /><b>En-Suite Shower Room</b> <br />Comprising a shower cubicle, low level flush WC, wash hand basin, wall mounted towel warmer radiator and frosted window.<br /><br /><b>Bedroom 2</b> 10' 3" x 8' 4" ( 3.12m x 2.54m )<br />Having front facing window overlooking the driveway, radiator to wall built-in storage cupboard and wardrobe space and additional space for free standing wardrobes.<br /><br /><b>Bedroom 3</b> 11' 9" x 8' 4" ( 3.58m x 2.54m )<br />Having rear facing window overlooking the rear garden and radiator to wall<br /><br /><b>Bedroom 4</b> 9' 1" x 8' 7" ( 2.77m x 2.62m )<br />Having rear facing window overlooking the rear garden, space for free standing wardrobes and radiator to wall<br /><br /><b>Family Bathroom</b> <br />Comprising a bath with hand-held shower over, low level flush WC, wash hand basin, built-in storage cupboard, wall mounted towel warmer radiator and frosted window.<br /><br /><b>Outside</b> <br /><br /><b>Front </b> <br />The property is accessed via an extended tarmac front driveway offering ample off road parking.<br /><br /><b>Rear Garden</b> <br />Being a two tier garden well established rear garden, having a patio area and fencing to perimeter.<br /><br /><b>Agent's Note:</b> <br />Please note that an AML fee is chargeable to the buyer once an offer is accepted to cover the cost of carrying out the required identity and anti-money laundering checks. Once these checks have been completed, the fee cannot be refunded, even if the property purchase does not go ahead<br /><br /><br /><br />1. MONEY LAUNDERING REGULATIONS - Intending purchasers will be asked to produce identification documentation at a later stage and we would ask for your co-operation in order that there will be no delay in agreeing the sale. <br />2: These particulars do not constitute part or all of an offer or contract. <br />3: The measurements indicated are supplied for guidance only and as such must be considered incorrect. <br />4: Potential buyers are advised to recheck the measurements before committing to any expense. <br />5: Connells has not tested any apparatus, equipment, fixtures, fittings or services and it is the buyers interests to check the working condition of any appliances. <br />6: Connells has not sought to verify the legal title of the property and the buyers must obtain verification from their solicitor.