For Sale
£125,000
Sandford Road, Birmingham
1 bd
1 ba
Flat
Birmingham
Listed by Nicholas George - Birmingham


Property Details: - Type: Detached house - Bedrooms: 4 - Bathrooms: 2
Agent: Paul Carr - Sutton Coldfield Phone: 0121 659 7962
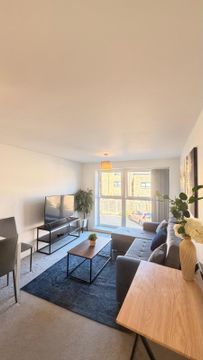
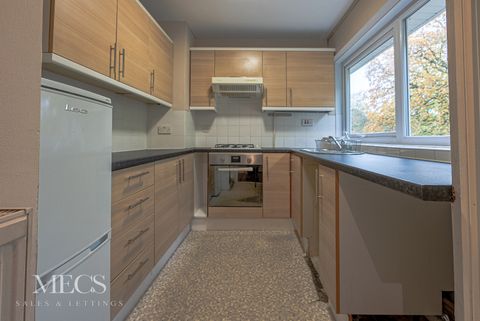
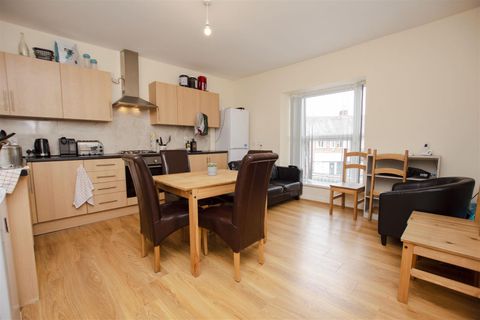
Beautifully Presented Four-Bedroom Detached Family HomeA beautifully presented four-bedroom detached family home, ideally situated close to Boldmere High Street, excellent transport links and well-regarded local schools.Offering spacious and versatile accommodation throughout, this impressive property is ideally suited to modern family living and is ready to move straight into.The ground floor offers a welcoming entrance, convenient downstairs WC, separate reception room and a spacious lounge with direct access to the conservatory, which overlooks the beautifully landscaped garden. This versatile layout provides an ideal setting for both relaxed family living and entertaining, while also offering excellent flexibility for those working from home.At the heart of the home is a fantastic kitchen/dining room, providing a sociable space for everyday family meals and gatherings. Upstairs, there are four well-proportioned bedrooms, including a generous master bedroom with its own en-suite shower room, together with a well-appointed family bathroom.Externally, the property benefits from a double driveway providing ample off-road parking, while the attractive landscaped rear garden offers a private and well-maintained outdoor space, ideal for relaxing and entertaining.BUYERS: Identity Verification Fee - We are required by law to conduct anti-money laundering checks on all those buying a property as part of our due diligence. As agents acting on behalf of the seller, we are required to verify the identity of all purchasers once an offer has been accepted, subject to contract. The initial checks are carried out on our behalf by Lifetime Legal . A non-refundable administration fee of £40 + VAT (£48 including VAT) applies which covers the cost of obtaining relevant data and any manual checks and monitoring which might be required. This fee will need to be paid by you in advance of us issuing a memorandum of sale, directly to Lifetime Legal, and is non-refundable.<br/><br/>Lounge - 4.97m (16'4") x 3.56m (11'8")<br/>Sliding door, door to:<br/><br/>Kitchen - 3.56m (11'8") x 3.03m (9'11")<br/>Window to rear, open plan, door to:<br/><br/>Dining Room - 3.41m (11'2") x 3.14m (10'4")<br/>Window to front, bi-fold door, door to:<br/><br/>Reception Room - 4.98m (16'4") x 2.54m (8'4")<br/>Window to front, door to:<br/><br/>Entrance Hall<br/>Stairs, door to:<br/><br/>WC - 1.74m (5'9") x 0.86m (2'10")<br/>Window to front, door to:<br/><br/>Conservatory - 4.44m (14'7") x 2.97m (9'9") max<br/>Bay window to rear, two windows to side, double door, door to:<br/><br/>Bedroom 2 - 3.14m (10'4") x 2.56m (8'5") plus 0.07m (0'3") x 0.07m (0'3")<br/>Window to front, door to:<br/><br/>Landing<br/><br/>Bedroom 3 - 3.56m (11'8") x 2.55m (8'4") max plus 0.07m (0'3") x 0.07m (0'3")<br/>Window to rear, door to:<br/><br/>Bedroom 4 - 2.79m (9'2") x 2.66m (8'9") plus 0.07m (0'3") x 0.07m (0'3")<br/>Window to rear, door to:<br/><br/>Bedroom 1 - 4.41m (14'6") x 3.15m (10'4") plus 0.07m (0'3") x 0.07m (0'3")<br/>Two windows to front, bi-fold door, door to:<br/><br/>Bathroom<br/>Window to rear, Storage cupboard, door to:<br/><br/>En-suite<br/>Window to side, door.<br/><br/>Council Tax Band: D<br/>Tenure: Freehold