For Sale
£1,400,000
Bran End, Stebbing, Dunmow
6 bd
3 ba
House
Dunmow
Listed by Prestige & Village - London


Property Details: - Type: Semi-detached house - Bedrooms: 3 - Bathrooms: 0
Agent: Whirledge & Nott - Rayleigh Phone: 01268 987856
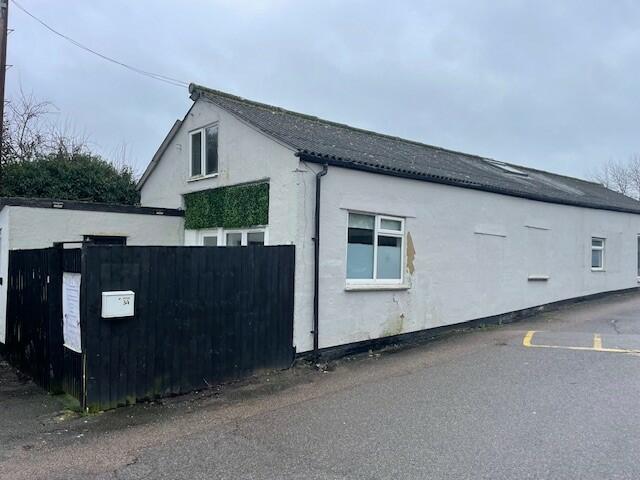
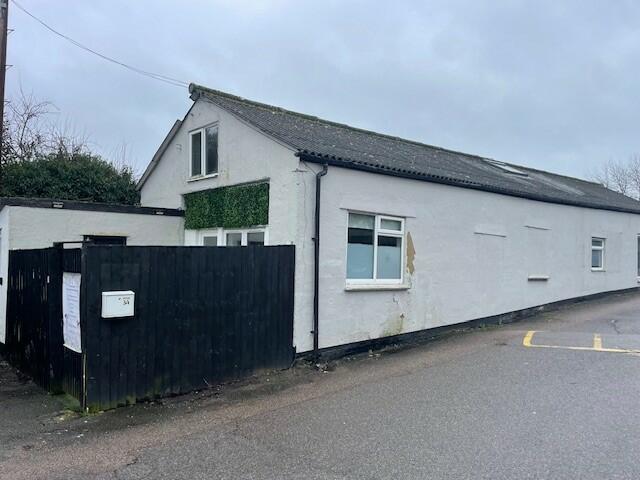
Description<p>A two bedroom semi-detached house situated within the village of Felsted, Dunmow. The property provides accommodation across three floors and benefits from a large rear garden, as well as driveway entrance to the front.</p><p><strong>FOR SALE BY LIVESTREAM AUCTION ON WEDNESDAY 21st OCTOBER 2026 AT 10:00AM FOR LEGAL PACK AND BIDDING INSTRUCTIONS PLEASE REGISTER WITH JOINT AUCTIONEERS - AUCTION HOUSE EAST ANGLIA </strong></p><p>NOTE: The adjoining property No. 1 is also available and the auctioneers reserve the right to offer both properties as a single lot.</p>Location<p>The property is on the outskirts of Felsted, an attractive village situated between Great Dunmow and Chelmsford. The village offers a range of local amenities, all set within a rural environment with open countryside surrounding.</p><p>The village provides access to Great Dunmow, Braintree and Chelmsford, each of which provides a wider range of shopping and leisure facilities. Mainline railway services are available from Braintree and Chelmsford, while the 120 provides road links to the M11 and Stansted Airport.</p>The Property<p><em>Ground floor</em></p><ul><li>Entrance hall</li><li>Living Room (4.71m x 2.78m)</li><li>Dining Room (4.85m x 3.78m)</li><li>Kitchen (2.61m x 2.32m)</li><li>Bathroom (2.32m x 2.0m)</li></ul><p><em>First Floor</em></p><ul><li>Bedroom 1 (3.55m x 2.82m)</li><li>Bedroom 2 (4.83m x 3.0m) </li><li>WC</li></ul><p><em>Second Floor</em></p><ul><li>Storage space (3.95m x 3.20m) </li></ul><p>Please note: The property has been modified to provide staircase access to the loft. These works may not be building regulation compliant. Prospective purchasers must make their own inquiries in this regard.</p>Externally<p>The property benefits from a large rear garden which is mostly laid to grass, as well as gravel driveway entrance with off-road parking. </p>Services<p>We understand that mains water and electricity are connected. There is gas fired central heating and private drainage.</p><p>None of the services have been tested and prospective purchasers must make their owwn inquiries as to their availability and suitability.</p>Council Tax Band<p>The property is assessed as Council Tax Band D.</p>EPC<p>The property is classed as Band D.</p>Restrictive covenants/easements<p>The property is sold subject to any easements, quasi easements, wayleaves, rights of way or obligations whether mentioned in these particulars or not.</p>Auction<p>We draw your attention to the Special Conditions of Sale within the Legal Pack, referring to other charges in addition to the purchase price which may become payable. Such costs may include Search Fees, reimbursement of Sellers costs and Legal Fees, and Transfer Fees amongst others.</p><p><strong>Administration Fee:</strong> £1200 inc VAT payable on exchange of contracts.</p><p><strong>Buyer's Premium Fee:</strong> £1200 inc VAT payable on exchange of contracts.</p><p><strong>Disbursements:</strong> Please see the legal pack for any disbursements listed that may become payable by the purchaser on completion.</p>Notice<p>Whirledge & Nott does not have any authority to give representations or warranties in relation to the property. These particulars do not form part of any offer or contract. All descriptions, photographs and plans are for guidance only and should not be relied upon as statements or representations of fact. All measurements are approximate. No assumption should be made that the property has the necessary planning, building regulations or other consents. Whirledge & Nott has not carried out a survey nor tested any appliances, services or facilities. Purchasers must satisfy themselves by inspection or otherwise.</p>Viewing<p>Strictly by appointment Viewing of the property is entirely at the risk of the enquirer. Neither Whirledge & Nott nor the vendor accept any responsibility for any damage, injury or accident during viewing.</p>