Property Details:
• Type: N/A
• Tenure: Freehold
• Floor Area: N/A
Key Features:
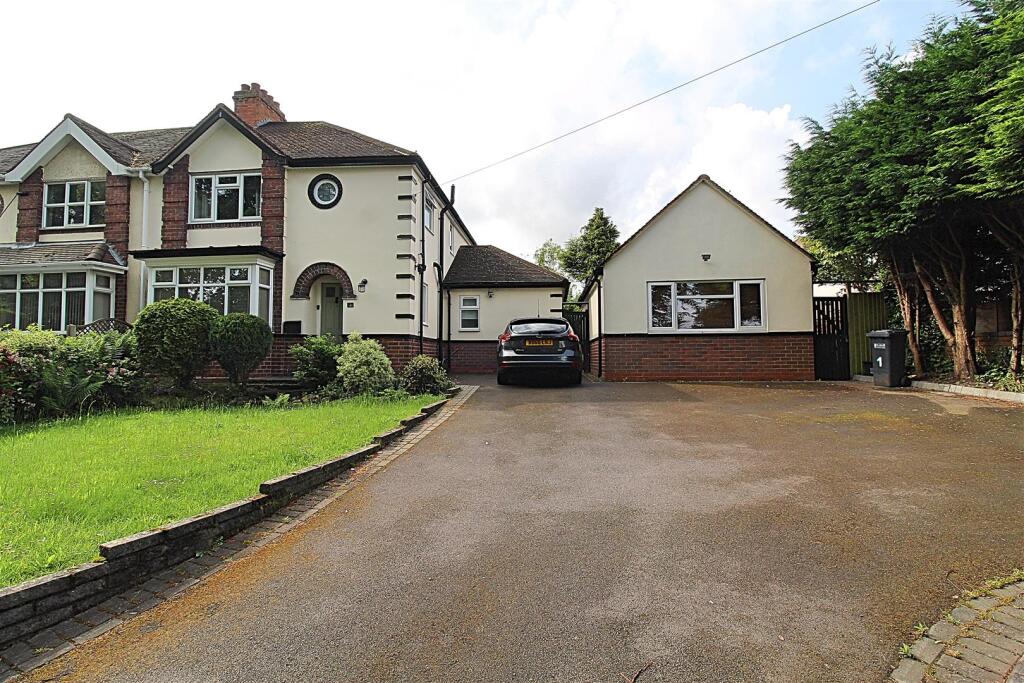
• Corner Plot
• Great Size Plot
• Semi-Detached Traditional Build
• Two Receptions
• Kitchen/Dining Room
• Utility
• Detached Garage/Annex
• Three Bedrooms
• Family Bathroom
• Downstairs WC
Location:
• Nearest Station: N/A
• Distance to Station: N/A
Agent Information:
• Address: 254 Chester Road,
Castle Bromwich,
Birmingham,
B36 0JE
Full Description:
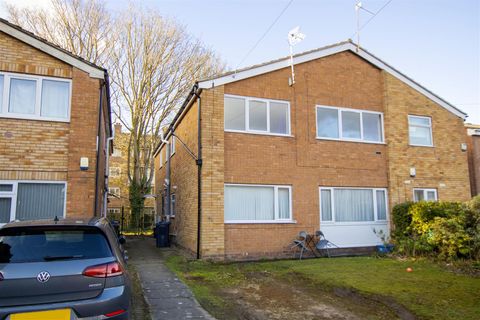
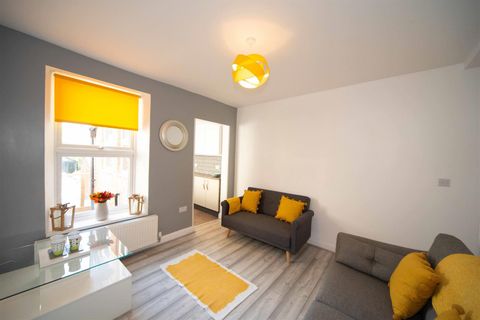
** GREAT SIZE PLOT * FURTHER POTENTIAL * GARAGE/GRANNY ANNEX * GREAT LOCATION **If you are looking for a GREAT SIZE FAMILY HOME with further potential then this is potentially the one for you. The property is set over a great size plot and consists of a front garden divided by an accommodating driveway giving off road parking for multiple vehicles. Open entrance porch, entrance hallway, GUEST WC, TWO RECEPTIONS plus a further open plan SITTING /DINING /KITCHEN area and a UTILITY ROOM. To the first floor there are THREE BEDROOMS and a family bathroom. The property has beautiful well established mature front, side and rear garden areas. There is a DETACHED ANNEX/GARAGE area to the side of the main building. The garage area has plans drawn up to convert it to a separate self contained GRANNY ANNEX area. Energy Efficiency Rating:- AwaitingFront Garden - Wall borders to the front with an opening leading to the tarmac driveway providing for multiple vehicles. Low wall retaining garden laid mainly to lawn with mature well established flower bed borders with shrubbery incorporated to one side of the driveway area, and a further low wall retaining bark covered flower bed housing mature shrubbery and well established mature flowers. Wall mounted light to the side of the porch area and a further security light mounted to the garage area. Access gates either side of the garage area and an opening to:-Entrance Porch - Open porch area with a decorative archway inset and an over size hard wood door allowing access to:-Entrance Hallway - 4.19m x 2.21m (13'9" x 7'3") - Stairs rising to the first floor landing area with a further inner hallway below which gives way to a storage cupboard and access to the downstairs guest WC. Radiator, wood effect flooring, triple bi-fold doors to the coat/shoe storage cupboard with further storage below. Decorative coving finish to the ceiling, spotlights inset to the ceiling with decorative stainless steel effect surrounds, a double glazed window to the side, and doors to:-Understairs Hallway - Wood effect flooring, storage under the stairs area and a further door to:-Guest Wc - 1.68m x 1.12m (5'6" x 3'8") - Suite comprised of a concealed flush WC and a wall mounted wash hand basin. Radiator, tiling to the floor area, decorative coving finish to the ceiling, an extractor fan to the outer wall, and a double glazed window to the front.Reception Room One - 4.37m into bay 3.45m to wall x 3.71m (14'4" into b - Double glazed box bay window to the front, decorative coving finish to the ceiling area, and a radiator. Wooden style fireplace with an open design coal cast fireplace with a tiled hearth.Reception Room Two - 4.32m x 3.71m (14'2" x 12'2") - Double glazed French style doors to the rear allowing access to the rear garden area, radiator, and a decorative coving finish to the ceiling. Wooden style fireplace with an open cast coal fireplace with a marble effect hearth.Open Plan Kitchen/Dining/Sitting Room - 5.61m x 4.37m max 3.07m min (18'5" x 14'4" max 10' - Range of wall mounted and floor standing base units with a work surface over incorporating a stainless still effect sink and drainer unit with a mixer tap over. Appliances built in consist of a five burner Baumatic gas hob, and an electric Hotpoint oven below. Two radiators, spotlights inset to the ceiling, and a double glazed Velux style window to the side. Tiling to the floor area, two double glazed windows to the rear and a door also to the rear allowing access to:-Utility Room - 2.41m x 1.30m (7'11" x 4'3") - Range of wall mounted and floor standing base units with a work surface over incorporating a sink unit. Wall mounted boiler, tiling to the floor area, partly tiled walls in a white brick design, and plumbing for a washing machine.First Floor - Landing - 2.29m x 2.21m in total (7'6" x 7'3" in total) - Double glazed window to the side, loft access via the hatch area and a decorative coving finish to the ceiling area. Doors to:-Bedroom One - 4.34m x 3.71m (14'3" x 12'2") - Double glazed window to the rear, radiator, decorative coving finish to the ceiling and a decorative focal feature cast fireplace with a tiled hearth.Bedroom Two - 3.71m x 3.45m (12'2" x 11'4") - Double glazed window to the front, radiator and a decorative coving finish to the ceiling. Decorative focal feature cast fireplace with a tiled hearthBedroom Three - 3.10m x 2.16m (10'2" x 7'1") - Double glazed window to the rear, radiator, and a decorative coving finish to the ceiling area.Bathroom - 2.29m x 2.21m (7'6" x 7'3") - Suite comprised of a tile topped bath with tiling to the side, boiler fed rainfall shower head over and a further detachable shower head. Low flush WC and a wash hand basin inset to a floating design vanity unit providing storage below. Partly tiled walls with a decorative dado style tile inset which matches the tiles to the bath area. Radiator, decorative coving finish to the ceiling area, double glazed window to the side and a decorative circular design window to the front.Outside - Rear Garden - Paved patio area to the rear of the lounge and utility area leading to a garden laid mainly to lawn with mature well established flower bed borders also housing mature shrubbery in parts. Steps from the patio leading to the rear garden area. Further garden area to the side behind the kitchen and garage area consisting of garden laid mainly to lawn, hard standing area which previously housed a shed, the rear/side garden area also gives access to the garage area. The rear garden also has the benefit of three security/outside lights, and an access gate either side of the garage area leading to the front garden area.Garage/Annex - 6.05m x 3.81m (19'10" x 12'6") - The current owners have plans drawn for this area to be converted into a self contained detached annex. This is currently a detached area consisting of a double glazed window to the front, with a further double glazed window to the rear, electric supply, lighting, and a loft area currently used for storage. The only access to this area currently is through the door situated to the rear of the build into the rear garden area.BrochuresChelmsley Lane, Marston Green, BirminghamTourBrochure