Property Details:
• Type: Apartment / Unit / Flat
• Bedrooms: 3
• Bathrooms: 3
Description:
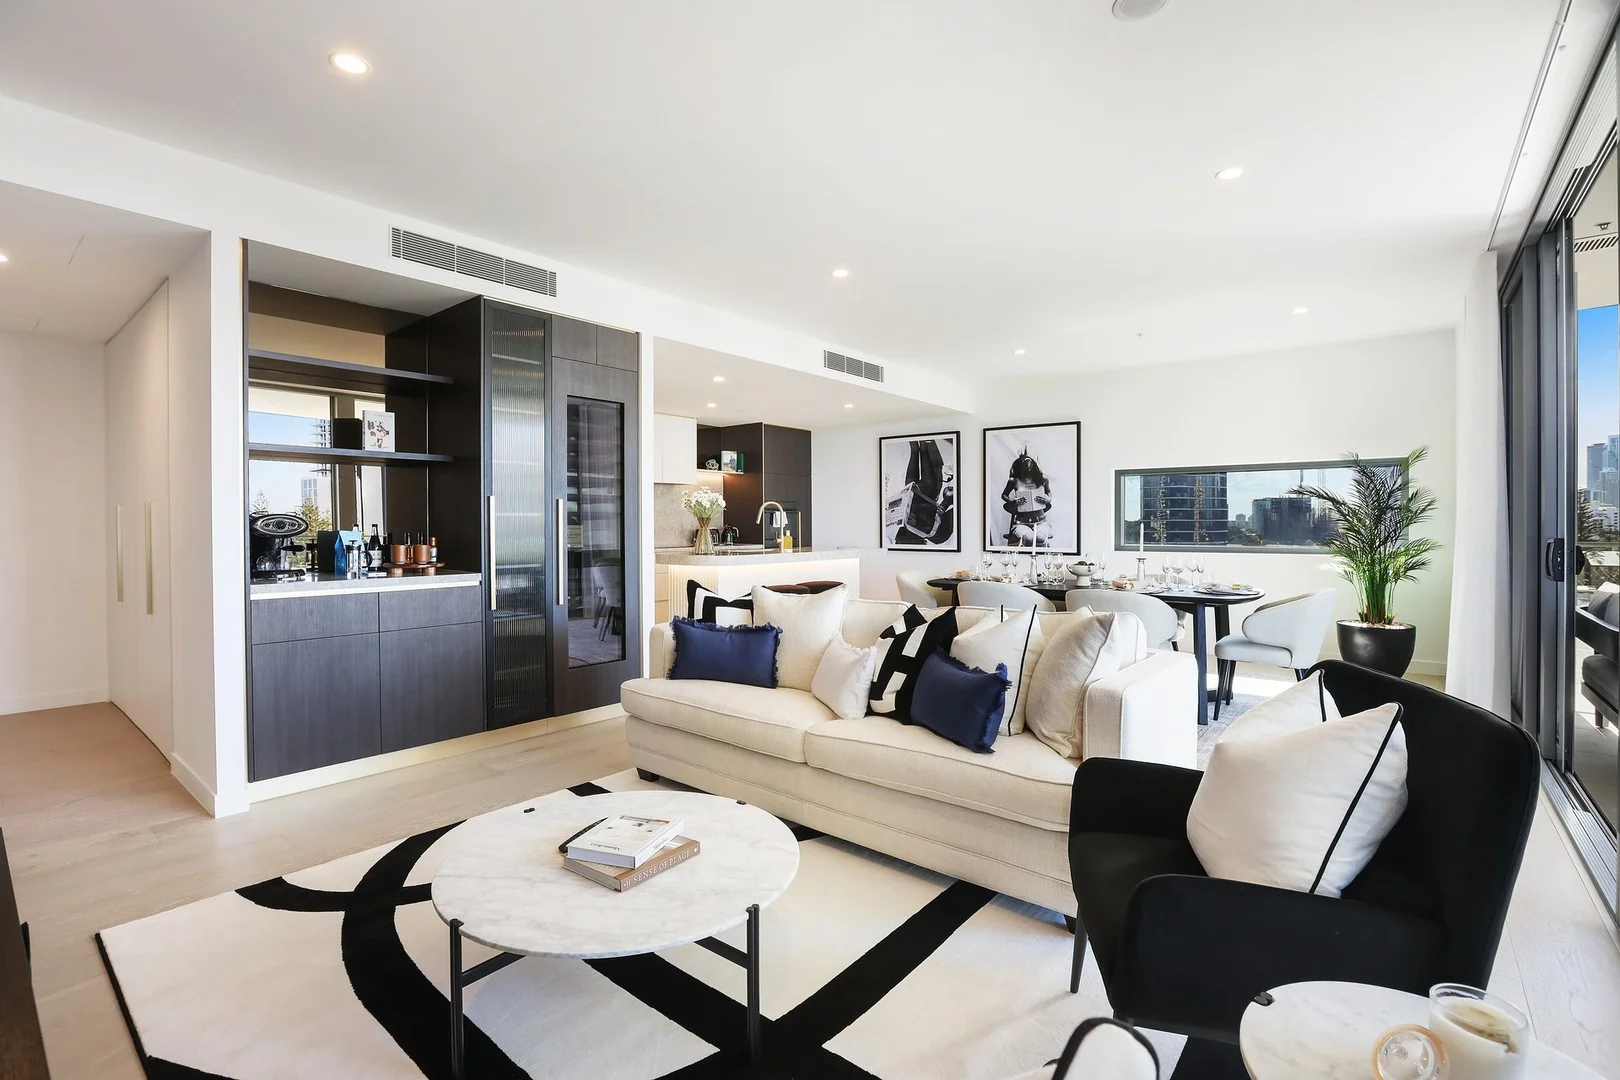
Welcome to this exceptional 3-bedroom, 3.5-bathroom full floor apartment perched on the 13th floor offers a perfect blend of tranquility, style, and modern living. Whether you choose the soft tones of the Lumiere colour scheme or the bold contrasts of the Noir colour scheme, this residence is a sanctuary that combines comfort, style, and practicality.
Step inside to discover the spacious, open-plan kitchen, featuring stunning herringbone flooring, premium finishes and a stylish bar. The generous island benchtop is ideal for cooking or seamless entertaining whilst the kitchen flows naturally into the living and dining areas, creating a generous and inviting space to relax and unwind. These areas are connected to the balcony enhancing the home's flow and bathing it in natural light creating a perfect setting for enjoying indoor-outdoor living.
The master suite is a private sanctuary, boasting a luxurious layout, a double vanity ensuite, and a spacious walk-in wardrobe. Bedroom 2 and 3 are equally well appointed, each offering their own ensuite and built-in robes, ensuring comfort and privacy.
Designed with practicality in mind, the apartment also includes a dedicated laundry room and a convenient powder room, perfect for guests.
Maison offers the ultimate in modern living, located in one of the city's most sought-after areas, just moments from the beach, fine dining, and exclusive shopping.
The top floor is dedicated to residents' recreation and relaxation, featuring a pool, a covered barbecue pavilion, an elegant residents' lounge, and a fully equipped gym. Experience elevated living where style, comfort, and
convenience come together seamlessly.
Features you will love:
- Herringbone lay pattern flooring in kitchen, living and dining area.
- Vintec wine bar fridge
- Siemens kitchen appliances
- Bosch laundry appliances
- Franke sink basin
- Ensuites in all three bedrooms
- Roof-top pool with expansive deck area on level 24.
- Roof-top resident's lounge
- Roof-top gymnasium with sauna
- Roof-top covered barbeque pavilion
- Choice between two refined colour scheme Lumiere and noir
- Developed, built and sold by Morris Property Group