Property Details:
• Type: Semi-Detached
• Tenure: FREEHOLD
• Floor Area: N/A
Key Features:
• Bay-Fronted Semi With Excellent Kerb Appeal
• Freehold & No Chain – Ready To Move Straight Into
• South-Facing Rear Garden Enjoying All-Day Sun
• Open Green Space On Your Doorstep
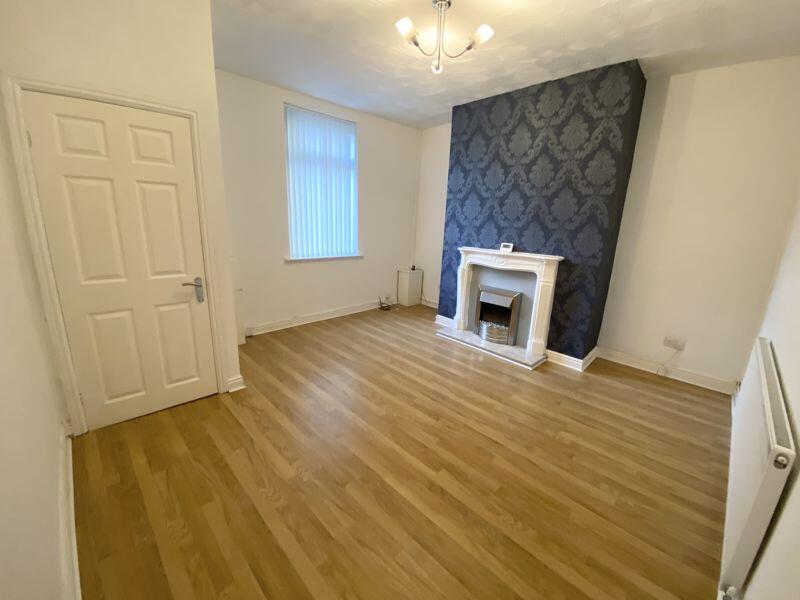
• Spacious Lounge With Feature Fireplace & Bay Window
• Separate Dining Room With French Doors To The Garden
• Three Bedrooms – Two Doubles Plus Versatile Third
• Boarded, Insulated Loft With Pull-Down Ladder For Extra Storage
Location:
• Nearest Station: Bolton Station
• Distance to Station: 1.187657453589909 miles
Agent Information:
• Address: Office 5,
Ellenbrook Village Centre,
Worsley
M28 1PB
Full Description:
This is one of those homes that just ticks boxes from the outset—a classic bay-fronted semi with strong kerb appeal, a sunny garden and a location that's hard to beat. Sitting on Chelsea Road directly opposite Sunnyside Park, you've got open green space on your doorstep, giving the property a far more open feel than your typical street. Offered freehold and with no chain, it's ready when you are. Step inside and the space flows exactly how buyers want it to. A bright bay-fronted lounge sets the tone—light, comfortable and centred around a feature fireplace—while double doors open into a separate dining room, giving you flexibility to open it up or keep things cosy. The dining space links straight out to the garden via French doors and through to the kitchen, creating a really sociable layout with plenty of scope to modernise further over time. The kitchen is positioned to the rear of the property with dual aspect windows allow plenty of natural light to flow through while also offering pleasant views over the rear garden. Upstairs, there are three bedrooms—two solid doubles and a third that works perfectly as a nursery, office or dressing room—along with a modern, fully tiled shower room that's clean, sharp and ready to go. The loft is fully boarded, insulated and accessed via a pull-down ladder from the front bay-fronted bedroom, providing excellent additional storage. Outside is where this one really stands out. The south-facing rear garden enjoys sun throughout the day, with a lawn and patio ready to be transformed into something special. There's also a shared driveway for off-road parking. The location seals it—park views to the front, good local schools within walking distance, and everything you need close by. It's a brilliant first home or step-up property with the right space, the right aspect and plenty of potential to add your own stamp.