Chelston Road, Northfield, Birmingham, B31
Property facts
- Property type
- Semi-Detached
- Property subtype
- Other
- Bedrooms
- 3
- Bathrooms
- 2
- Taxes (as supplied)
- Band: C
Only details supplied with this listing are shown. Ask the listing contact to confirm measurements, taxes and costs.
About this home
Property Details: • Type: Semi-Detached • Tenure: N/A • Floor Area: N/A
Key Features:
Location: • Nearest Station: N/A • Distance to Station: N/A
Agent Information: • Address: 51 Church Road, Northfield, Birmingham, B31 2LB
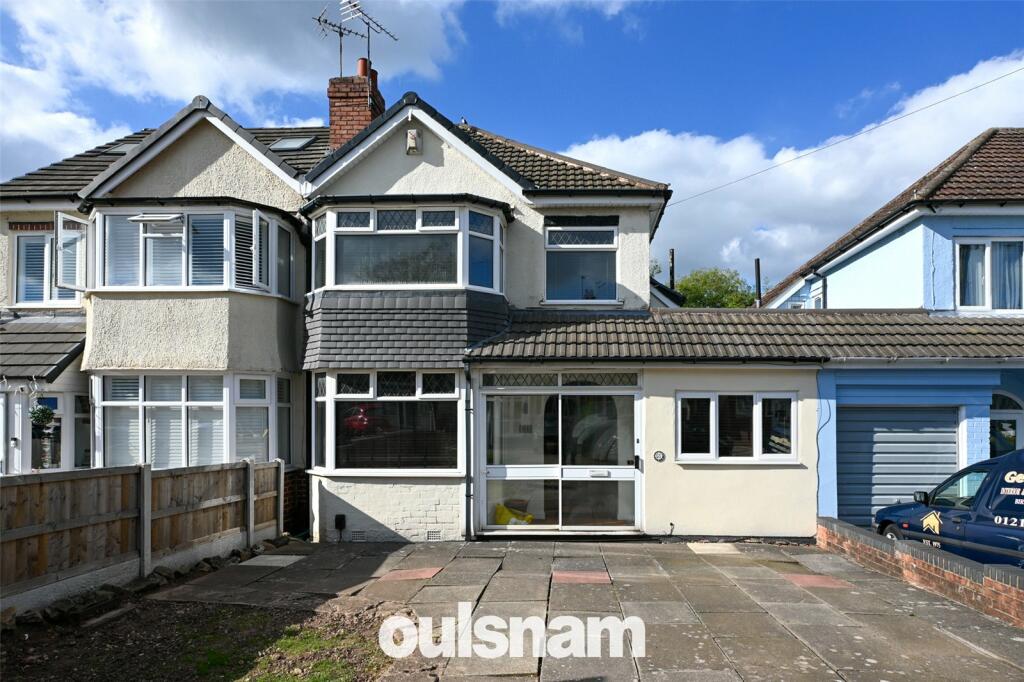
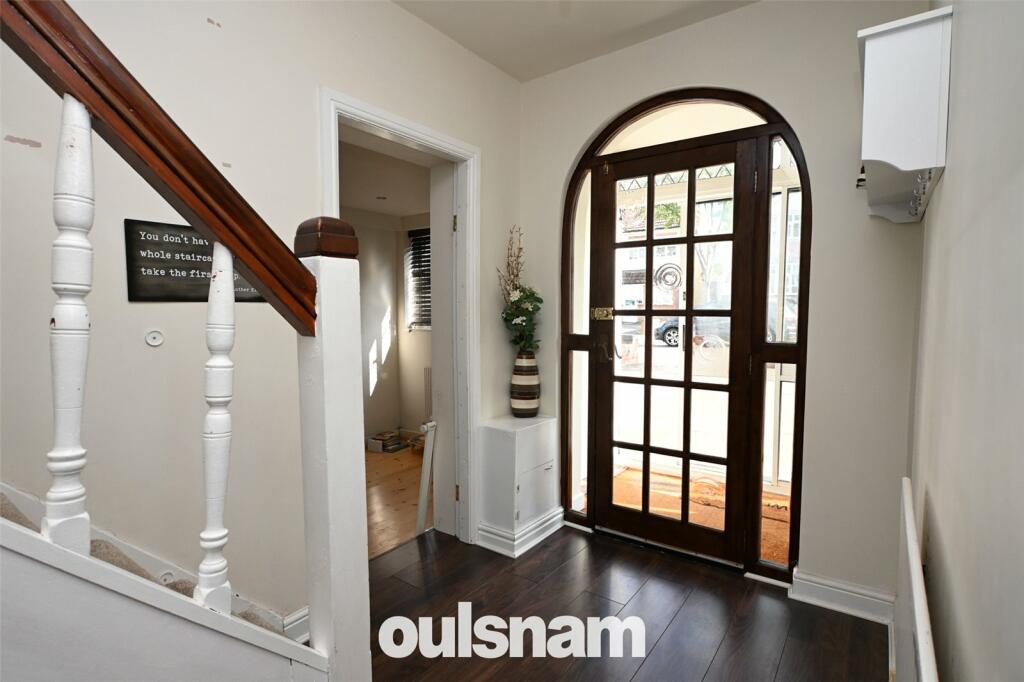
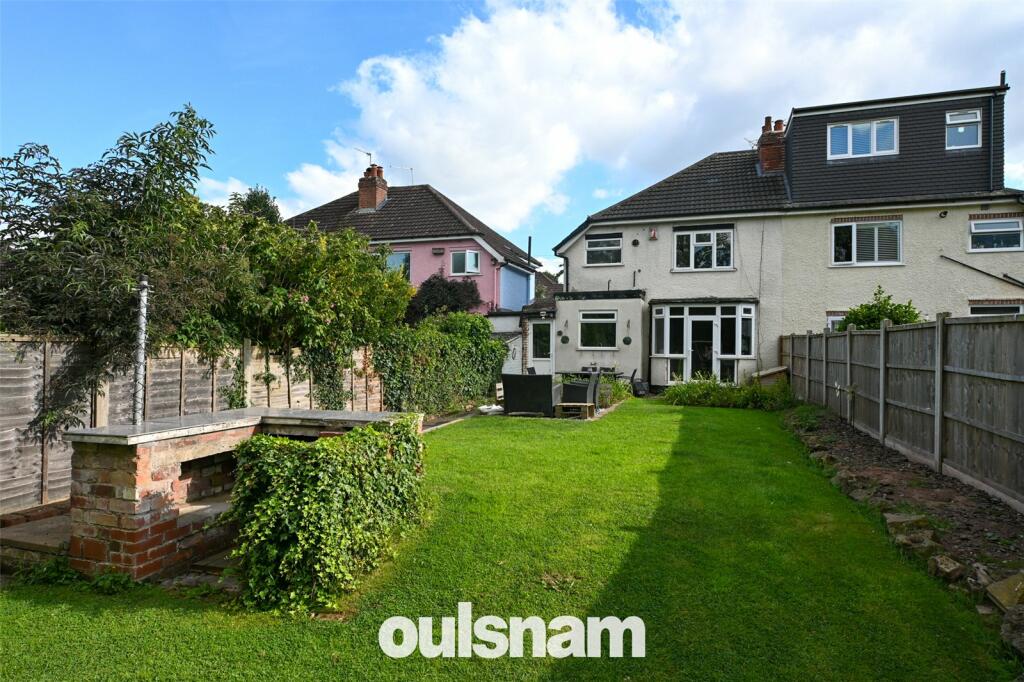
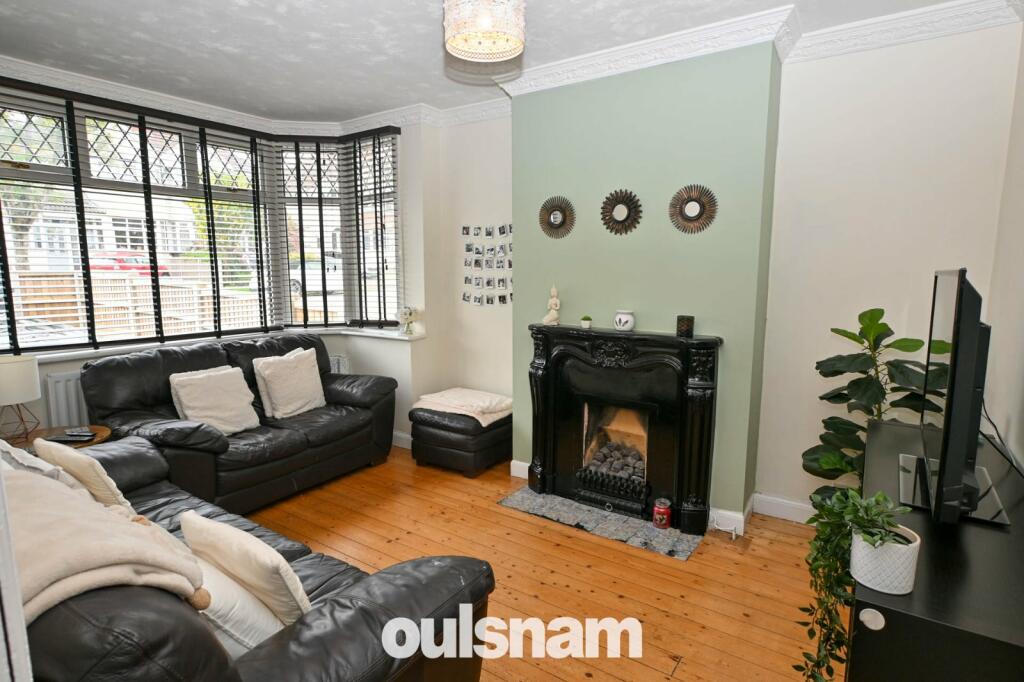
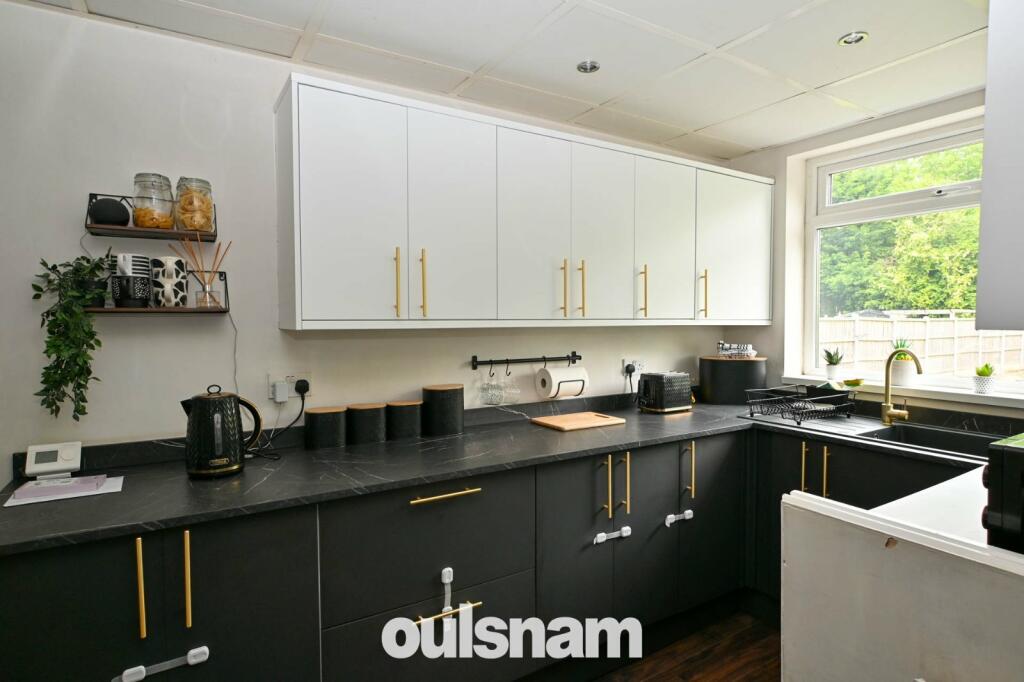
Full Description: ** NO CHAIN ** Viewing essential of this larger style FREEHOLD semi-detached residence with THREE BEDROOMS & THREE RECEPTION ROOMS. Ground floor toilet, modern fitted kitchen with integrated appliances and OFF ROAD PARKING FOR TWO CARS. EP Rating C LOCATIONNorthfield, situated South West of Birmingham offers a number of sought after local schools including The Meadows & St Brigid’s Primary Schools, Shenley Academy Secondary School & Sixth Form together with Turves Green Boys’ Secondary School and King Edward VI Girls’ School in West Heath. Regular road and rail public services are available with railway stations located in Longbridge and Northfield providing access to Birmingham City Centre with the M5, junction 4 and M42, junction 2 being readily accessible. Other facilities include Northfield Library, Northfield Pool & Fitness Centre and a range of shopping facilities locally including the rapidly expanding and recently regenerated Longbridge Town Centre. SUMMARY * NO CHAIN* Larger style Freehold Semi-Detached Family Residence* Readily accessible to Northfield Train Station* Enclosed Porch* Reception Hall with stairs rising to first floor accommodation* Bay Fronted Lounge at the Front* Separate Dining Room with Bay Window and uPVC Double Glazed door opening into the Rear Garden* Modern Fitted Kitchen with range of wall and base, cupboards and drawers with complimentary work surfaces. Integrated electric oven with ceramic electric hob and extractor hood over and door to Rear Lobby* Ground Floor Toilet* Family Room/Study at the front (formerly the garage)* THREE BEDROOMS - two double and one single* Bathroom with Separate Shower Cubicle* Generous Rear Garden being mainly lawned with patio area and mature trees at the rear which provide a high degree of privacy* Off Road Parking for two carsGENERAL INFORMATIONTenureThe agent understands the property is FreeholdCouncil Tax Band CHeating and GlazingGas fired central heating is installed with the 'Baxi' combination central heating boiler located in the bathroom.All external windows and doors are double glazed.GROUND FLOOREnclosed PorchReception HallLounge (Front)4.4m into bay x 3.18m max into chimney breastDining Room (Rear)4.8m into bay x 4m max into chimney recessFamily Room/Study (Front)4.14m x 2.03m (13' 7" x 6' 8")Modern Kitchen (Rear)3.86m x 2.06m (12' 8" x 6' 9")Rear LobbyGround Floor Toilet1.47m x 0.97m (4' 10" x 3' 2")FIRST FLOORLandingBedroom One (Front)4.52m into bay x 3.15m into chimney breastBedroom Two (Rear)3.63m x 3.58m (11' 11" x 11' 9")Bedroom Three (Front)2.1m x 1.85m (6' 11" x 6' 1")Bathroom with Shower (Rear)2.7m x 2.46m (8' 10" x 8' 1")OUTSIDEGenerous Rear GardenOff Road Parkingfor Two CarsBrochuresParticulars
Features & amenities
Location
If the interactive map is unavailable, open the supplied location in maps.
Open location in mapsThe pin uses coordinates supplied with this listing. Confirm the exact location with the listing contact.
Listing information
- Original source
- www.rightmove.co.uk
- Added to Mirror
- Record updated
Added and updated dates describe the Mirror record. Source publication and verification dates are shown separately when known; none establishes time on market. Confirm current price and availability with the listing contact.
View original listing