Cheltenham Avenue, Accrington
Property facts
- Property type
- Semi-Detached Bungalow
- Bedrooms
- 3
- Bathrooms
- 1
Only details supplied with this listing are shown. Ask the listing contact to confirm measurements, taxes and costs.
About this home
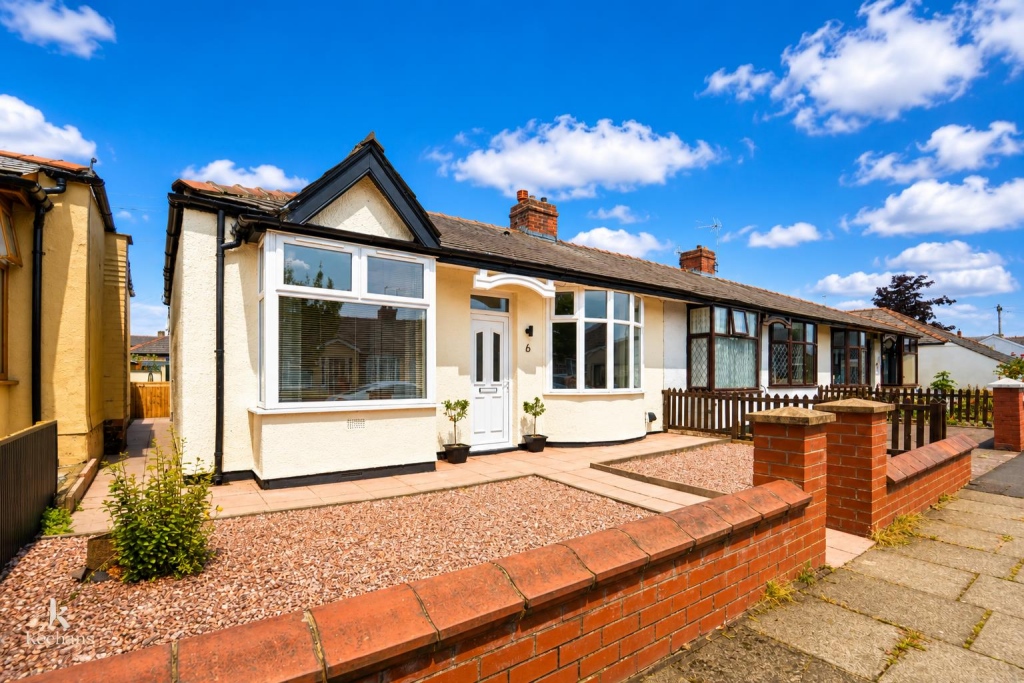
Property Details: • Type: Semi-Detached Bungalow • Tenure: FREEHOLD • Floor Area: N/A
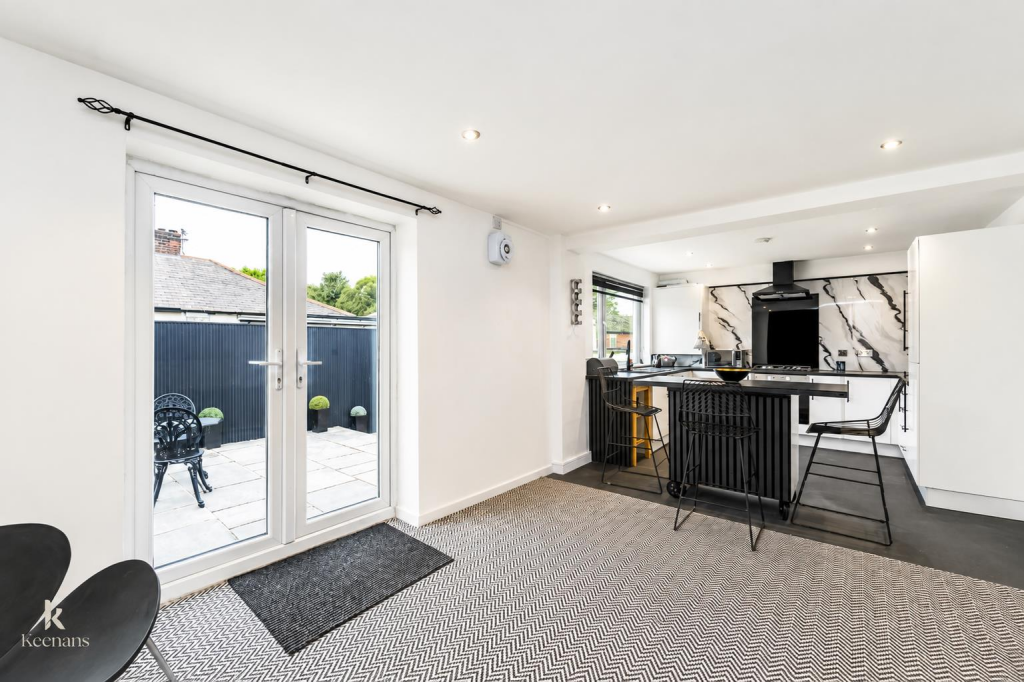
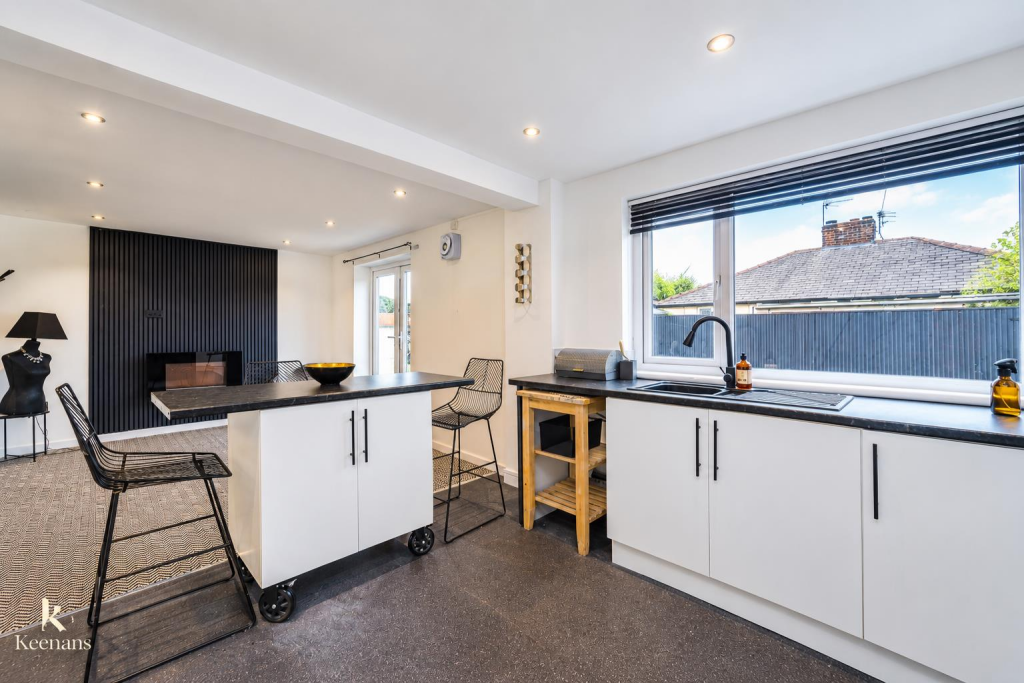
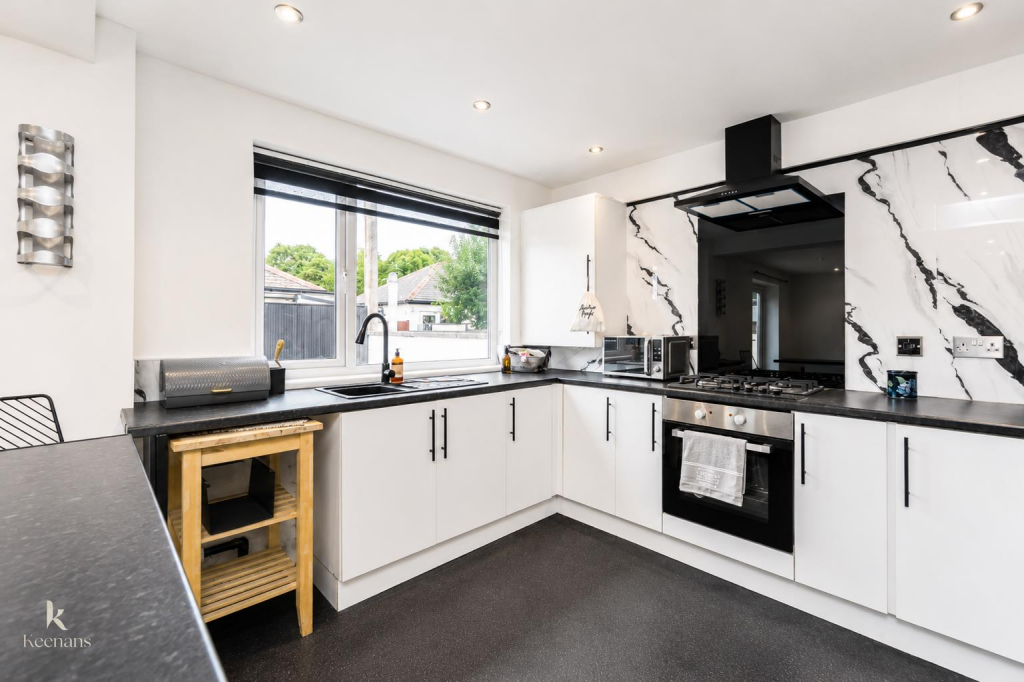
Key Features: • Three Well Proportioned Bedrooms • Modern Kitchen/Dining Area • Tenure Leasehold • Low Maintenance Gardens • End Terrace True Bungalow Sold With No Chain And In A Sought After Location • Council Tax Band B • Three Piece Bathroom Suite • On Street Parking With Potential For Off Road Parking • Viewing Recommended • EPC Rating D
Location: • Nearest Station: Accrington Station • Distance to Station: 0.6561376378391035 miles
Agent Information: • Address: 7 Blackburn Road Accrington Lancashire BB5 1HF
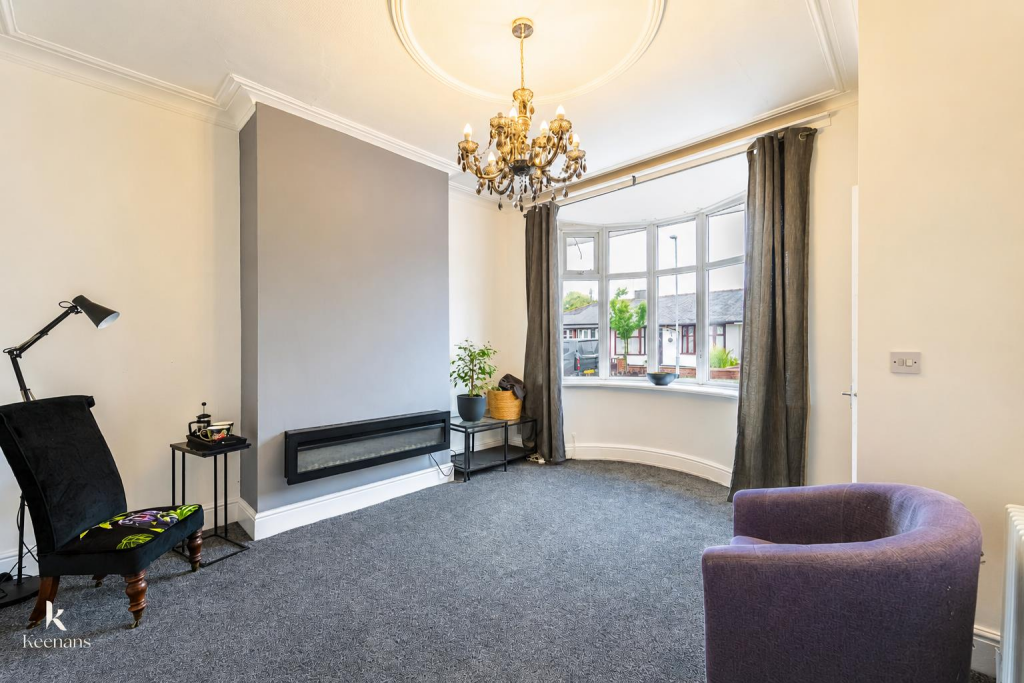
Full Description: AN IMPRESSIVE THREE BEDROOM TRUE BUNGALOW - NO CHAIN DELAY<br /><br />Welcome to this charming three-bedroom end terrace true bungalow, nestled in the desirable location of Cheltenham Avenue, Accrington. This delightful property offers a perfect blend of comfort and potential, making it an ideal choice for families or those seeking a peaceful retreat.<br />As you enter, you are greeted by a bright and inviting lounge, providing a warm and welcoming atmosphere for relaxation and entertaining. The heart of the home is undoubtedly the modern kitchen diner, which boasts ample space for family meals and gatherings, ensuring that it is a hub of activity and joy. All new appliances included, such as oven, hob and integrated fridge freezer.<br /><br />The bungalow features three spacious bedrooms, each offering a comfortable and tranquil space for rest. The layout is thoughtfully designed to maximise space and light, creating an airy feel throughout the home.<br />One of the standout features of this property is the low-maintenance front and rear gardens, perfect for those who prefer to spend their time enjoying their home rather than tending to extensive outdoor spaces. Additionally, there is potential for off-road parking at the rear, providing convenience and ease for residents.<br />This property is sold with no chain, allowing for a smooth and straightforward purchasing process. With its appealing features and prime location, this bungalow presents an excellent opportunity for those looking to settle in a friendly community. Do not miss the chance to make this lovely home your own.<br /><br /><b>Ground Floor</b> - <br /><br /><b>Entrance</b> - UPVC part frosted door to vestibule.<br /><br /><b>Vestibule</b> - 0.99m x 0.97m (3'3 x 3'2) - Door to reception room.<br /><br /><b>Reception Room</b> - 3.89m x 3.68m (12'9 x 12'1) - UPVC double glazed bow window, central heating radiator, cornice coving, ceiling rose wall mounted electric fire, doors to inner hall and bedroom.<br /><br /><b>Bedroom</b> - 3.78m x 3.33m (12'5 x 10'11) - UPVC double glazed box bay window and central heating radiator.<br /><br /><b>Inner Hall</b> - 4.04m x 1.19m (13'3 x 3'11) - Meter cupboard, smoke alarm, loft access, doors to two bedrooms, bathroom and kitchen/dining area.<br /><br /><b>Bedroom</b> - 3.84m x 3.38m (12'7 x 11'1) - UPVC double glazed window and two central heating radiators.<br /><br /><b>Bedroom</b> - 2.36m x 2.18m (7'9 x 7'2) - Velux window, central heating radiator and spotlights.<br /><br /><b>Bathroom</b> - 2.36m x 1.80m (7'9 x 5'11) - Central heating towel rail, dual flush WC, vanity top wash basin with mixer tap, freestanding bath with mixer tap, overhead electric feed rainfall shower and rinse head, part tiled elevation, smoke alarm, spotlights, extractor fan and lino flooring.<br /><br /><b>Kitchen/Dining Area</b> - 7.14m x 3.25m (23'5 x 10'8) - UPVC double glazed window, central heating radiator, gloss wall and base units, granite effect work top, composite sink and drainer with high spout mixer tap, integrated oven, four ring gas hob, marble effect splash back and glass splash back, extractor hood, integrated fridge freezer, plumbed for washing machine, spotlights, smoke alarm, extractor fan, moveable island, partial lino flooring and UPVC double glazed French doors to rear.<br /><br /><b>External</b> - <br /><br /><b>Rear</b> - Enclosed Indian stone paved garden and an outdoor tap.<br /><br /><b>Front</b> - Enclosed stone chipped areas and stone flags.<br /><br />
Features & amenities
Location
If the interactive map is unavailable, open the supplied location in maps.
Open location in mapsThe pin uses coordinates supplied with this listing. Confirm the exact location with the listing contact.
Listing information
- Original source
- www.rightmove.co.uk
- Added to Mirror
Added and updated dates describe the Mirror record. Source publication and verification dates are shown separately when known; none establishes time on market. Confirm current price and availability with the listing contact.
View original listing