For Sale
USD215,000
2693 Jean Drive, Hatfield, PA 19440
Studio
2 ba
Hatfield
Listed by RE/MAX Central - Lansdale
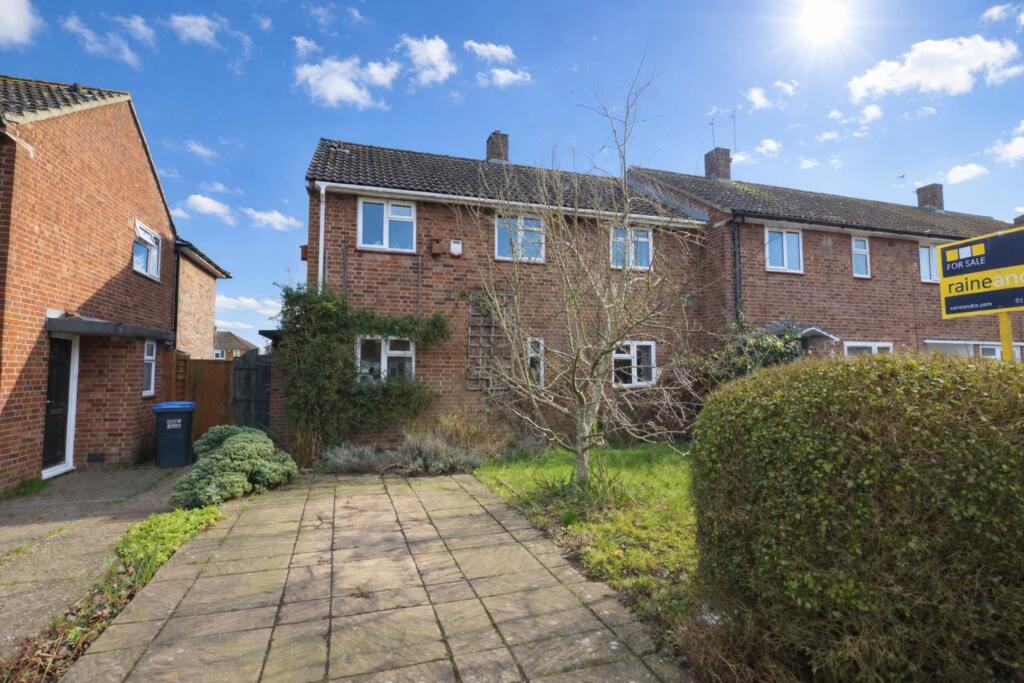
Property Details: • Type: End of Terrace • Tenure: Freehold • Floor Area: N/A
Key Features: • Three Bedroom End Of Terrace Home • Offered Chain Free • Significant Extension Potential (STPP) • Approximate 100ft Rear Garden • Double Garage With Access To Private Rear Road • Driveway To The Front • Solar Panels Installed • Dual Aspect Living Room • Utility Room And Ground Floor WC • Gas Central Heating And Half Boarded Loft
Location: • Nearest Station: N/A • Distance to Station: N/A
Agent Information: • Address: 11 Market Place, Hatfield, AL10 0LJ
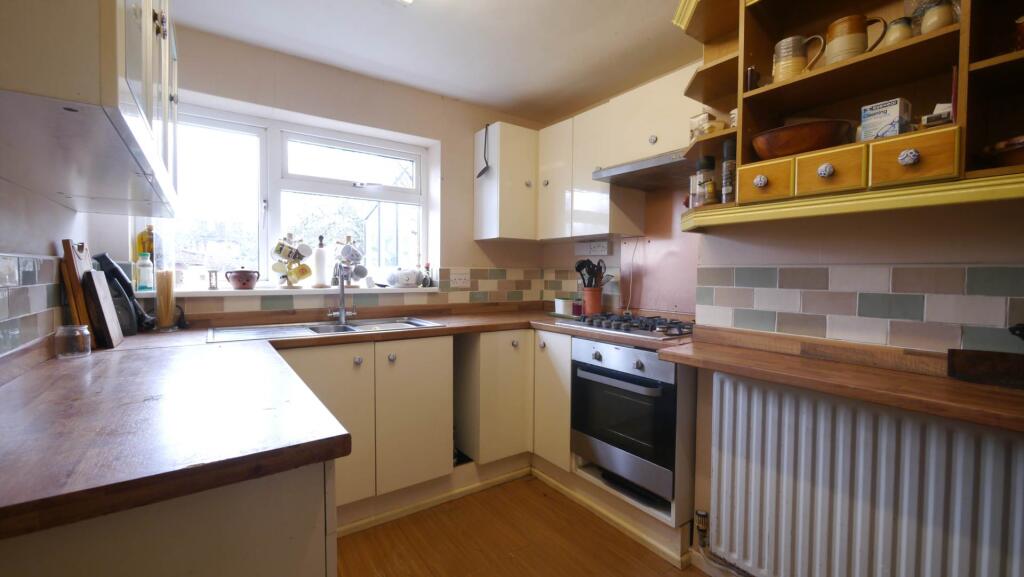
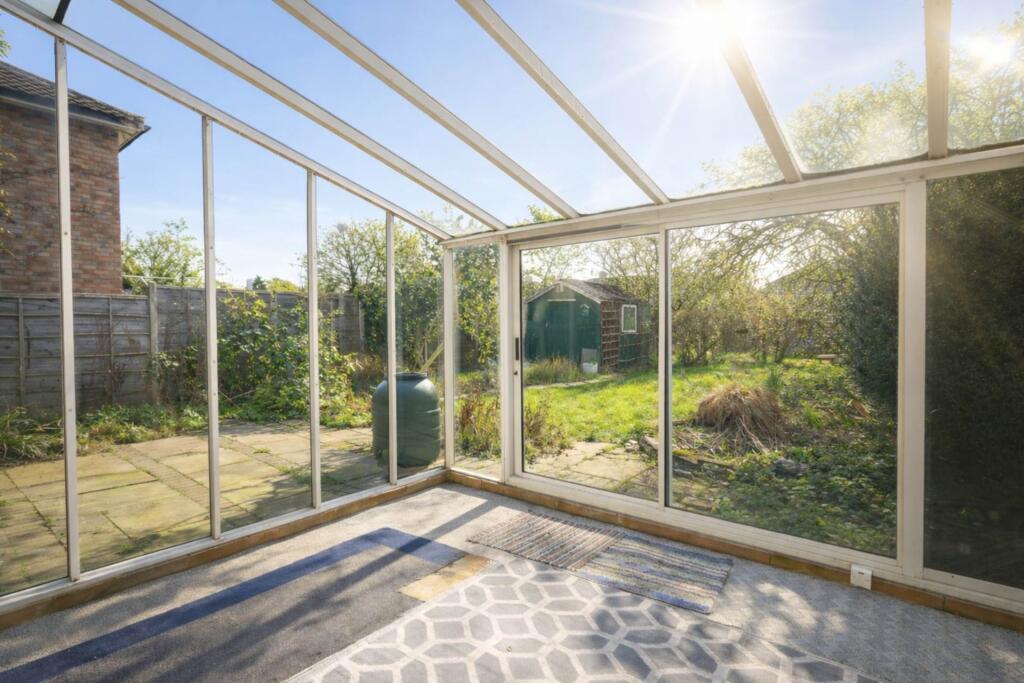
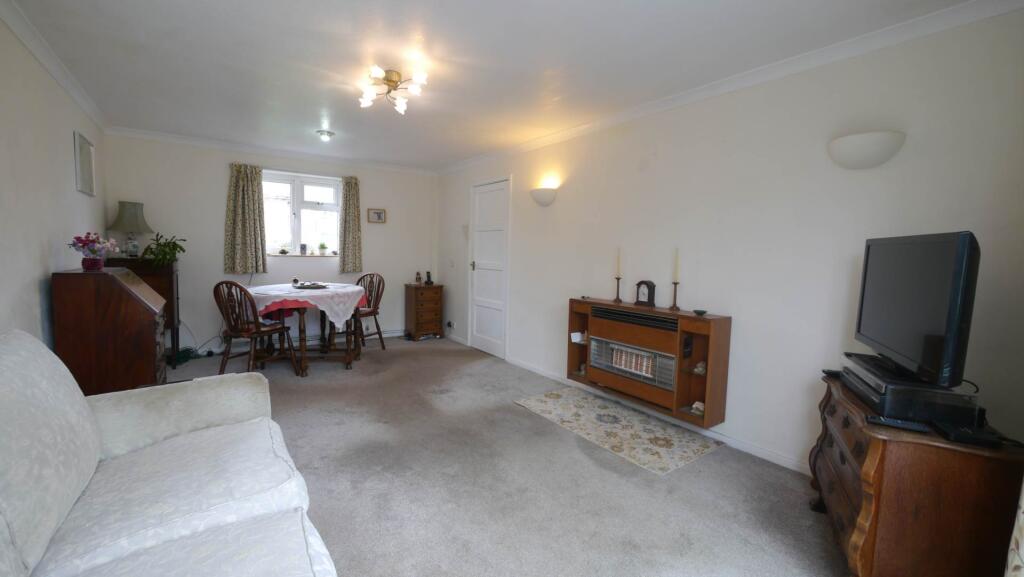
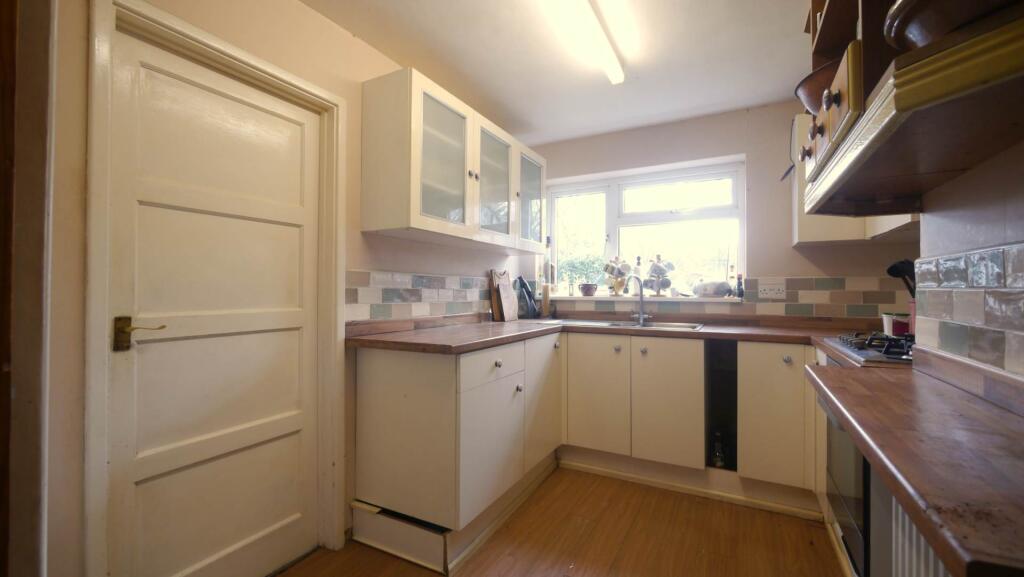
Full Description: Offered to the market chain free, this three bedroom end of terrace home on Chelwood Avenue presents a rare opportunity for buyers seeking space, flexibility and long term potential. Occupying a generous plot with a substantial rear garden measuring approximately 100ft, the property offers clear scope for extension (STPP).The home benefits from driveway to the front, solar panels to help reduce energy costs, gas central heating and a half boarded loft providing useful additional storage. To the rear, a double garage and access onto a private road add both practicality and future versatility. Internally. The entrance hall provides access to the principal living areas and includes two under stairs storage cupboards. The living room is dual aspect to the front and rear, allowing for good natural light throughout the day, and features sliding glass doors into a greenhouse/conservatory which overlooks the garden. The kitchen offers ample storage and a large pantry cupboard, with an adjoining utility room and ground floor WC adding to the functionality of the home.Upstairs, there are three well proportioned bedrooms and a family bathroom. Bedrooms one and two both enjoy rear aspects and built in storage cupboards, while the third bedroom overlooks the front.The standout feature remains the generous rear garden and double garage, offering genuine potential for extension or reconfiguration (STPP). This property will appeal to owner occupiers looking to create a long term family home, as well as investors seeking a well located house with development potential.Ground FloorEntrance HallFront door opening into a welcoming entrance hall with stairs rising to the first floor. There are two useful under stairs storage cupboards providing practical space for coats, shoes and household items. Gas radiator, double glazed window to the front aspect allowing natural light, and doors leading to the living room and kitchen.Living RoomA bright dual aspect reception room with double glazed window to the front and double glazed window to the rear, allowing for excellent natural light throughout the day. The room is well proportioned and easily accommodates both seating and additional furniture. Feature gas fireplace providing a focal point to the room, gas radiator and sliding glass doors opening into the conservatory, creating an extended living space when required.Greenhouse/ConservatorySingle glazed conservatory overlooking the rear garden with sliding glass door providing direct access outside. This space offers flexibility as a garden room, dining area or additional sitting room, with pleasant views across the substantial rear garden.kitchenFitted with a range of base and eye level storage units complemented by laminate worktops and tiled splashbacks. Stainless steel sink with drainer positioned beneath a double glazed window overlooking the rear garden. Integrated electric oven with gas hob and built in extractor fan above. Large pantry cupboard providing excellent additional storage. Gas radiator and door leading through to the utility room. The layout offers scope for modernisation if desired while remaining functional as it stands.Utility RoomA practical addition to the ground floor providing further storage via a large cupboard and space for a washing machine. Double glazed window to the side aspect and door providing convenient side access to the property. Door to the downstairs WC. This area enhances the overall functionality of the home, particularly for family living.Downstairs WCFitted with WC and double glazed window to the side aspect. A useful ground floor convenience.First FloorDouble glazed window to the front aspect bringing natural light into the landing area. Access to the loft which is half boarded and offers additional storage potential. Airing cupboard housing the hot water system and providing linen storage. Doors leading to all bedrooms and the family bathroom.Bedroom OneWell proportioned double bedroom with double glazed window to the rear aspect overlooking the garden. Gas radiator and large built in storage cupboard offering excellent wardrobe space. A comfortable principal bedroom with pleasant rear outlook.Bedroom TwoAnother good size double bedroom with double glazed window to the rear aspect and gas radiator. Built in storage cupboard providing practical wardrobe or storage space. Ideal as a second double bedroom or spacious guest room.Bedroom ThreeSingle bedroom with double glazed window to the front aspect and gas radiator. Suitable as a child`s bedroom, home office or study depending on requirements.Family BathroomFitted with a large bath, vanity sink unit and WC. Gas radiator and double glazed window to the front aspect allowing natural ventilation and light. The room offers scope for updating while remaining fully functional.GardenTo the front, a driveway provides off street parking.The rear garden extends to approximately 100ft, creating a significant outdoor space with excellent potential for landscaping, entertaining or future extension (STPP). The garden leads to a double garage and benefits from access onto a private rear road, offering practicality and long term flexibility.NoticePlease note we have not tested any apparatus, fixtures, fittings, or services. Interested parties must undertake their own investigation into the working order of these items. All measurements are approximate and photographs provided for guidance only.BrochuresBrochure 1