Property Details:
• Type: Flat
• Tenure: LEASEHOLD
• Floor Area: N/A
Key Features:
• BEAUTIFULLY PRESENTED & SPACIOUS APARTMENT
• THREE WELL PROPORTIONED BEDROOMS
• MASTER BEDROOM WITH EN-SUITE SHOWER ROOM
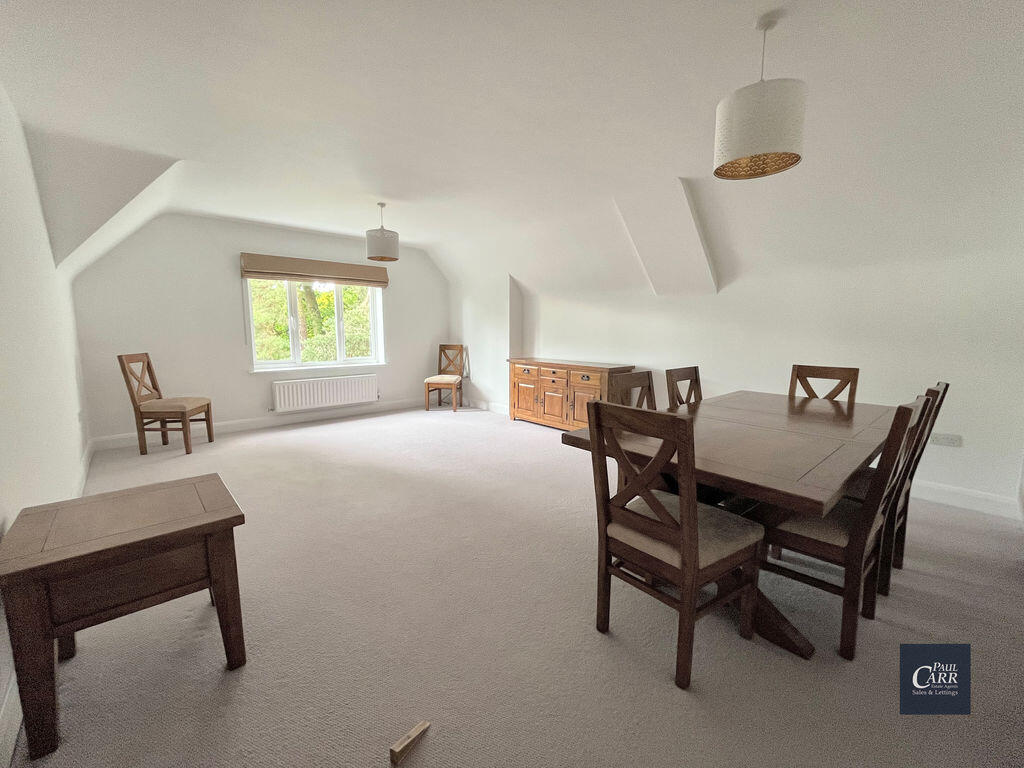
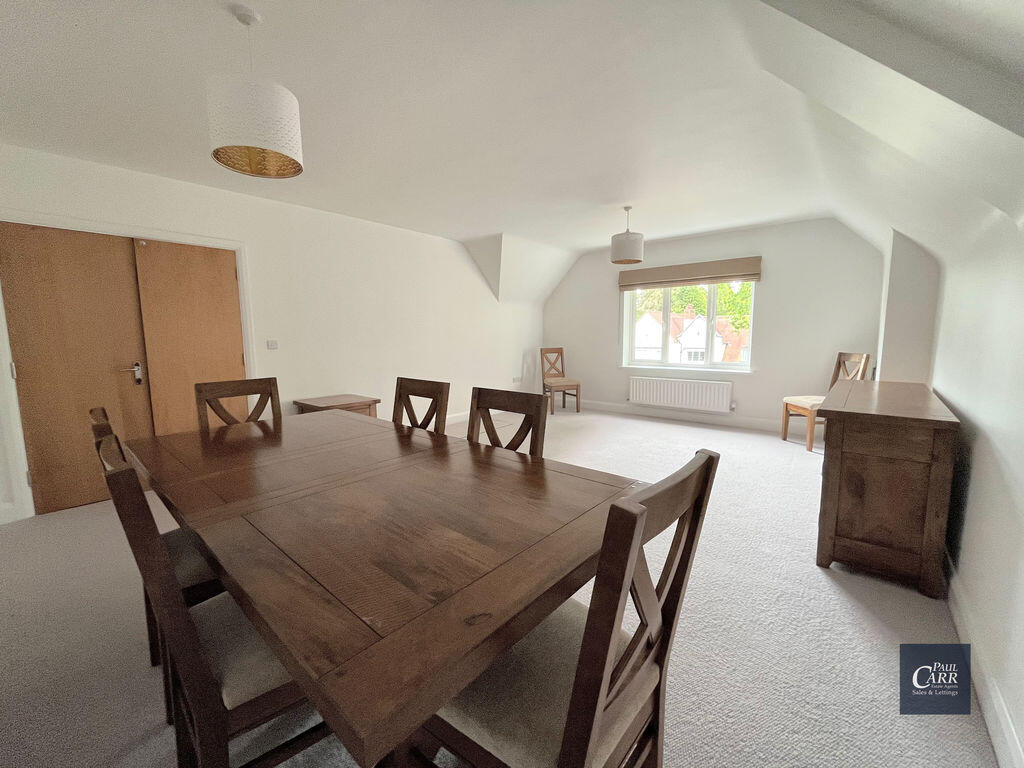
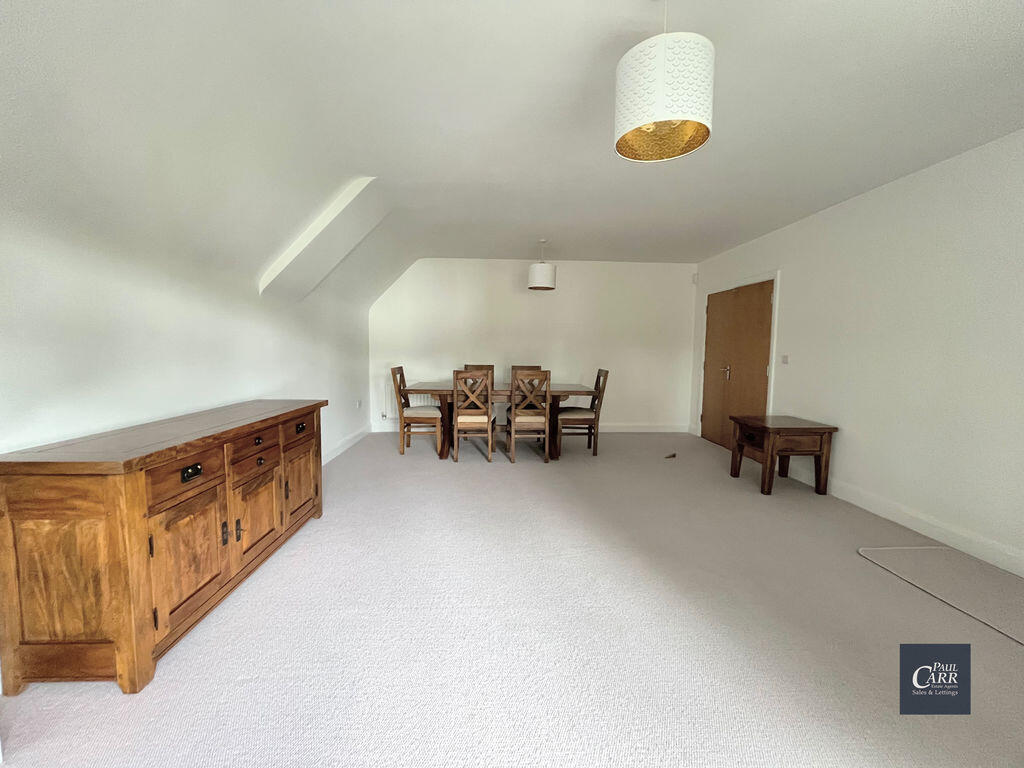
• LOUNGE DINER
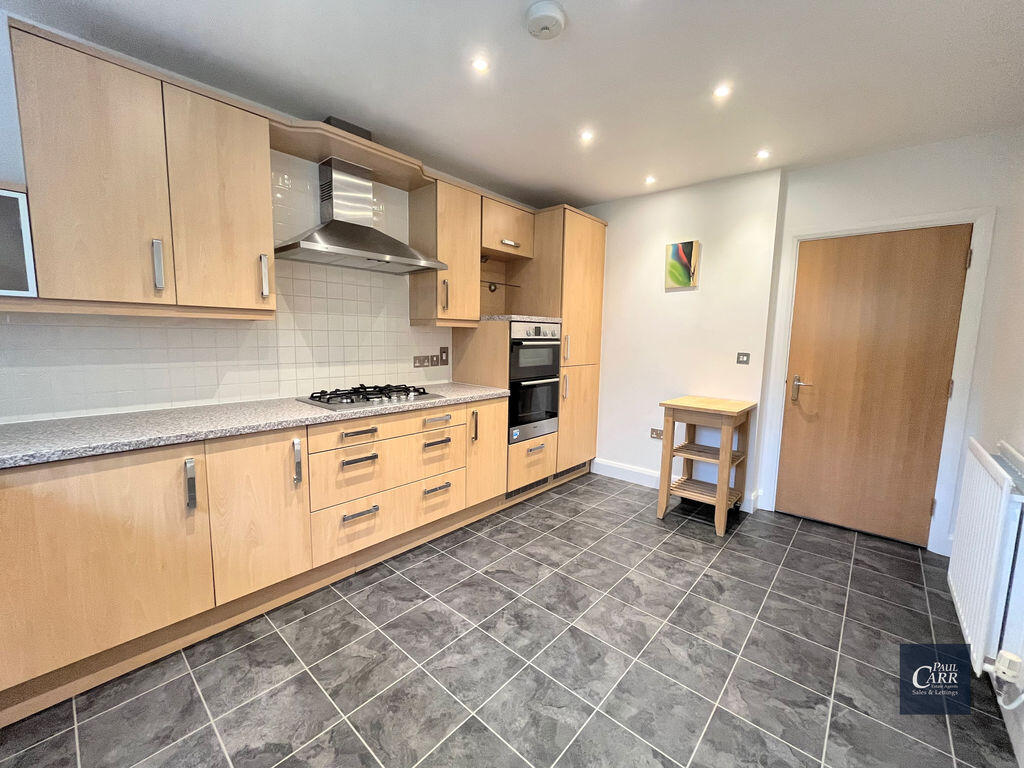
• FITTED BREAKFAST KITCHEN
• GUEST WC AND MAIN BATHROOM
• WELCOMING RECEPTION HALLWAY WITH LOFT ACCESS
• GATED PARKING WITH TWO ALLOCATED SPACES
• NO UPWARD CHAIN
• INTERNAL VIEWING ESSENTIAL
Location:
• Nearest Station: Butlers Lane Station
• Distance to Station: 1.6456591262621079 miles
Agent Information:
• Address: 133 Chester Road,
Streetly,
Sutton Coldfield,
B74 2HE
Full Description:
***SPACIOUS THREE BEDROOM SECOND FLOOR APARTMENT***
<br />
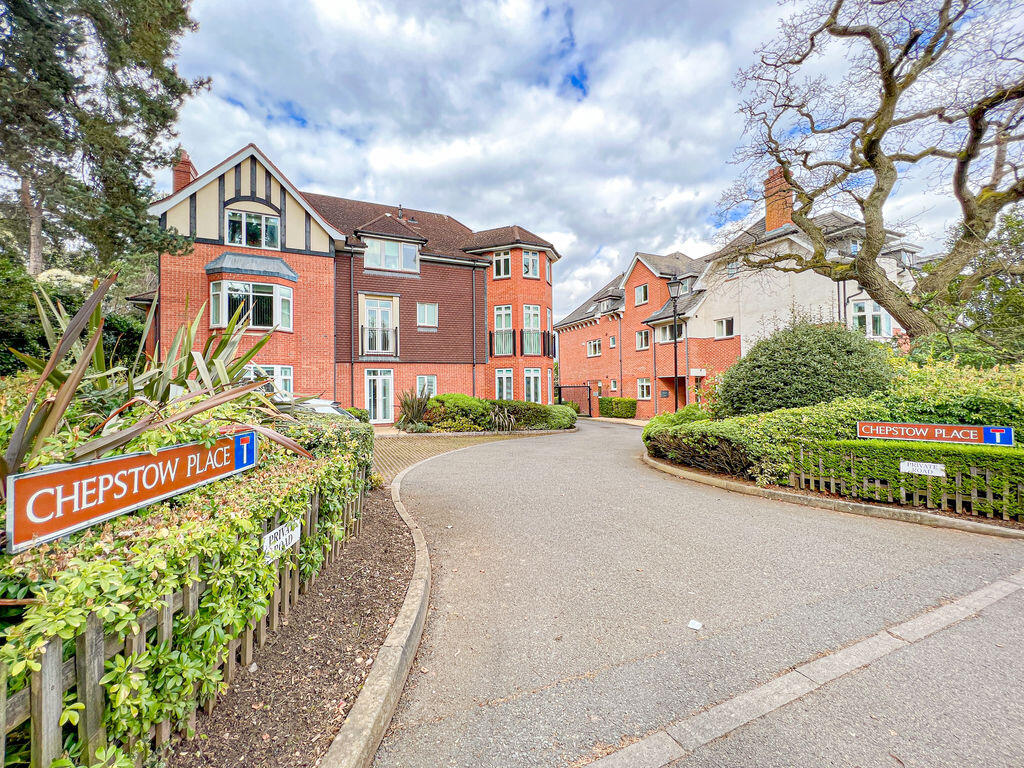
<br />Paul Carr Estate Agents are delighted to present this immaculately presented and exceptionally spacious three-bedroom second-floor apartment, situated within the highly desirable and exclusive Chepstow Place development, accessed via Foley Road East.Set within beautifully maintained communal grounds, the development benefits from ample visitor parking, together with additional resident parking accessed via secure electric gates. The location is ideal for enjoying the excellent amenities of Streetly Village and Mere Green, whilst also being within easy reach of Royal Sutton Park and excellent transport links.The apartment is accessed via a secure intercom entry system and benefits from both staircase and lift access. Upon entering, a welcoming reception hallway provides access to all principal rooms and features double doors opening into a generous lounge/dining room, the hallway also boast loft access. This impressive living space offers versatile accommodation and enjoys a pleasant outlook to the front elevation.The breakfast kitchen is well-appointed with a range of wall, drawer and base units, complemented by integrated appliances including an oven, hob with extractor hood over, and fridge/freezer. There is also ample space for a breakfast table and complementary wall tiling. A convenient guest WC completes the reception accommodation.There are three well-proportioned bedrooms. Bedroom two benefits from fitted wardrobes and views over the rear of the development, whilst bedroom three enjoys a front-facing aspect. The family bathroom is fitted with a white suite comprising a low-level WC, wash hand basin and panelled bath.The principal bedroom provides a spacious and tranquil retreat, enhanced by its distinctive turret-style design which adds character and charm. The room further benefits from fitted wardrobes and access to a private en-suite shower room, fitted with a low-level WC, wash hand basin and shower cubicle.This is a rare opportunity to acquire a superb apartment within one of the area's most sought-after developments. Offered for sale with no upward chain, early viewing is highly recommended.
<br />
<br />Identity Verification Fee - We are required by law to conduct anti-money laundering checks on all those buying a property as part of our due diligence. As agents acting on behalf of the seller, we are required to verify the identity of all purchasers once an offer has been accepted, subject to contract. The initial checks are carried out on our behalf by Lifetime Legal. A non-refundable administration fee of £40 + VAT (£48 including VAT) applies which covers the cost of obtaining relevant data and any manual checks and monitoring which might be required. This fee will need to be paid by you in advance of us issuing a memorandum of sale, directly to Lifetime Legal, and is non-refundable.