Property Details:
• Type: Bungalow
• Tenure: N/A
• Floor Area: N/A
Key Features:
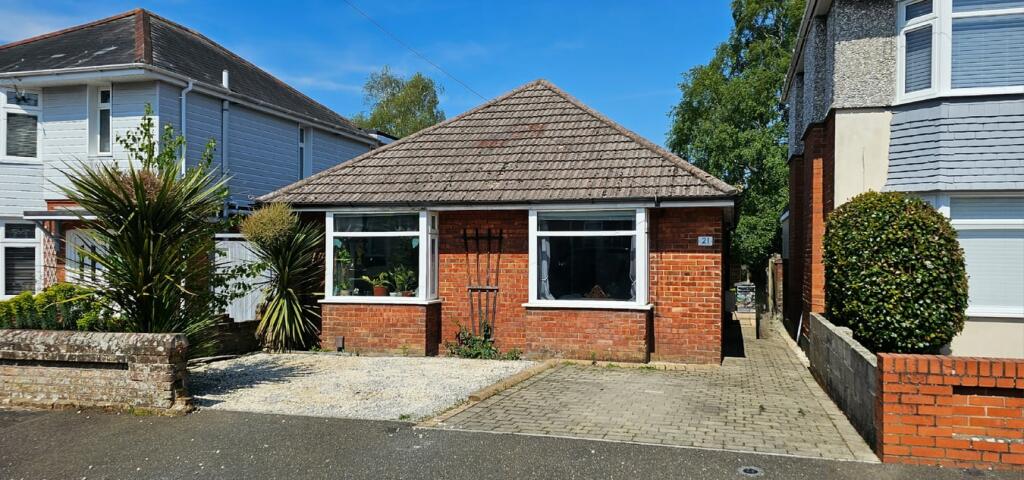
• A Detached Bungalow In A Popular No-Through Road
• Two Spacious Double Bedrooms
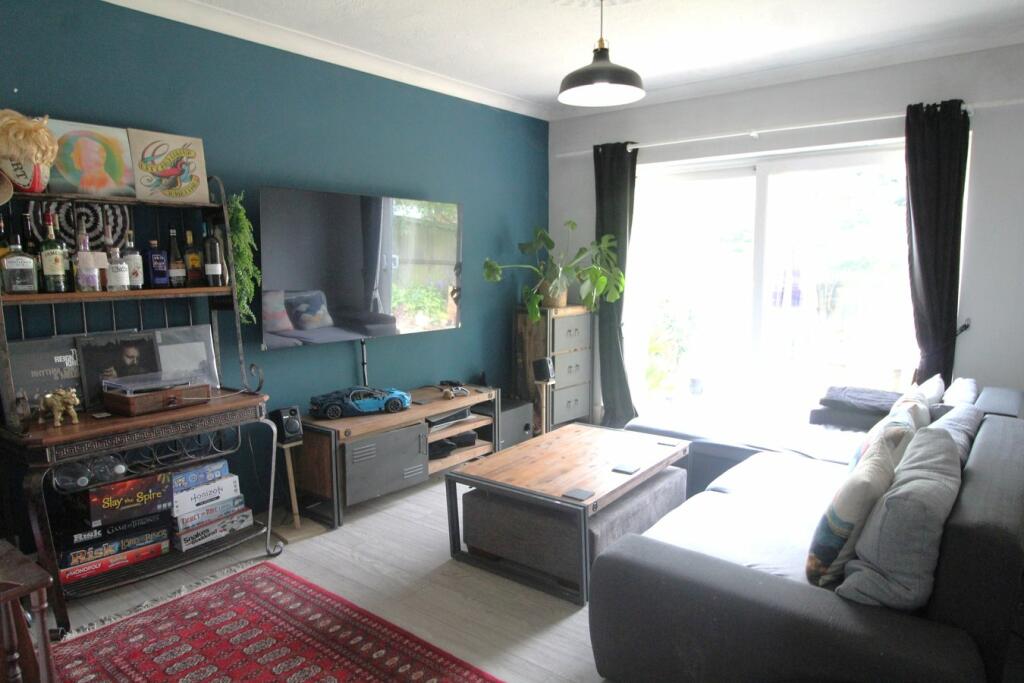
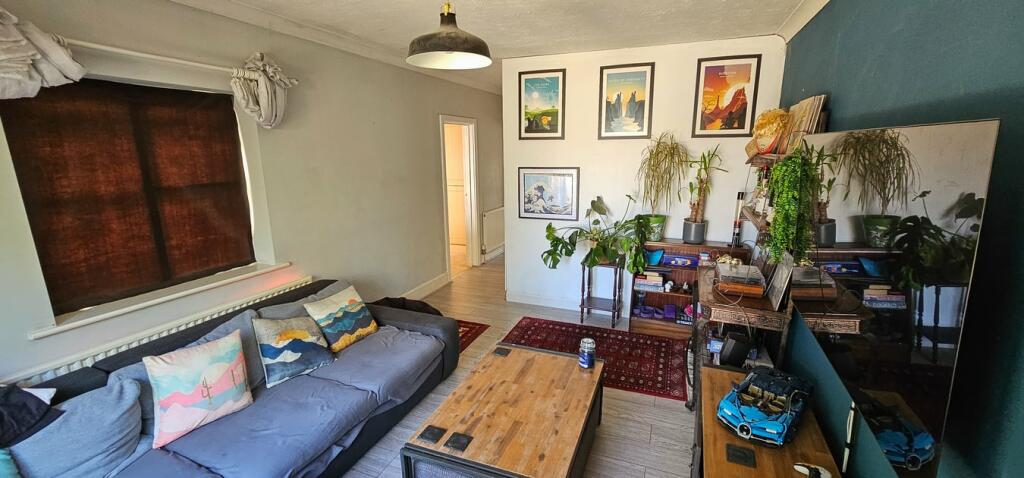
• Living Room With Access To Garden
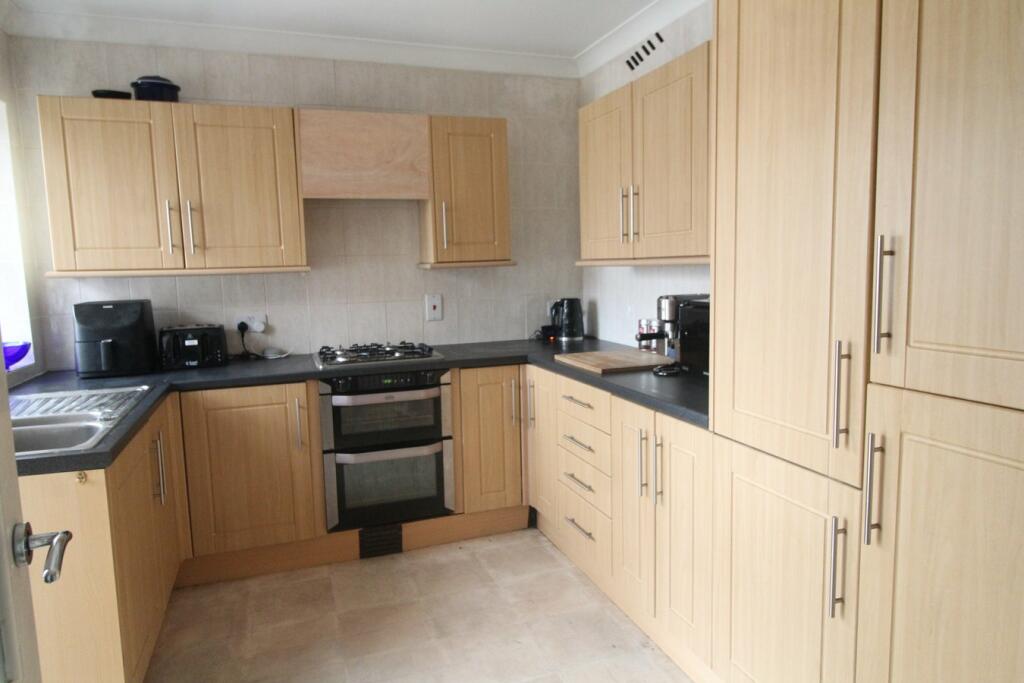
• Modern Fitted Kitchen
• Ample Off Road Parking
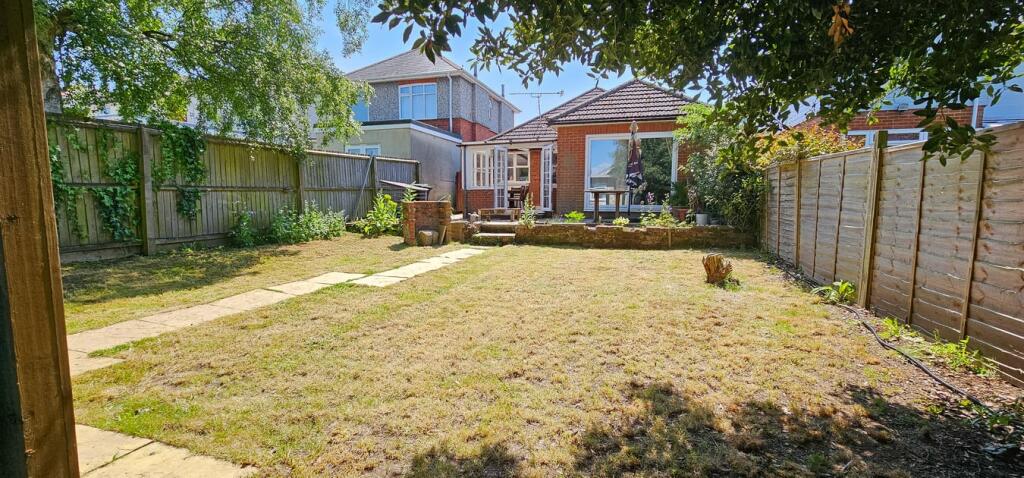
• Home Office/Gym In Rear Garden
• Popular Residential Location
• Moments From Local Amenities & Transport Links
• Offered With No Forward Chain
• Viewing Highly Recommended
Location:
• Nearest Station: N/A
• Distance to Station: N/A
Agent Information:
• Address: 26 Poole Hill,
Bournemouth,
BH2 5PS
Full Description:
Everett Homes are delighted to offer for sale this two double bedroom Detached Bungalow located in a Popular and Quiet Cul-de-sac benefiting from being offered with no forward chain. The accommodation comprises of;PorchApproached via side aspect door to storm Porch, further door to Entrance Hall.Entrance HallAccess to all principal rooms, coved ceiling, hatch giving access to loft space, power points.Kitchen3.2m x 2.7m (10' 6" x 8' 10") A fully fitted Kitchen with a comprehensive range of matching wall mounted and base units with work surfaces over, stainless sink unit, mixer tap, wall and floor mounted cupboards, rear aspect window, power points, ceiling light point, intergraded fridge freezer, intergraded gas cooker, electric oven, door providing access to the Sun Room.Living Room4.5m x 3.3m (14' 9" x 10' 10") Spacious room with doors providing access to the garden, radiator, Power points, ceiling light point.Study / Internal Room 2.4m x 2.3m (7' 10" x 7' 7") Power points, ceiling light pointSun Room3.3m x 2.6m (10' 10" x 8' 6") A brick and wood construction, rear aspect doors giving access to the Rear Garden.Bedroom One4.0m max x 3.3m (13' 1" x 10' 10") Front aspect double glazed square bay window, fitted wardrobe, radiator, power points, ceiling light points, naturally coved ceiling.Bedroom Two3.8m max x 3.3m (12' 6" x 10' 10") Front aspect double glazed square bay window, naturally coved ceiling, radiator, ceiling light point, power points, cupboard housing a boiler serving domestic hot water and central heating systems.BathroomModern suite with pedestal wash hand basin, fully tiled, WC, shower over bath, side aspect double glazed window, chrome heated towel rail, coved ceiling.Rear Garden A Spacious rear garden predominantly laid to lawn, part paved patio area for ease of maintenance, shrub borders.Office / Gym 3.8m x 2.6m (12' 6" x 8' 6") Home office complete with power points, patio doors and ceiling light pointFront Garden To the front of the property is a paved driveway providing off road parking for several vehicles.BrochuresBrochure 1Brochure 2