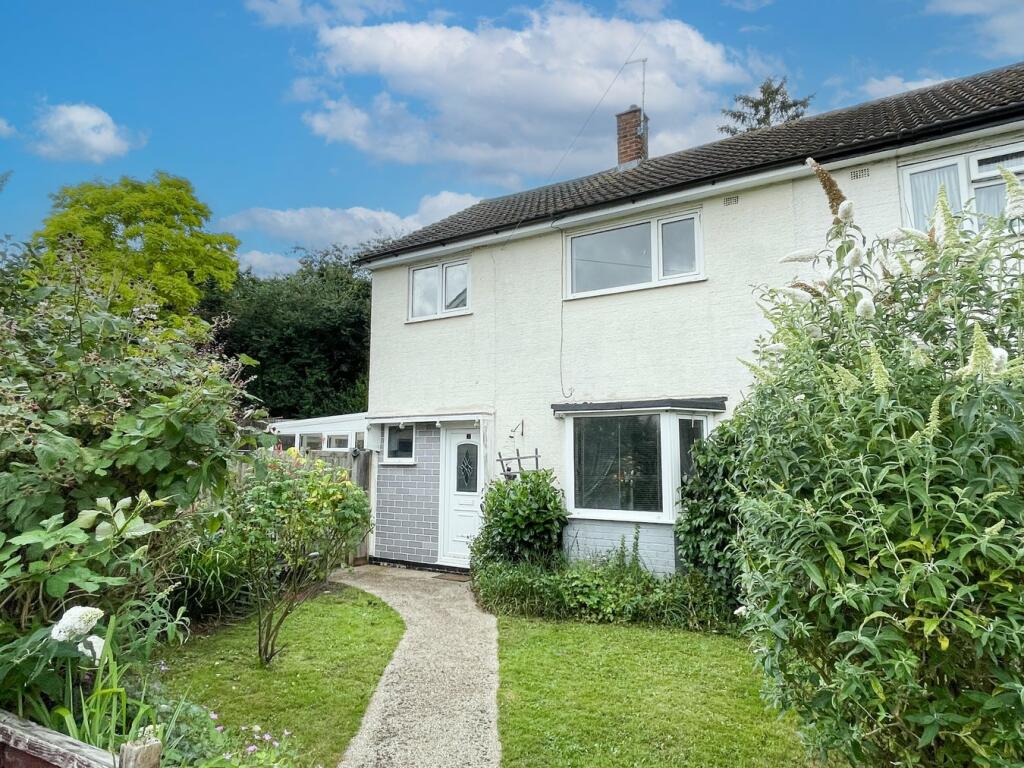
Property Details:
• Type: Semi-Detached
• Tenure: N/A
• Floor Area: N/A
Key Features:
• 3 Bedroom Semi-Detached Home
• Large Corner Garden
• Great for Extension (STP)
• Close to Sought After Schools
• Offered with No Onward Chain
• Walking Distance of Town Centre & Station
Location:
• Nearest Station: N/A
• Distance to Station: N/A
Agent Information:
• Address: The Old Post office,
4 Church Street,
Sawbridgeworth,
CM21 9AB
Full Description:
Folio: 15413 A three bedroom semi-detached family home which benefits from a large corner garden and great scope for extension, subject to planning. The property is ideal for young families being just a 10 minute walk from the town centre offering shops for all your day-to-day needs, sought after junior and senior schools, restaurants, public houses and a mainline train station (15 minute walk) with lines to London Liverpool Street and Cambridge. More comprehensive facilities can be found at the nearby towns of Bishop’s Stortford and Harlow, each providing multiple shopping centres, recreational facilities, schools, mainline train stations serving London Liverpool Street and Cambridge and of course, M11 leading to M25 access points.This three bedroom home has a wonderful corner garden which is approximately 80ft wide. The property has great for extension, subject to planning and is offered with no onward chain. The accommodation includes a kitchen, conservatory, three bedrooms to the first floor and a modern family bathroom. Internal viewing is highly recommended to fully appreciate the property’s full potential.Front DoorPart double glazed door leading through into:Entrance HallWith tile effect vinyl flooring, radiator, double glazed window to front, consumer unit, meter boxes, carpeted staircase rising to the first floor landing.Sitting Room20' 2" x 10' 4" (6.15m x 3.15m) with a double glazed bay window to front, wooden laminate flooring, double glazed doors onto garden, radiator, leading through into:Kitchen16' 0" x 10' 0" (4.88m x 3.05m) with matching base and eye level high gloss units, complementary tiled surrounds, rolled edge worktop over, 1¼ bowl, drainer sink with hot and cold taps above and cupboard under, integrated four ring induction hob with oven and grill beneath, extractor hood and light above, integrated washing machine and dishwasher, wooden laminate flooring, radiator, position for fridge and freezer, under stairs storage cupboard, leading through into:Conservatory/Sun Room14' 10" x 9' 8" (4.52m x 2.95m) a bright and spacious room with tiled flooring, great views over the garden, double opening doors opening out onto entertaining area.First Floor LandingWith access to loft, airing cupboard with shelving and Vaillant boiler, thermostat control, fitted carpet.BathroomComprising a panel enclosed bath with hot and cold taps, rain head shower and hand held shower attachment, wash hand basin set into vanity unit, cistern enclosed flush w.c., fully tiled walls and flooring, double glazed window to rear,Bedroom 110' 6" x 10' 2" (3.20m x 3.10m) with a fitted carpet, double glazed window to front, radiator, recess suitable for wardrobesBedroom 29' 2" x 7' 0" (2.79m x 2.13m) (widening to 12’0) with a double glazed window to rear, radiator, fitted carpet.Bedroom 311' 2" x 6' 6" (3.40m x 1.98m) with a double glazed window to front, fitted carpet, radiator.OutsideThe RearThe rear garden has been beautifully landscaped and enjoys a spacious corner garden. Directly to the rear of the property is a resin bonded entertaining area which wraps the full width of the property and the side with outside lighting. This is bordered by a sleeper retained lawned garden with resin steps leading up to the lawn. The garden is predominantly laid to lawn and the lawned garden measures approximately 80ft in width. The garden is extremely private and is enclosed by fencing to all sides and rear and screened by mature trees. There is a locked gate to the side of the property giving access to front. The garden also benefits from a timber framed storage shed.The FrontA lawned front garden which is enclosed by hedging and fencing and with a pathway leading to the front door.ParkingOff street casual parking to the front of the property for residents of Cherry Gardens, on a first come, first served basis.Local AuthorityEast Herts District CouncilBand ‘D’