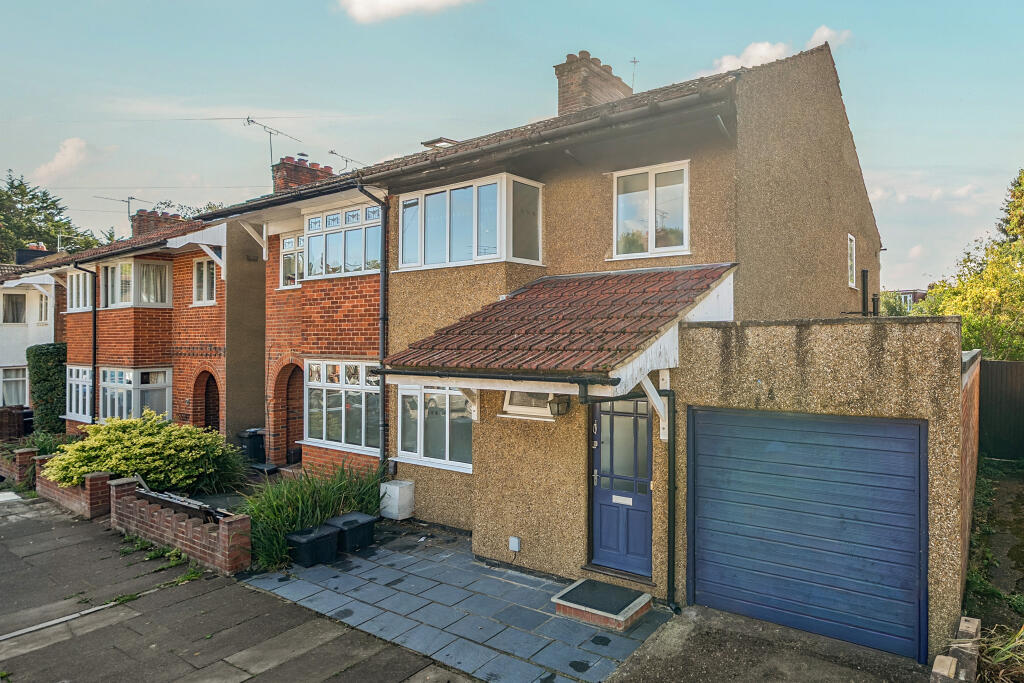
Property Details:
• Type: Detached
• Tenure: FREEHOLD
• Floor Area: 1768 sqft
Key Features:
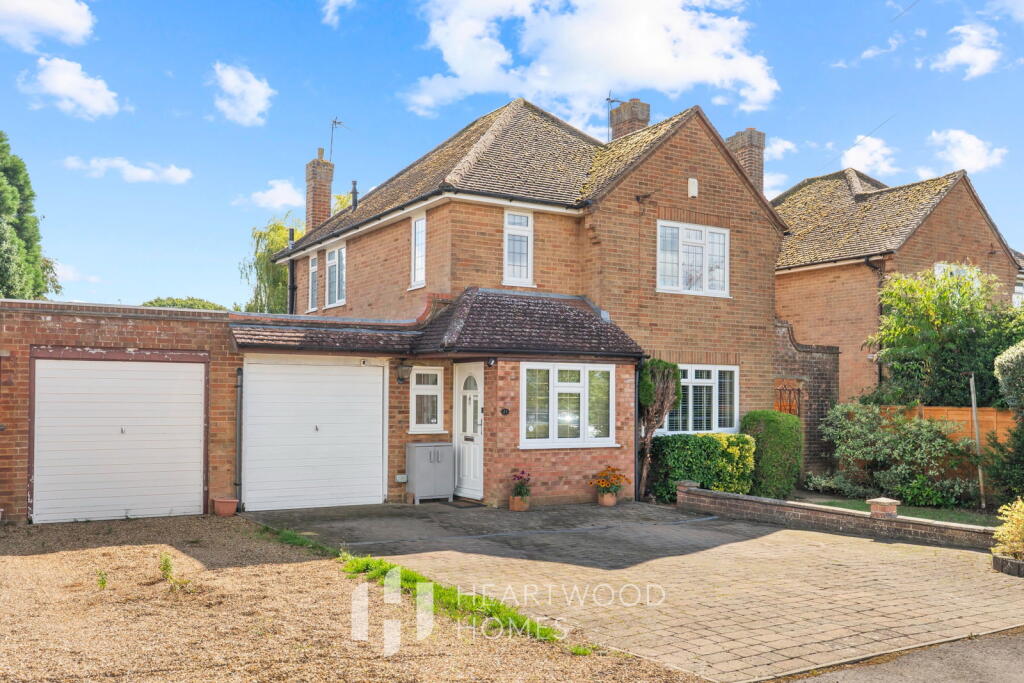
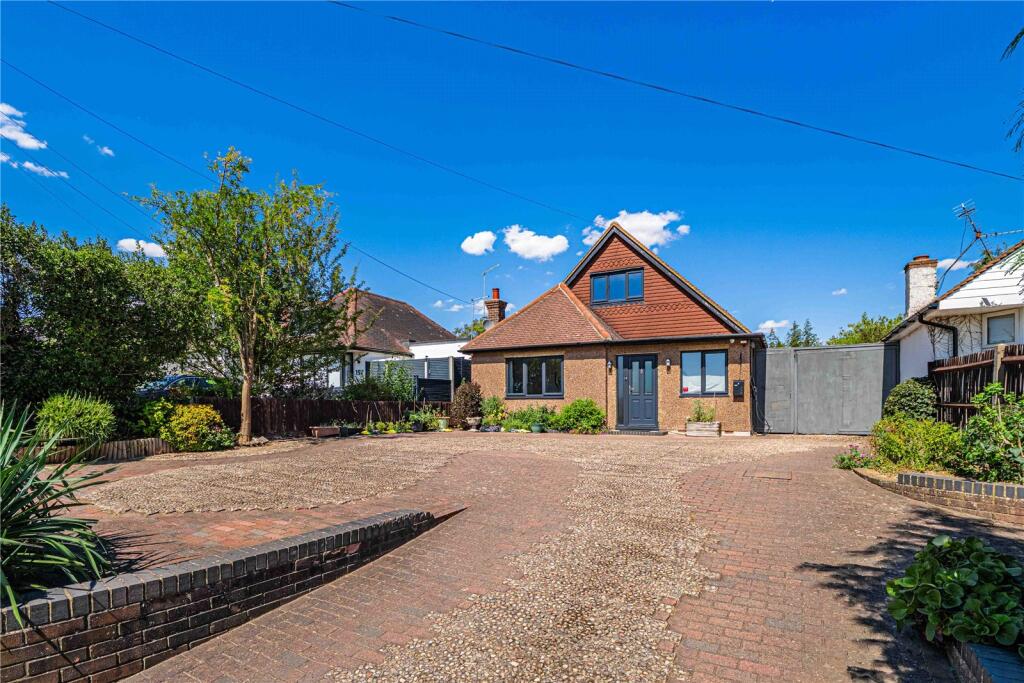
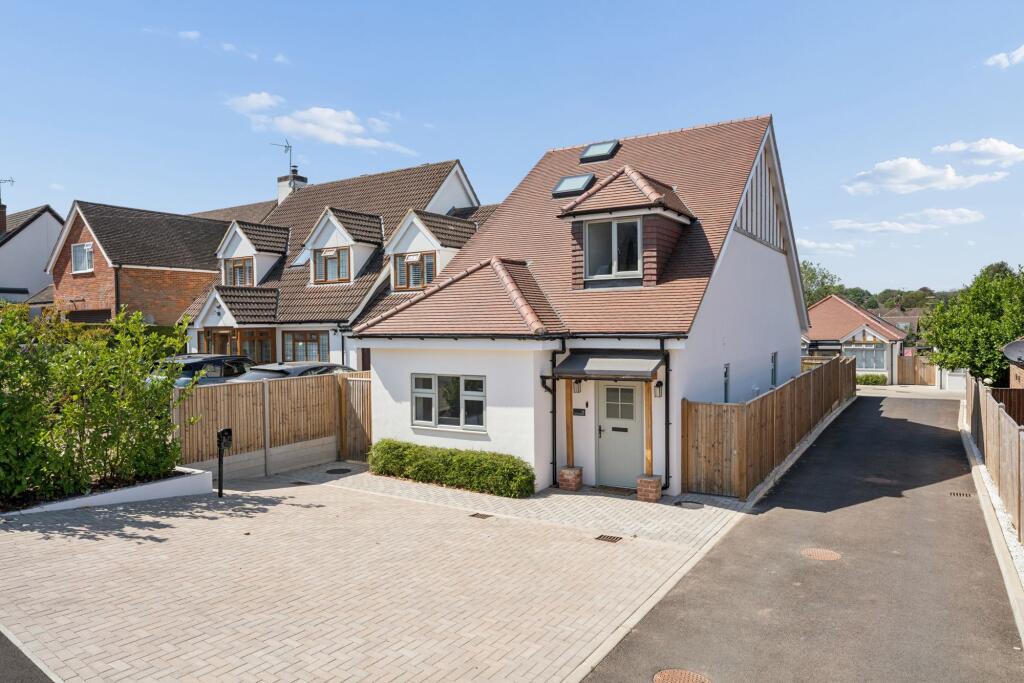
• Beautifully presented three-bedroom detached family home in Chiswell Green
• Potential to extend further, subject to the necessary planning permissions
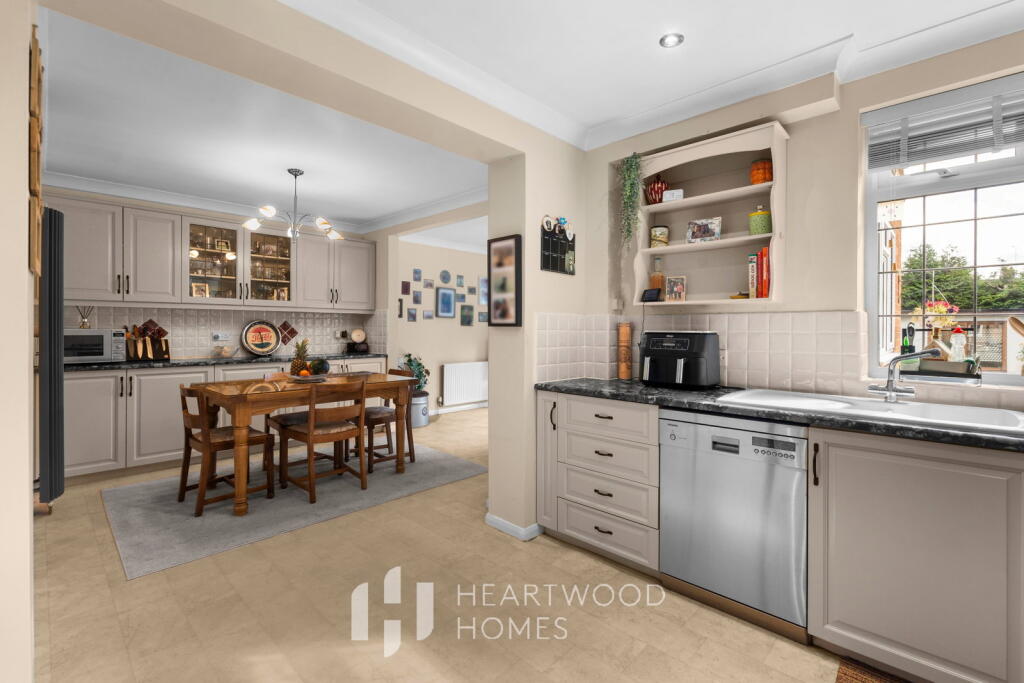
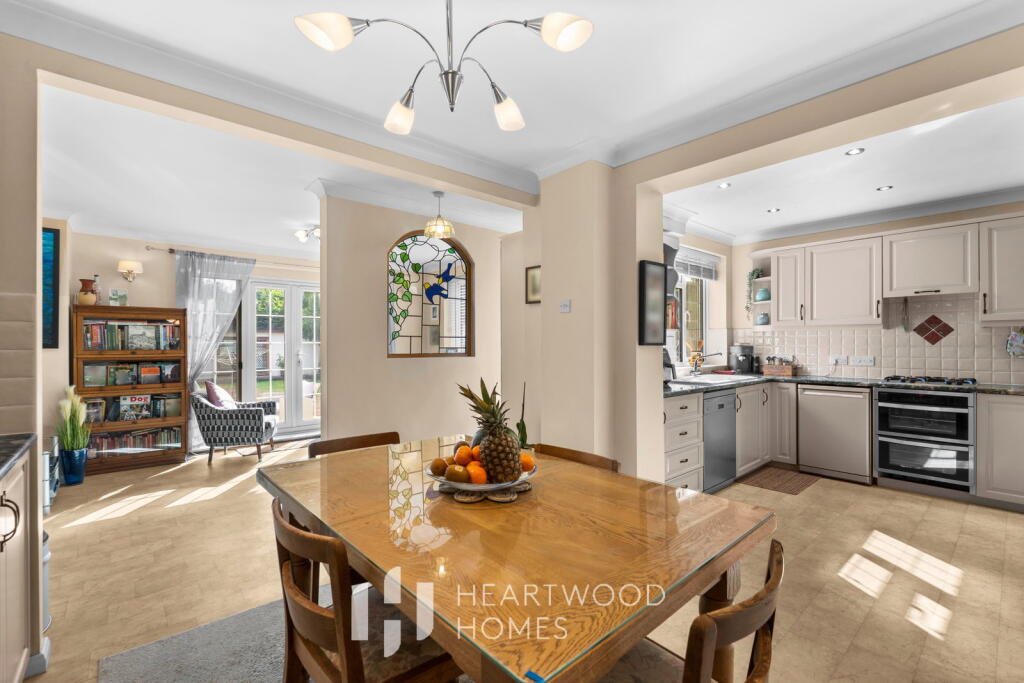
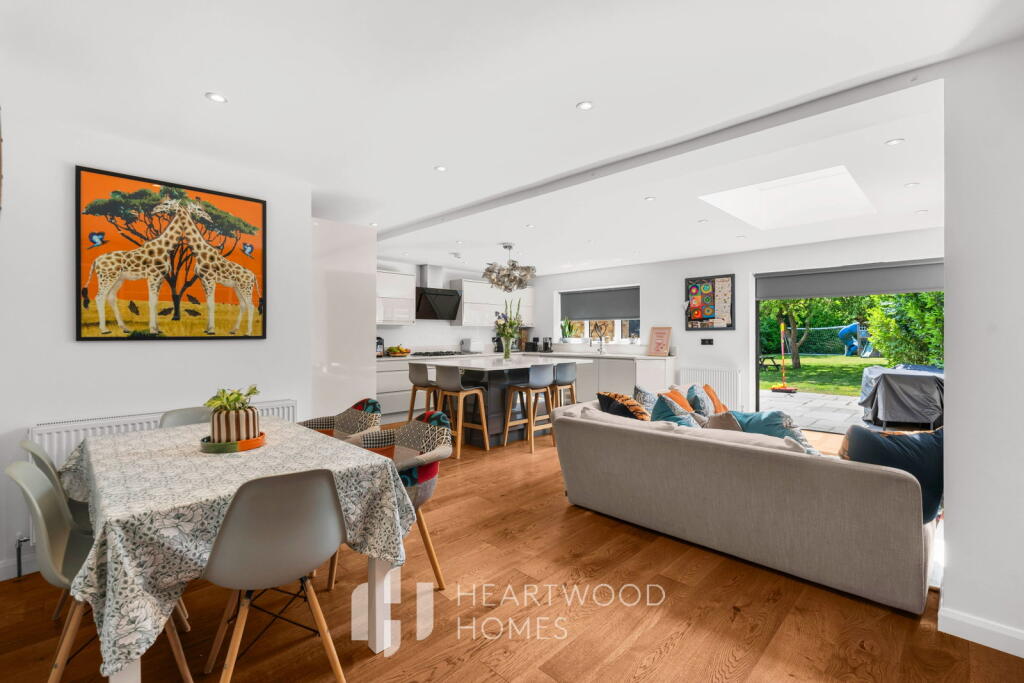
• Spacious open-plan kitchen, dining and family room designed around modern family life
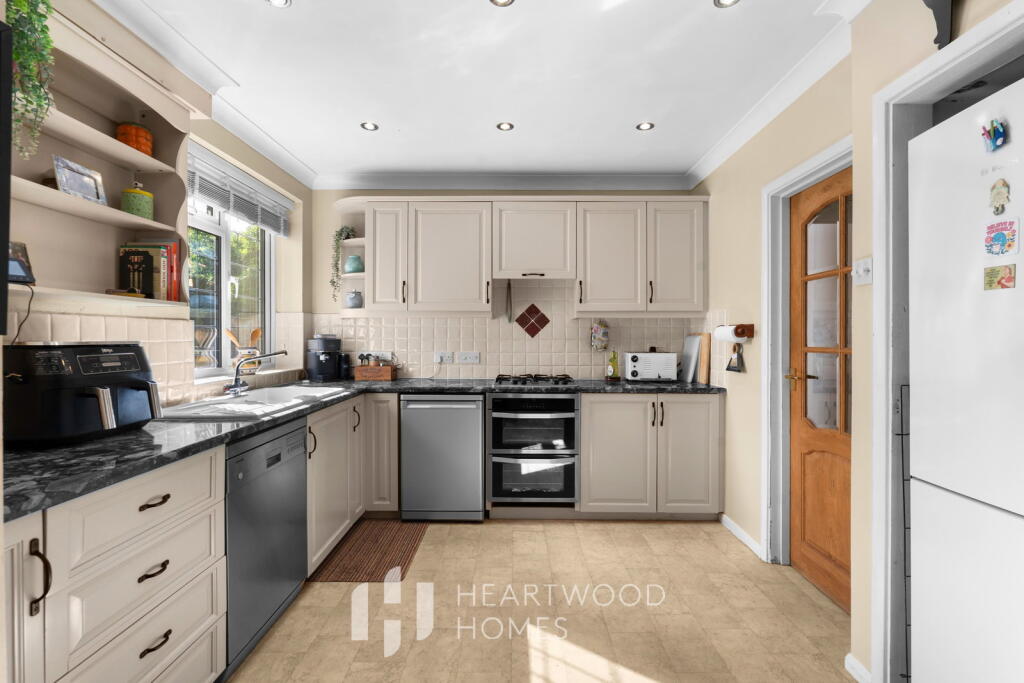
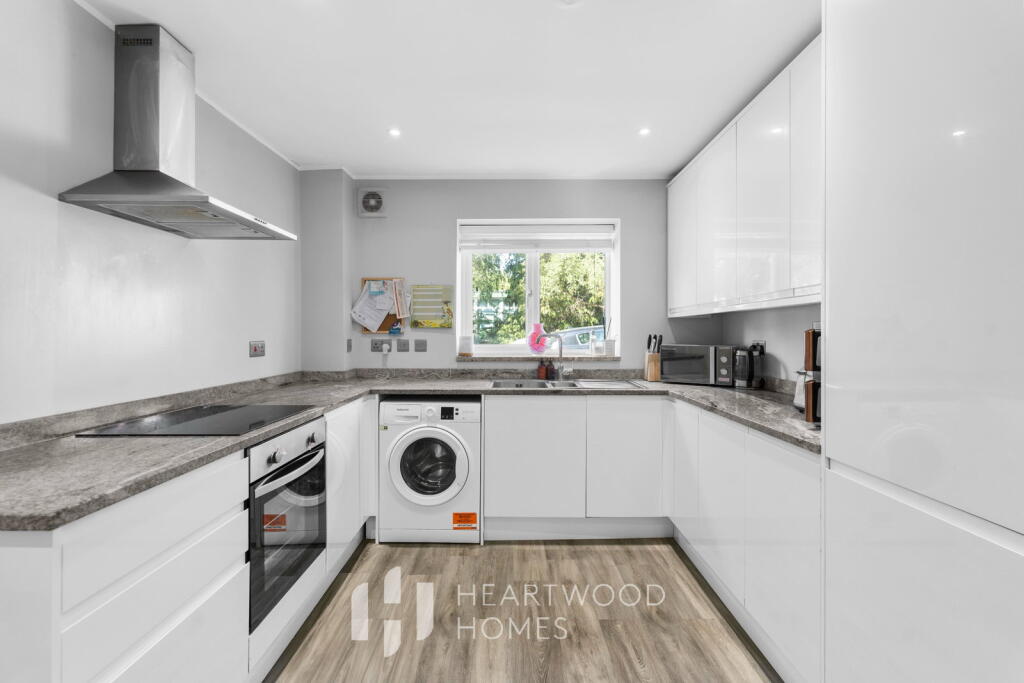
• Modern fitted kitchen with direct access from the family room to the rear garden
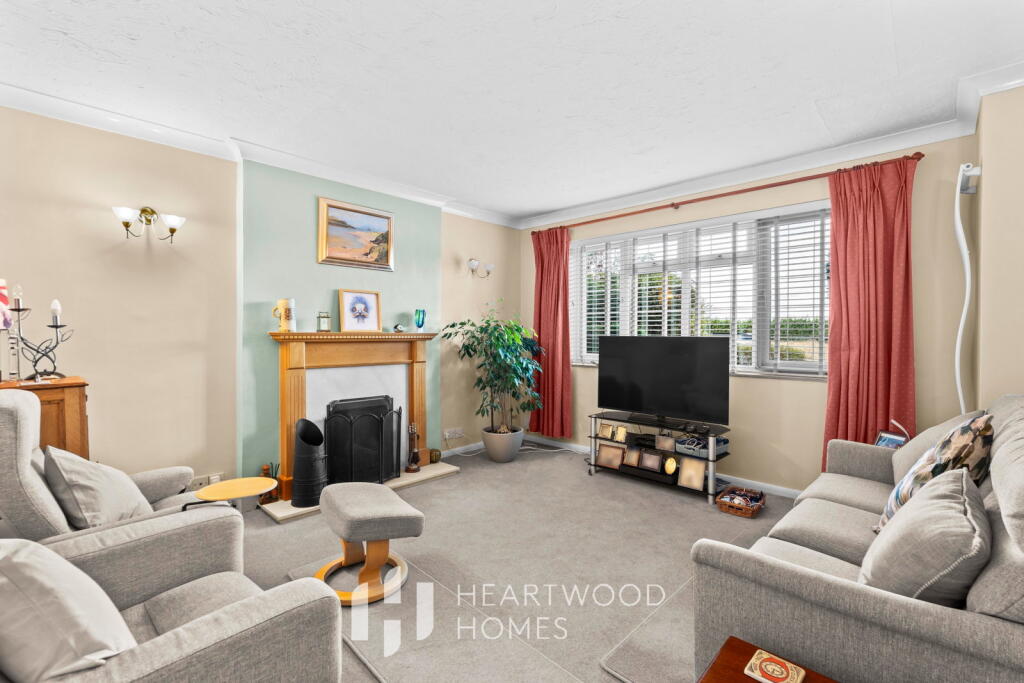
• Generous living room plus versatile dining/music room to provide additional living space
• Three good-sized bedrooms and modern family bathroom to the first floor
• Landscaped rear garden with established planting, mature trees and several patio areas
• Impressive garden room ideal for a home office, gym, games room or additional family space
• Large block-paved driveway with plenty of parking and access to the garage/store
• EPC Grade Awaited
Location:
• Nearest Station: Park Street Station
• Distance to Station: 1.0627818868210106 miles
Agent Information:
• Address: 1u Long Spring,
St Albans
AL3 6EN
Full Description:
<p>A beautifully presented three-bedroom detached family home in the heart of Chiswell Green, offering generous living space, a landscaped rear garden, impressive garden room and potential to extend further, subject to the necessary planning permissions. There is planning already granted for a ground floor front extension ref 5/2026/1085.</p><p>Set on a popular residential road, the property is ideally placed for family life, with local shops, well-regarded schools and excellent transport links all within easy reach. St Albans city centre is also just a short drive away, providing an excellent choice of shops, cafés, pubs and restaurants, while commuters have convenient access to the surrounding road and rail networks.</p><p>The large block-paved driveway provides plenty of off-street parking and access to the garage/store. Inside, a spacious entrance hall with built-in storage leads to a useful downstairs shower room and the main living areas.</p><p>At the heart of the home is the impressive open-plan kitchen, dining and family space. The modern fitted kitchen flows naturally into the dining area and family room, creating a sociable space that works equally well for busy family mornings or entertaining friends. Double doors open directly onto the garden, making it easy to bring the outside in during the warmer months. A separate utility room adds further practicality.</p><p>There is also a generous living room to the front, along with a versatile dining/music room to the rear, giving the family plenty of options for relaxing, working or enjoying hobbies.</p><p>Upstairs are three good-sized bedrooms and a modern family bathroom.</p><p>Outside, the landscaped rear garden provides a lovely setting for summer BBQs, children’s play or simply enjoying some sunshine. There are several patio areas, established planting and mature trees, while the fantastic garden room at the end of the garden offers a brilliant additional space that could be used as a home office, gym, games room or teenage retreat.</p><p>With its combination of space, 1k solar panels for added economy, flexibility, parking and excellent location, this is a home that offers plenty of scope for modern family life in Chiswell Green.</p>