Log in Sign up
Back to search Home Countries United Kingdom Chester Cherry Road, Boughton, Chester
£270,000

Cherry Road, Boughton, Chester

Cherry Road, Boughton, Chester
2 beds 1 baths Terraced

Property facts

Property type
Terraced
Bedrooms
2
Bathrooms
1
Taxes (as supplied)
Band: B

Only details supplied with this listing are shown. Ask the listing contact to confirm measurements, taxes and costs.

About this home

Property Details: • Type: Terraced • Tenure: N/A • Floor Area: N/A

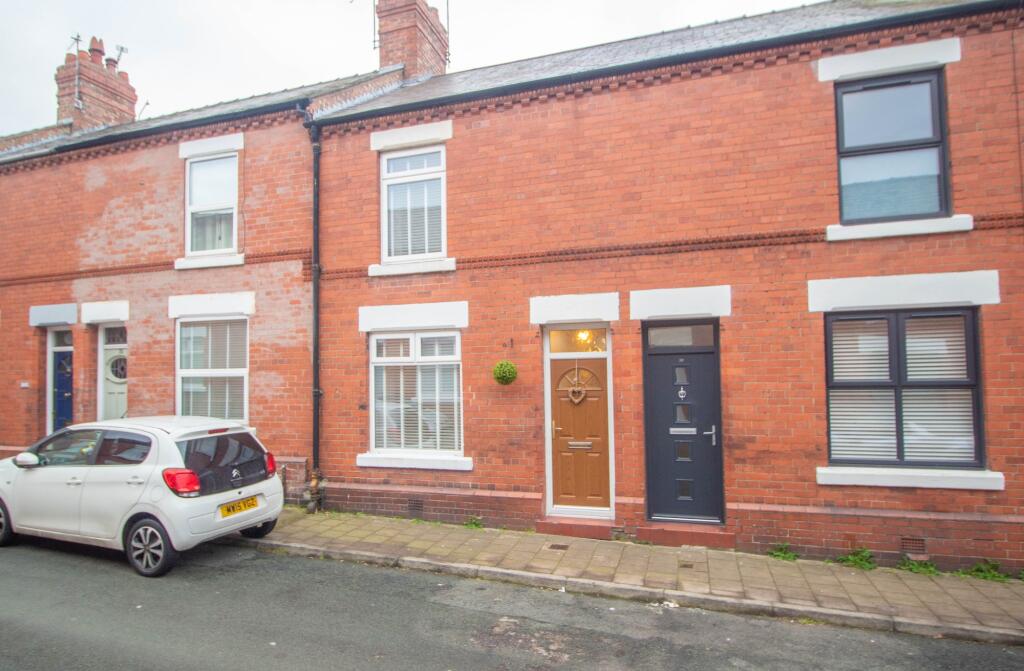
Key Features: • Well Presented Mid-Terrace • Popular Suburban Location • Open Plan Family Living Space • Walking Distance to Hoole, Station & City Centre • Converted Loft • Courtyard Garden • On-Street Parking • Easy Access For Schools & Transport Links

Location: • Nearest Station: N/A • Distance to Station: N/A

Agent Information: • Address: First Floor 24a Charles Street Chester CH2 3AZ

Full Description: A well presented two bedroom mid terrace property which has undergone a scheme of refurbishment to include a fully converted attic room. There is well proportioned and adaptable accommodation over three floors. Courtyard garden and unrestricted on street parking. Walking distance to shops & schools.You can initially view this property from the comfort of your own home using our 3D Tour facility. Simply click on the 'virtual tour' tab and you will be taken to the property where you can wander around at your leisure.If you like what you see, why not contact us, and book a viewing at a time which suits.This property offers a fantastic range of adaptable living accommodation over three floors with a superb attic conversion that the current owners have undertaken. This space could be utilised for a variety of uses and is currently comprised as an occasional bedroom. The remainder of the house is extremely well presented and benefits from open plan living and dining space on the ground floor. There is a well appointed kitchen at the rear overlooking the courtyard garden along with a useful store cupboard. There are a number of characterful features throughout the house. At first floor level there are two bedrooms and a well presented family bathroom. Access to the top floor is via a turned staircase located within the principal bedroom. The top floor offers further adaptable accommodation and would be well suited as a home office. To the rear of the house there is a good sized courtyard offering low maintenance outside space and with a pleasant open outlook. There is a rear gate for access. There is unrestricted on-street parking on Cherry Road and it is superbly placed for access in and out of the City Centre. Cherry Road can be access from either side allowing ease of access into the City Centre and Boughton. There are a range of excellent amenities within walking distance including the parade of shops in Boughton, local schools and there is a pleasant walking route to the City Centre along the nearby canal. Boughton is a well placed suburb of Chester which is continuing to become ever popular with a fantastic choice of shops and cafes within walking distance. The historic city of Chester is renowned for its charm and character including the Roman Walls, River Dee and Roodee racecourse. The city centre offers a huge variety of shopping and leisure facilities encompassing the famous 'rows' shopping area with bars and restaurants to suit almost every occasion and taste! Local areas of employment are generally accessible by a good network of A roads and motorways.Council Tax Band: BTenure: FreeholdHallw: 3' 1" x l: 9' 11" (w: 0.94m x l: 3.02m)Dining Areaw: 10' 6" x l: 10' 4" (w: 3.2m x l: 3.15m) Open Plan Dining SpaceLiving Roomw: 10' 10" x l: 10' 11" (w: 3.3m x l: 3.33m)Kitchenw: 6' 11" x l: 9' 4" (w: 2.11m x l: 2.84m)Store Roomw: 3' x l: 3' 9" (w: 0.91m x l: 1.14m) Under stairs storageFIRST FLOOR:Bedroom Onew: 14' 2" x l: 10' 6" (w: 4.32m x l: 3.2m) Measurements are maximum and include staircase to Second FloorBedroom Twow: 7' 5" x l: 12' 4" (w: 2.26m x l: 3.76m)Bathroomw: 6' 11" x l: 9' 4" (w: 2.11m x l: 2.84m)Landingw: 6' 4" x l: 12' 4" (w: 1.93m x l: 3.76m)SECOND FLOOR:Attic Roomw: 13' x l: 11' 9" (w: 3.96m x l: 3.58m) Used as an occasional bedroom. Would also be suitable as a study. Restricted headroom. There is also useful Eaves Storage.Council Tax BandUsing Gov.uk online information we are advised that the council tax band is: BStamp Duty Land TaxCalculated at the asking price and purchased as a main residence the Stamp Duty Land Tax due will be £1000First Time Buyers: £0Please Note:Fearnalls is a trading name of Chester Estate Agents Limited who hereby give notice to anyone reading these particulars that:(i) These particulars do not constitute part of an offer or contract.(ii) These particulars and any pictures or plans represent the opinion of the author, excluding vendor comments, and are given in good faith for guidance only and must not be construed as statement of fact.(iii) Nothing in these particulars shall be deemed a statement that the property is in good condition otherwise. We have not carried out any structural survey of the property and have not tested the services, appliances or specified fittings.(iv) Vendor comments are made directly by the seller and cannot be relied upon as a statement of fact.(v) You are advised to check the availability of a property prior to any viewing. Any expense incurred is the sole responsibility of the buyer.Want To Move But Need To Sell?If you are interested in this property but need to sell your own home, Fearnalls would be delighted to discuss how we can help. Please contact us for further information to arrange a free, no obligation appraisal of your home. We are available seven days a week and late into the evening so contact us at a time that suits you.BrochuresBrochure

Features & amenities

Features & finishes
Well Presented Mid-Terrace
Popular Suburban Location
Open Plan Family Living Space
Walking Distance to Hoole
Station & City Centre
Converted Loft
Courtyard Garden
On-Street Parking
Easy Access For Schools & Transport Links

Location

If the interactive map is unavailable, open the supplied location in maps.

Open location in maps

The pin uses coordinates supplied with this listing. Confirm the exact location with the listing contact.

Listing information

Original source
www.rightmove.co.uk
Added to Mirror
Record updated

Added and updated dates describe the Mirror record. Source publication and verification dates are shown separately when known; none establishes time on market. Confirm current price and availability with the listing contact.

View original listing

Similar homes nearby

Photos coming soon
For Sale
£120,000
Walls Avenue, Chester
1 bd 1 ba Apartment
Chester
Listed by CityRise, Leeds
Photos coming soon
For Sale
£350,000
Willow Hey, Saughall, Chester
4 bd 3 ba Detached
Chester
Listed by Dwell, Chester
Photos coming soon
For Sale
£295,000
Vicars Cross Road, Vicars Cross, Chester
5 bd 2 ba Semi-Detached
Chester
Listed by Leaders Sales, Chester
Photos coming soon
For Sale
£95,000
Forest Court, Union Street, Chester
1 bd 1 ba Apartment
Chester
Listed by McCarthy & Stone Resales, Bournemouth
Photos coming soon
For Sale
£110,000
Forest Court, Union Street, Chester
1 bd 1 ba Apartment
Chester
Listed by McCarthy & Stone Resales, Bournemouth
Photos coming soon
For Rent
£995/mo
Plough Lane, Christleton, Chester
2 bd 2 ba Cottage
Chester
Listed by Thomas Property Group, Chester
Photos coming soon
For Rent
£1,150/mo
The Crofts, Farndon, Chester
3 bd 1 ba Semi-Detached
Chester
Listed by Town & Country Estate Agents, Wrexham
Photos coming soon
For Sale
£170,000
Carver Row, Saighton, Chester
3 bd 2 ba End of Terrace
Chester
Listed by Dwell, Chester
£270,000
2 beds · 1 baths
Log in Sign up