For Rent
Price on request
5 bed detached house for saleRuskin Field, Anstey, Leicester, Leicestershire LE7
Anstey


Only details supplied with this listing are shown. Ask the listing contact to confirm measurements, taxes and costs.
Property Details: - Type: Semi-detached house - Bedrooms: 3 - Bathrooms: 2
Agent: Tranquility Homes - Anstey Phone: 0116 448 9031
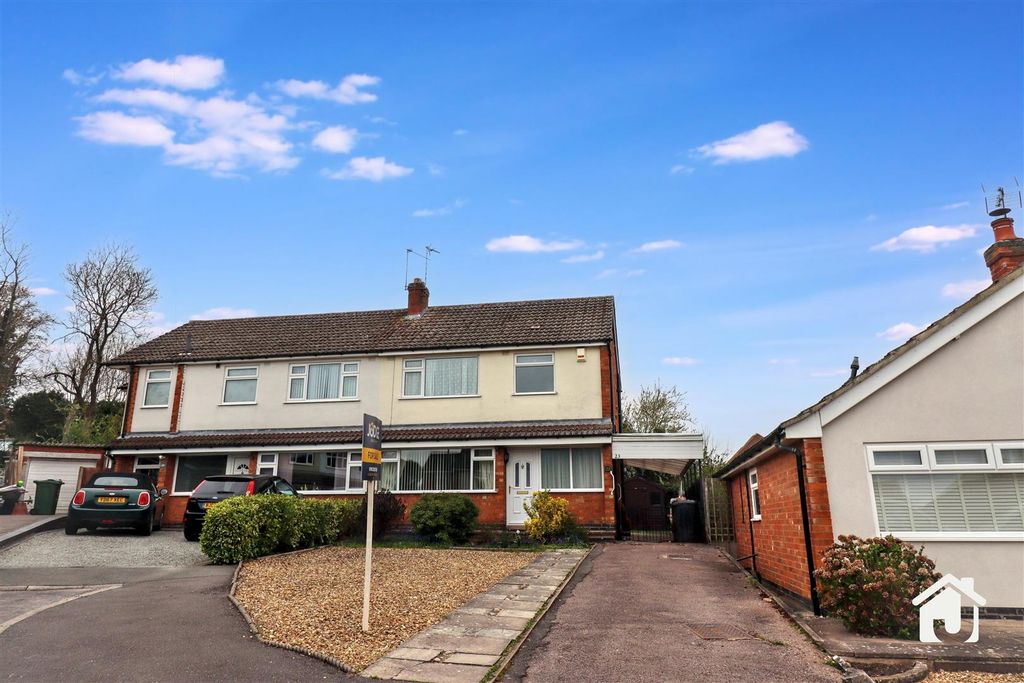
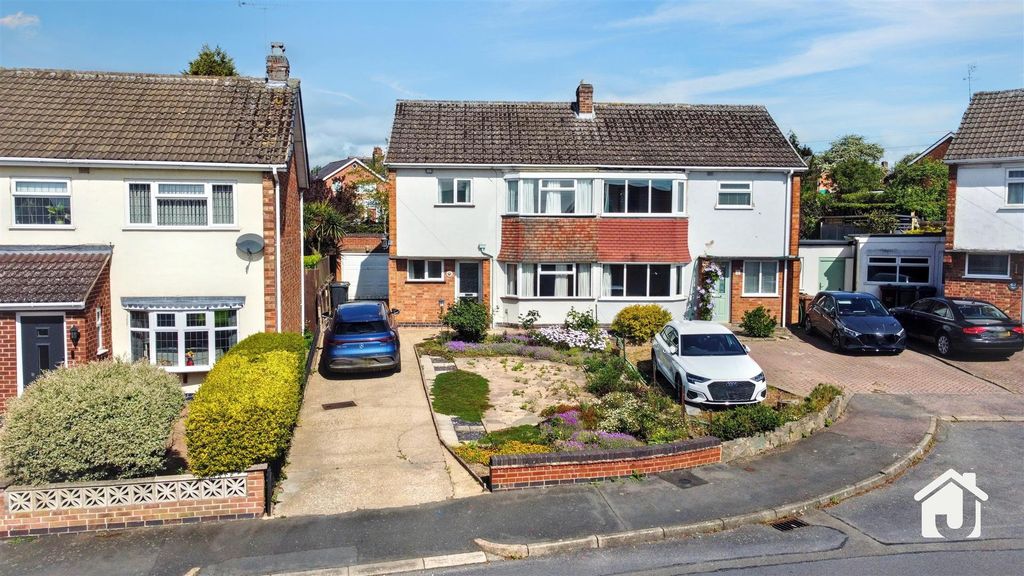
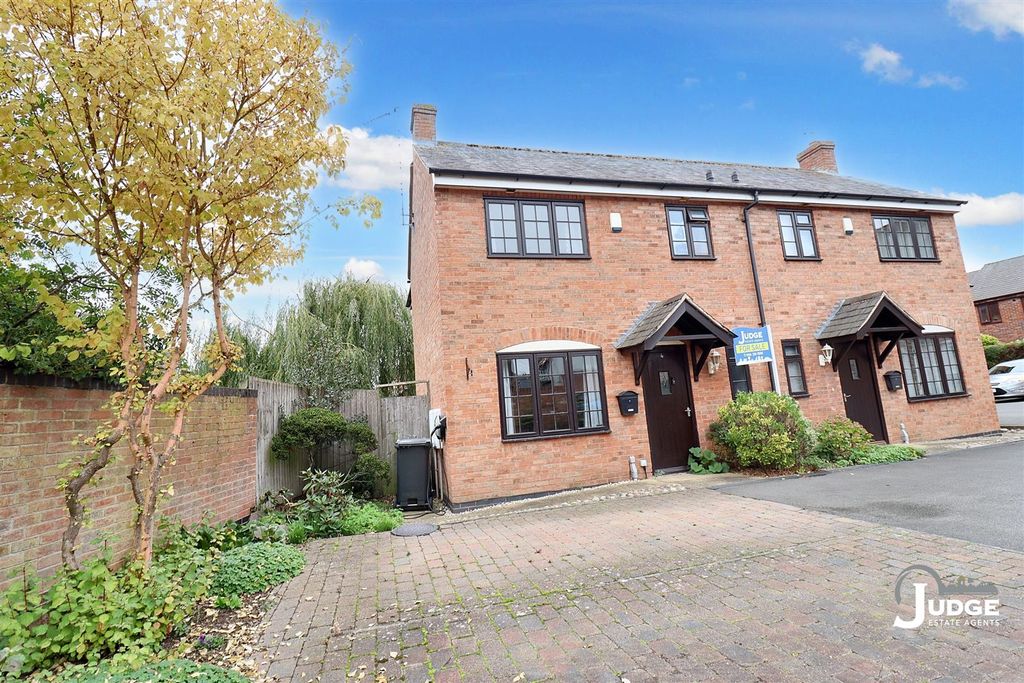
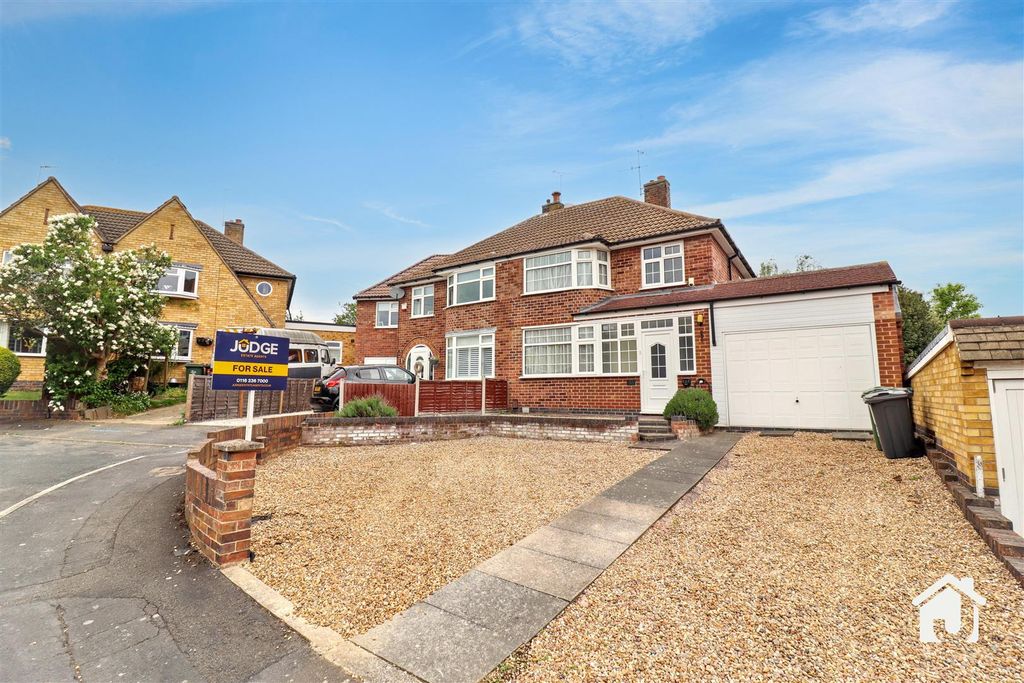
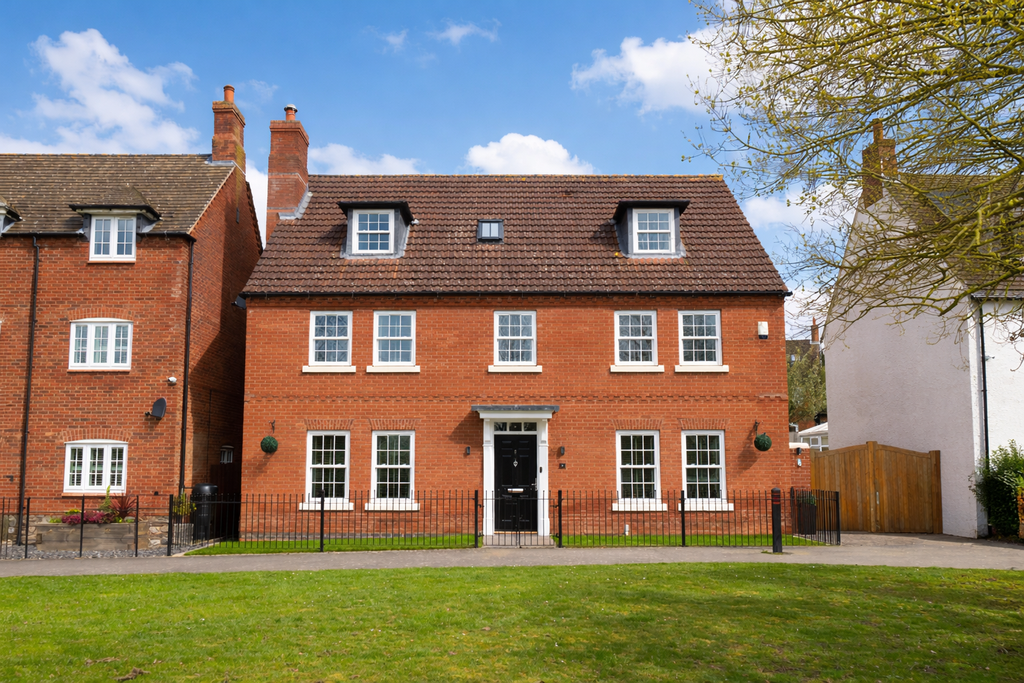
<strong></strong> <strong></strong> A well-appointed and extended three-bedroom semi-detached family home, tucked away in a sought-after cul-de-sac position on the outskirts of Anstey Village. Offering spacious and versatile accommodation, this attractive home is presented in excellent decorative order throughout and benefits from a wide block-paved driveway, garage, generous living space and a private rear garden ideal for family life.<br/><br/>The accommodation begins with an entrance porch leading into a welcoming hallway with stairs to the first floor and access to the principal ground floor rooms. The lounge is a bright and comfortable reception room featuring a deep bay window, feature fireplace with gas fire, and an attractive glazed oak door.<br/><br/>To the rear of the property is a spacious kitchen diner, fitted with a quality Moor's kitchen incorporating a built-in fridge/freezer, dishwasher, ceramic sink with swan-neck tap and solid iroko wood worktops. There is ample cupboard space, room for a range cooker and a pleasant dining area overlooking the garden. Flowing from the kitchen is a light and airy family room with insulated roof, fitted shelving, 3-leaf bi-folding doors to the garden, creating an excellent additional reception space.<br/><br/>The extension, completed in 2015, adds further practicality with a utility room fitted with wooden worktops, additional sink, storage cupboards and space for laundry appliances. There is also a modern ground floor shower room with fully tiled double shower, vanity unit, underfloor heating and wheelchair-width access.<br/><br/>To the first floor are three well-proportioned bedrooms, including two generous doubles and a good-sized single with built-in storage. The family bathroom was refitted in 2015 and includes a stylish vanity unit, WC, 'L'-shaped bath with shower over, rainfall shower head and heated towel radiator.<br/><br/>Outside, the property enjoys a pretty front garden and a wide block-paved driveway providing off-road parking for up to three vehicles, leading to a single garage. To the rear is an enclosed garden with lawn, shrubs, trees, patio seating areas, decking, a screened pond, shed and outside power points, making it ideal for both entertaining and everyday family use.<br/><br/>Located close to local shops, transport links and the popular Latimer Primary School, this is a superb family home in a desirable village setting. There is also potential to extend further, subject to the necessary planning permissions. <br/><br/><strong>FRONT</strong> <strong>ASPECT</strong> <strong></strong> Paved driveway with lawn to left <br/><br/><strong>HALLWAY</strong> <strong></strong> Porch area to front door, understairs storage, rooms and stairs off <br/><br/><strong>LOUNGE</strong> <strong>16' 8" x 10' 5" (5.08m x 3.18m)</strong> Double glazed bay window, radiator. <br/><br/><strong>KITCHEN/DINER</strong> <strong>16' 7" x 10' 4" (5.08m x 3.17m)</strong> Double-glazed window, radiator, fitted kitchen units, sink/drainer, open access to extension <br/><br/><strong>SECOND</strong> <strong>LOUNGE</strong> <strong>16' 0" x 8' 2" (4.88m x 2.49m)</strong> Bi-fold doors <br/><br/><strong>UTILITY</strong> <strong>15' 6" x 8' 7" (4.72m x 2.62m)</strong> Double-glazed window, double-glazed external door, sink/drainer, internal access to garage and shower room <br/><br/><strong>SHOWER</strong> <strong>ROOM</strong> <strong>7' 2" x 4' 11" (2.19m x 1.52m)</strong> Obscure double-glazed window, shower, WC, wash hand basin. <br/><br/><strong>GARAGE</strong> <strong>16' 6" x 8' 2" (5.05m x 2.51m)</strong> Up and over garage door, internal door to utility. <br/><br/><strong>FIRST</strong> <strong>FLOOR</strong> <strong>LANDING</strong> <strong></strong> Rooms off <br/><br/><strong>BEDROOM</strong> <strong>ONE</strong> <strong>12' 11" x 10' 0" (3.94m x 3.06m)</strong> Double-glazed window, radiator. <br/><br/><strong>BEDROOM</strong> <strong>TWO</strong> <strong>10' 9" x 10' 0" (3.30m x 3.06m)</strong> Double glazed window, radiator. <br/><br/><strong>BEDROOM</strong> <strong>THREE</strong> <strong>10' 0" x 6' 4" (3.05m x 1.95m)</strong> Double glazed window, radiator. <br/><br/><strong>BATHROOM</strong> <strong></strong> Obscure double glazed window, bath, WC, wash hand basin. <br/><br/><strong>REAR</strong> <strong>GARDEN</strong> <strong></strong> Paved area to lawn
If the interactive map is unavailable, open the supplied location in maps.
Open location in mapsThe pin uses coordinates supplied with this listing. Confirm the exact location with the listing contact.
Added and updated dates describe the Mirror record. Source publication and verification dates are shown separately when known; none establishes time on market. Confirm current price and availability with the listing contact.
View original listing