Property Details:
• Type: Detached
• Tenure: FREEHOLD
• Floor Area: N/A
Key Features:
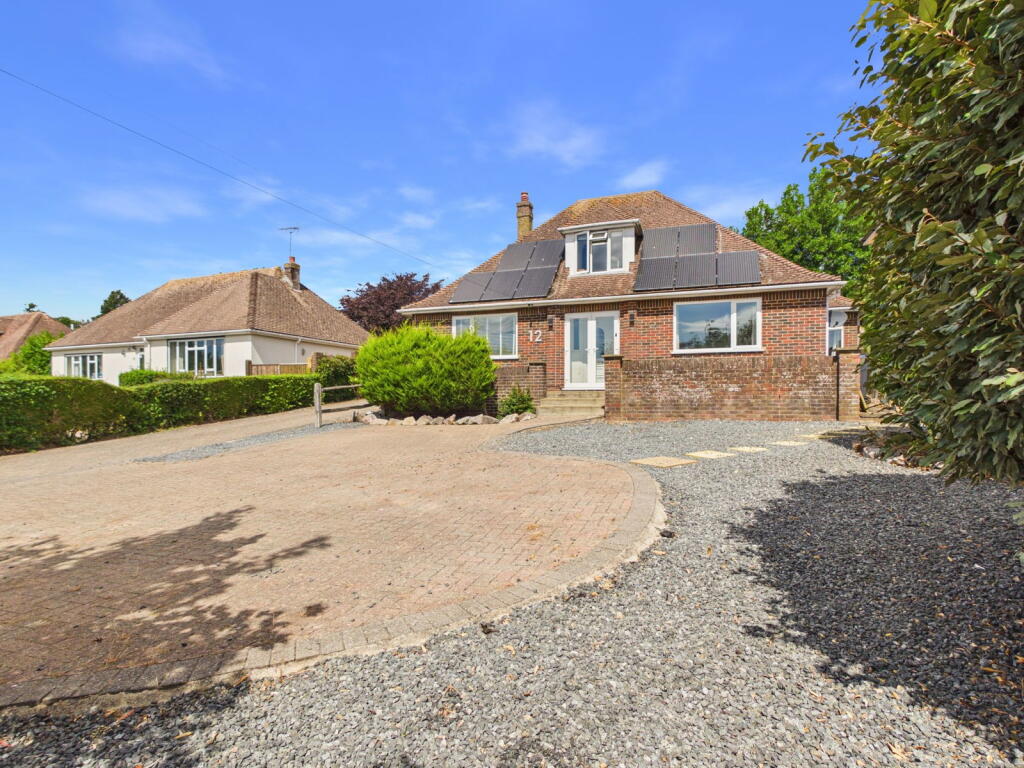
• Executive Style Detached House
• Versatile Accommodation
• Five Bedrooms
• Three Reception Rooms
• Kitchen/Breakfast Room + Separate Utility
• Modern Bathroom, En Suite & G/floor WC
• Generous Rear Garden with Hydropool Swim Spa
• Double Garage & Extensive Driveway
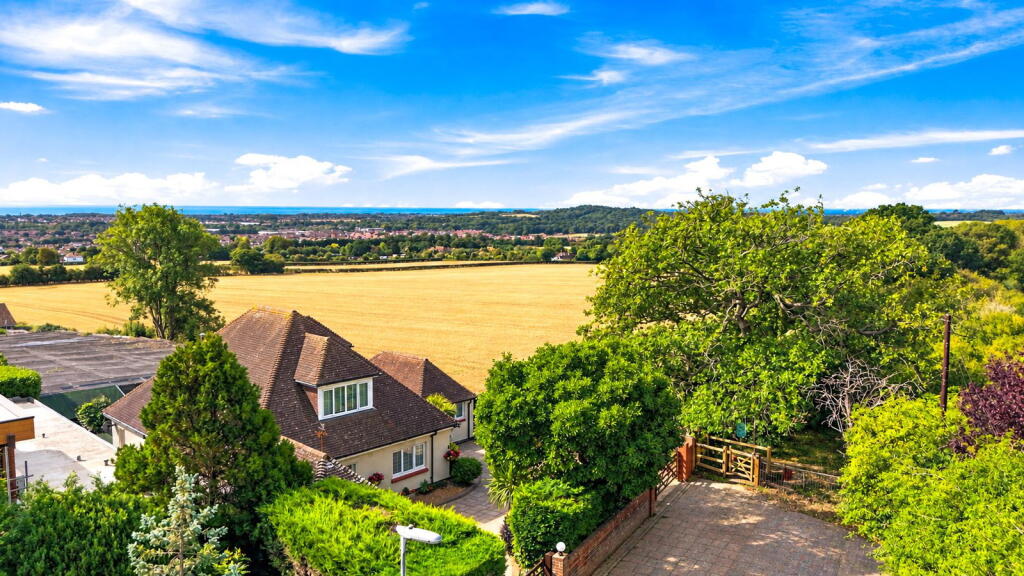
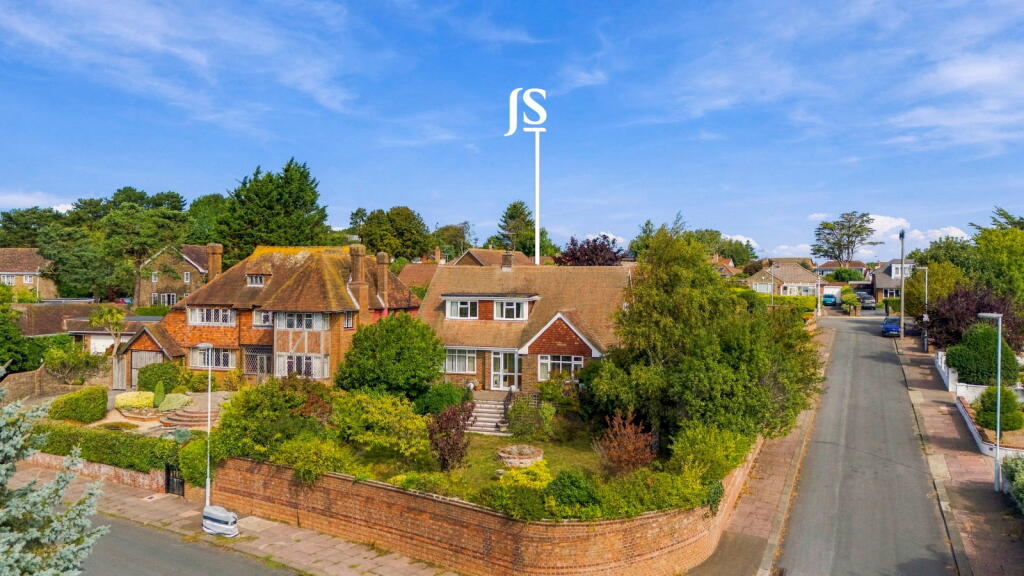
• Elevated Corner Plot Position
• EER: D
Location:
• Nearest Station: Durrington-on-Sea Station
• Distance to Station: 1.9613451717658983 miles
Agent Information:
• Address: 94 The Street,
Rustington,
BN16 3NJ
Full Description:
It is our pleasure to present this imposing, executive-style, detached residence to the market; delightfully positioned on a generous, elevated corner plot at the end of an attractive cul-de-sac. <br /><br />As you enter the property, you are greeted by a spacious entrance hall that gives access to well-proportioned ground floor accommodation comprising three separate reception rooms; a spacious kitchen/breakfast room, with adjacent utility; and a ground floor WC, with modern suite. The potential for a ground floor bedroom is also offered here. <br /><br />On the first floor, there are five bedrooms, the larger of which benefits from an updated en suite shower room; and a contemporary family bathroom. <br /><br />The rear/side garden is a particular feature of this wonderful home, with the focal point being a Hydropool swim spa surrounded by an extensive area of decking enabling plenty of space to unwind. Primarily, the garden is laid to an L-shaped lawn, but there is also a large patio area adjacent to the rear of the house that gives access into the adjoining double garage, which provides power and electric, plus two remote 'up & over' doors. <br /><br />Additional attributes include ample off-road parking in front of the garage; gas central heating; an array of built-in storage; and distant sea views from the front first floor bedrooms. <br /><br />Cherry Tree Close is located within the sought-after High Salvington area of Worthing, which is situated on the immediate outskirts of the South Downs National Park, convenient for access to both the A27 and A24. <br /><br />Local bus routes operate along nearby Salvington Hill, whilst Manor Parade shops and two primary schools can all be found within an approximate radius of 1.5-miles. <br /><br />Worthing town centre is located within approximately 3-miles, offering a comprehensive shopping area with numerous eateries, mainline railway station, and a splendid seafront with historic pier and a wide variety of leisure amenities.<br /><br /><b>Sitting Room</b> - 5.36m x 4.14m (17'7" x 13'7") - <br /><br /><b>Kitchen/Breakfast Room</b> - 5.92m (max) x 4.01m (max) (19'5" (max) x 13'2" (ma - <br /><br /><b>Dining Room</b> - 3.48m (max into bay) x 4.14m (11'5" (max into bay) - <br /><br /><b>Utility Room</b> - 2.34 x 1.63 (7'8" x 5'4") - <br /><br /><b>Study</b> - 2.57m x 2.51m (8'5" x 8'3" ) - <br /><br /><b>Ground Floor Cloakroom</b> - 2.50 x 0.81 (8'2" x 2'7") - <br /><br /><b>Bedroom One</b> - 3.74 x 3.71 (12'3" x 12'2") - <br /><br /><b>En Suite (Bed 1)</b> - 2.48 x 2.27 (8'1" x 7'5") - <br /><br /><b>Bedroom Two</b> - 4.37 (max) x 3.78 (14'4" (max) x 12'4") - <br /><br /><b>Bedroom Three</b> - 3.97 x 2.89 (13'0" x 9'5") - <br /><br /><b>Bedroom Four</b> - 2.87m x 2.51m (9'5" x 8'3") - <br /><br /><b>Bedroom Five</b> - 2.60 x 2.21 (8'6" x 7'3") - <br /><br /><b>Family Bathroom</b> - 2.49 x 2.26 (8'2" x 7'4") - <br /><br /><b>Double Garage</b> - 4.96 x 4.90 (16'3" x 16'0") - <br /><br />