Cherry Tree Drive, Yeovil
About this home
Property Details: • Type: Detached • Tenure: FREEHOLD • Floor Area: N/A
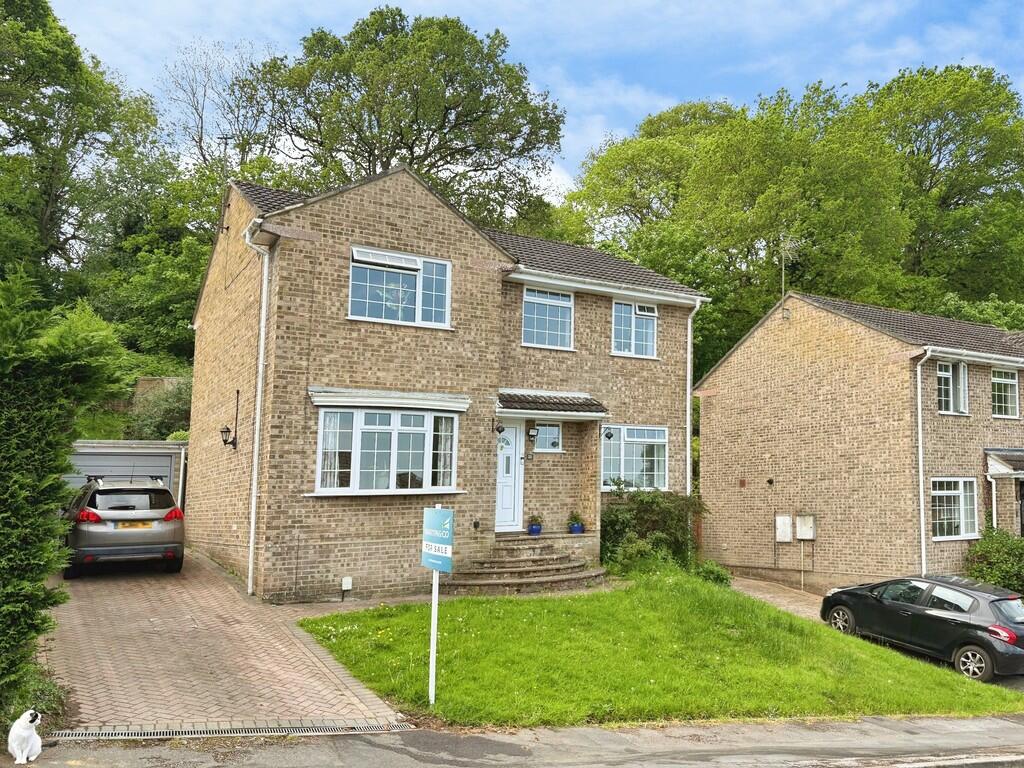
Key Features: • Four-Bedroom Detached Home • Highly Desirable Location • Excellent Condition Throughout • Ideal Family Home • Driveway Parking for Two Cars • Ground Floor W/C • Hilltop Views • Single Garage
Location: • Nearest Station: Yeovil Junction Station • Distance to Station: 1.9187058405618858 miles
Agent Information: • Address: 18 Princes Street, Yeovil, BA20 1EW
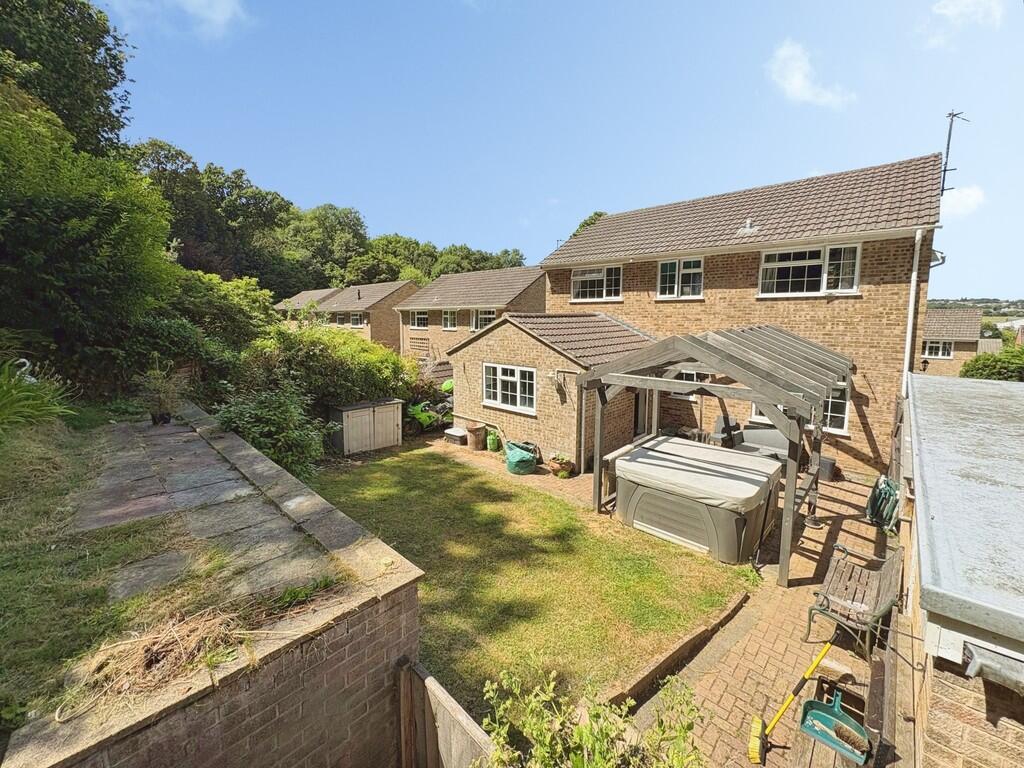
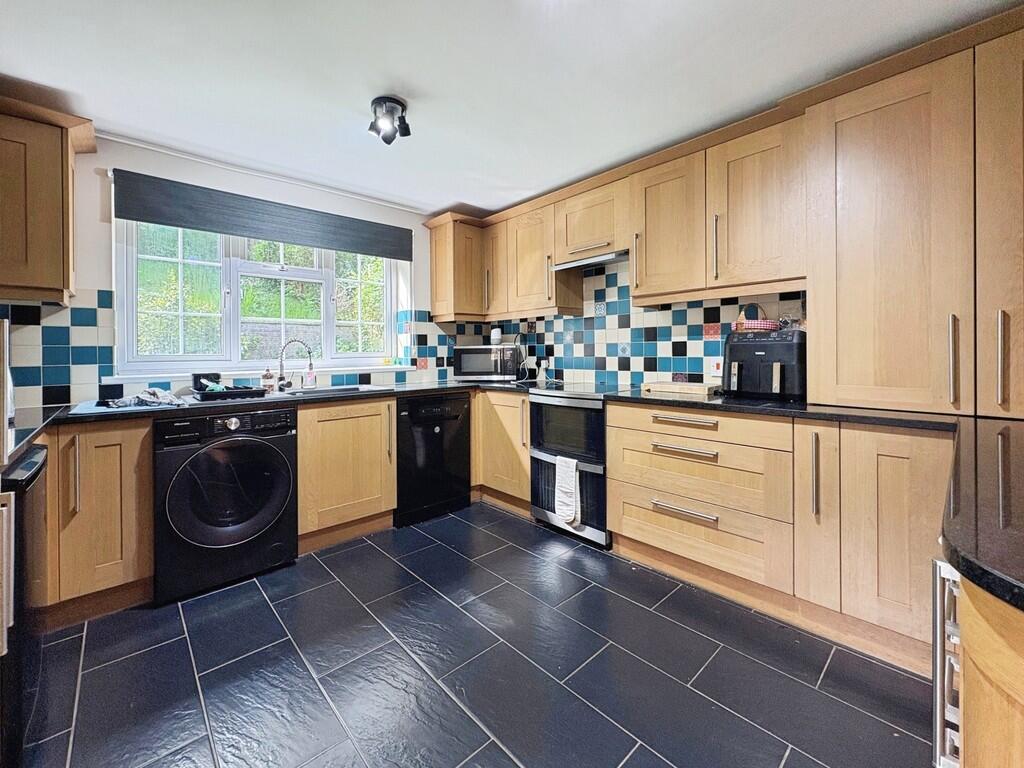
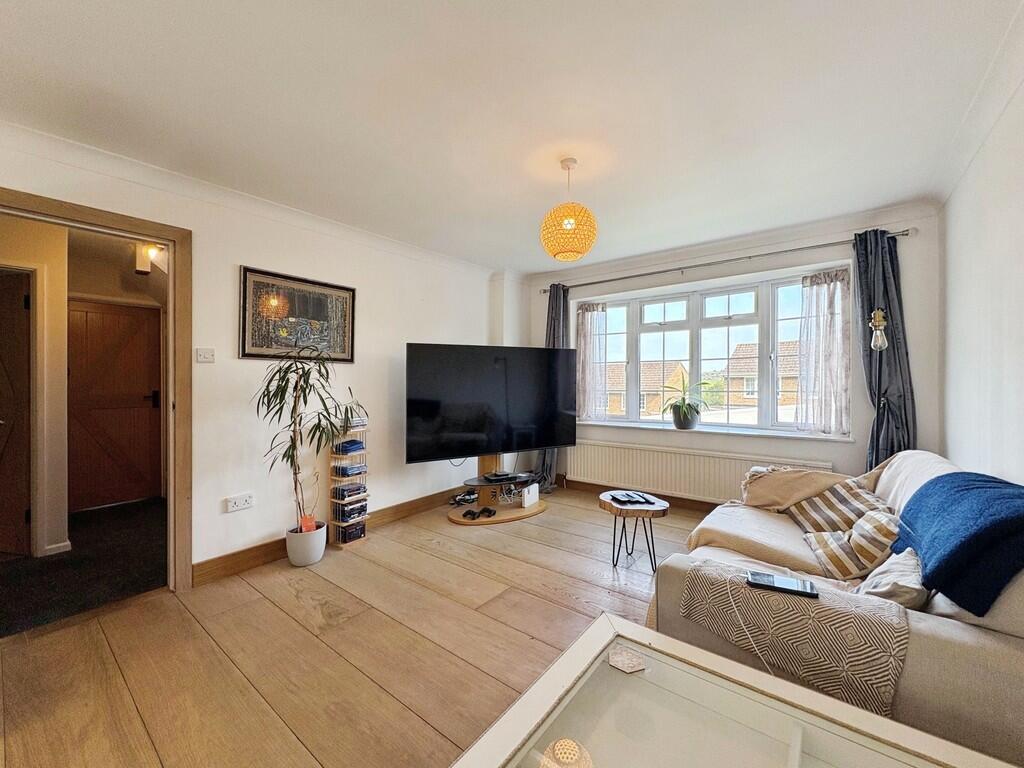
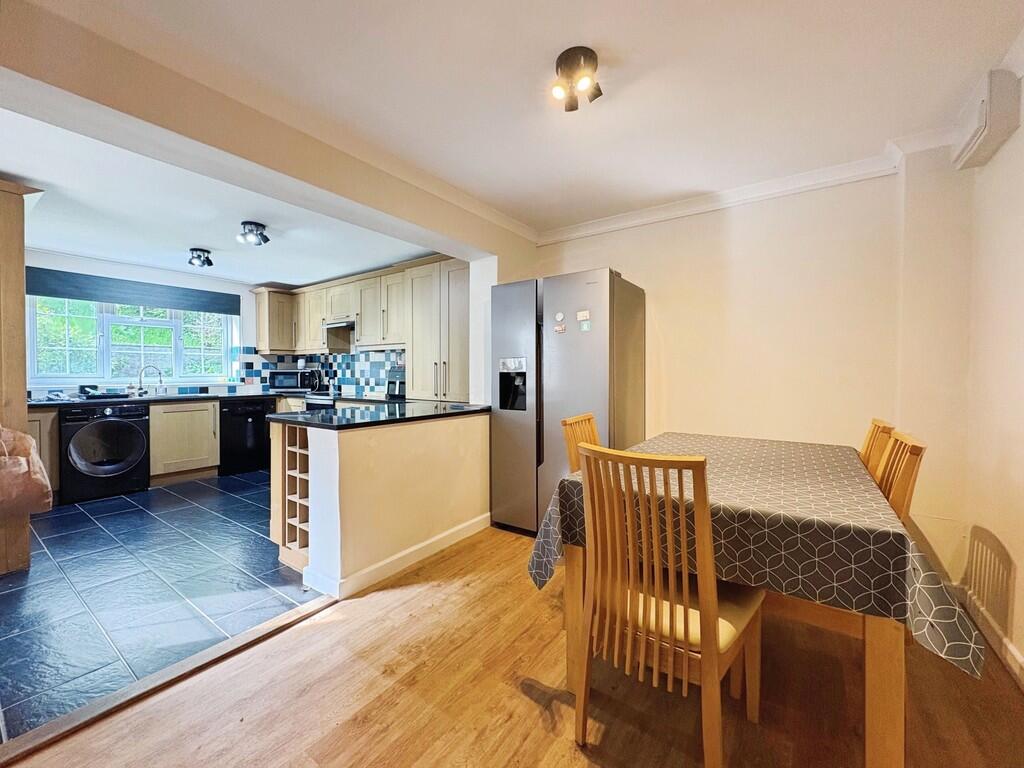
Full Description: <strong></strong> <strong></strong> This immaculately presented four-bedroom detached property is situated on the highly desirable Cherry Tree Drive in Yeovil. Featuring a living room, kitchen/diner, cloakroom, study, four bedrooms, family bathroom, driveway parking, garage and front and rear gardens. This property would make a lovely family home. Viewing is highly recommended. <br /><br /><strong>ENTRANCE</strong> <strong>HALL</strong> <strong></strong> Upon entering the property you are welcomed into the bright and airy entrance hall which provides access to the living room, kitchen/diner, cloakroom, study or fifth bedroom and the stairs which rise ahead to the first floor. The hall is neutrally decorated and has grey carpet flooring. Double glazed window to the front. One radiator. <br /><br /><strong>LIVING</strong> <strong>ROOM</strong> <strong>20' 8" x 11' 5" (6.3m x 3.5m)</strong> A generous, dual aspect living room with neutrally decorated walls and oak wooden flooring. Double glazed windows to both the front and rear of the property. Two radiators. <br /><br /><strong>KITCHEN/DINER</strong> <strong>21' 3" x 11' 1" (6.5m x 3.4m)</strong> A spacious kitchen fitted with wooden cabinets and drawers. Plentiful work surfaces with an inset basin and drainer. Space and plumbing for a washing machine, dryer, dishwasher, double fridge/freezer, freestanding oven with cooker hood above. Tiled splashguards and flooring. Double glazed window and door leading to the rear garden. Space for dining table and chairs. One radiator. <br /><br /><strong>STUDY/BEDROOM</strong> <strong>FIVE</strong> <strong>10' 5" x 7' 6" (3.2m x 2.3m)</strong> A second reception room which could make the perfect study, sitting room or downstairs bedroom. This room has neutral walls and grey carpet. Double glazed window to the front. One radiator. <br /><br /><strong>CLOAKROOM</strong> <strong>5' 2" x 3' 11" (1.6m x 1.2m)</strong> The downstairs cloakroom has a two-piece suite comprising of a white w/c and hand basin with a wall mounted mirrored vanity unit. Fully tilled walls and flooring. Obscure double glazed window to the rear of the property. One radiator. <br /><br /><strong>STAIRS</strong> <strong>AND</strong> <strong>LANDING</strong> <strong></strong> The carpeted stairs rise to the first floor landing which provides access to the four bedrooms, family bathroom, storage cupboards and the loft hatch above. The landing is neutrally decorated and has grey carpet. Double glazed window to the front. White wooden banister. One resistor. <br /><br /><strong>BEDROOM</strong> <strong>ONE</strong> <strong>11' 5" x 10' 9" (3.5m x 3.3m)</strong> A double bedroom with a double glazed window allowing for some scenic views to the front of the property. Neutrally decorated walls and wallpapered feature wall. Wooden laminate flooring. One radiator. <br /><br /><strong>FAMILY</strong> <strong>BATHROOM</strong> <strong>6' 10" x 5' 6" (2.1m x 1.7m)</strong> This fully tiled family bathroom is complete with a three-piece suite comprising of a white w/c, hand basin and bathtub with fitted shower above. Obscure double glazed window to the rear of the property. Full length heated towel rail. <br /><br /><strong>BEDROOM</strong> <strong>TWO</strong> <strong>11' 5" x 9' 10" (3.5m x 3.0m)</strong> A double bedroom with double glazed window overlooking the rear garden. Grey walls and grey carpet. One radiator. <br /><br /><strong>BEDROOM</strong> <strong>THREE</strong> <strong>10' 9" x 7' 10" (3.3m x 2.4m)</strong> A double bedroom with neutrally decorated walls and grey carpet. Double glazed window to the front of the property. One radiator. <br /><br /><strong>BEDROOM</strong> <strong>FOUR</strong> <strong>8' 2" x 7' 2" (2.5m x 2.2m)</strong> A good-sized single bedroom with built in wardrobe. Light pink and grey decorated walls. Grey carpet. Double glazed window to the rear of the property. One radiator. <br /><br /><strong>GARAGE</strong> <strong>24' 7" x 8' 2" (7.5m x 2.5m)</strong> A detached single garage with an up-and-over style door. Currently partitioned into two separate sections by a stud wall. Door and Window to the rear. Electric and lighting fitted. <br /><br /><strong>OUTSIDE</strong> <strong></strong> To the front of the property is driveway parking suitable for two cars in tandem and leads to the garage. Front lawn area with steps leading to the front entrance. To the rear of the property is a private and enclosed two-level garden. Laid mostly to lawn with mixed shrubbery boarders. Garden pond. Rear gated access to the nearby Sampson woods. External wall mounted lighting and outside tap. <br /><br /><strong>VIEWING</strong> <strong></strong> Strictly by a scheduled appointment with the agents at Martin&Co Yeovil.