Property Details:
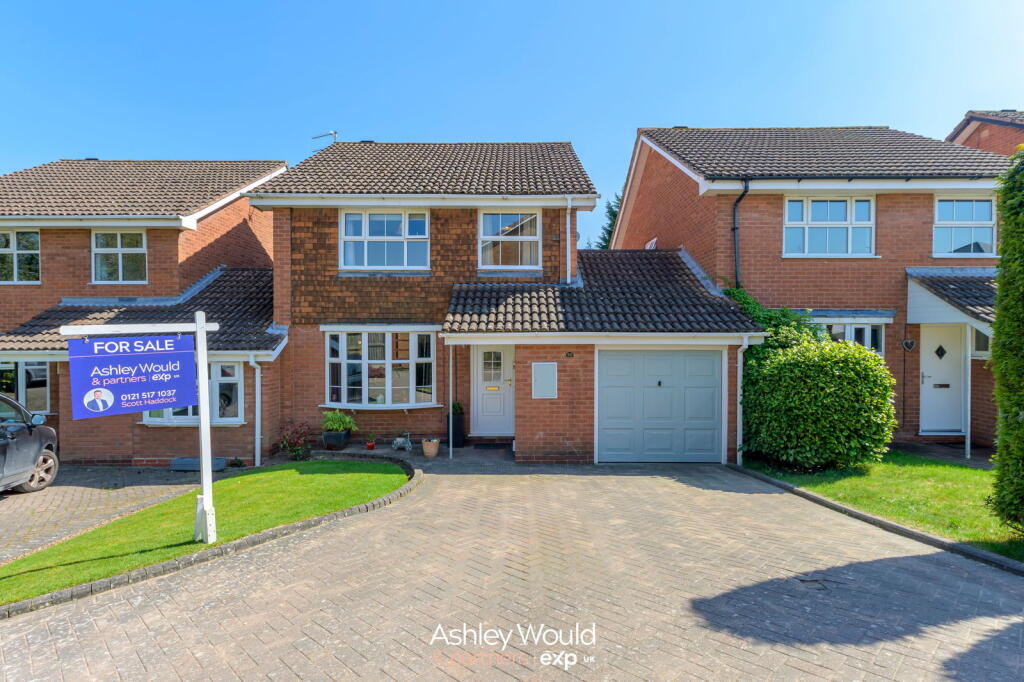
• Type: Link Detached House
• Tenure: Freehold
• Floor Area: N/A
Key Features:
• Driveway
• Garage
• Three Reception Rooms
• Downstairs W/C
• Private Garden
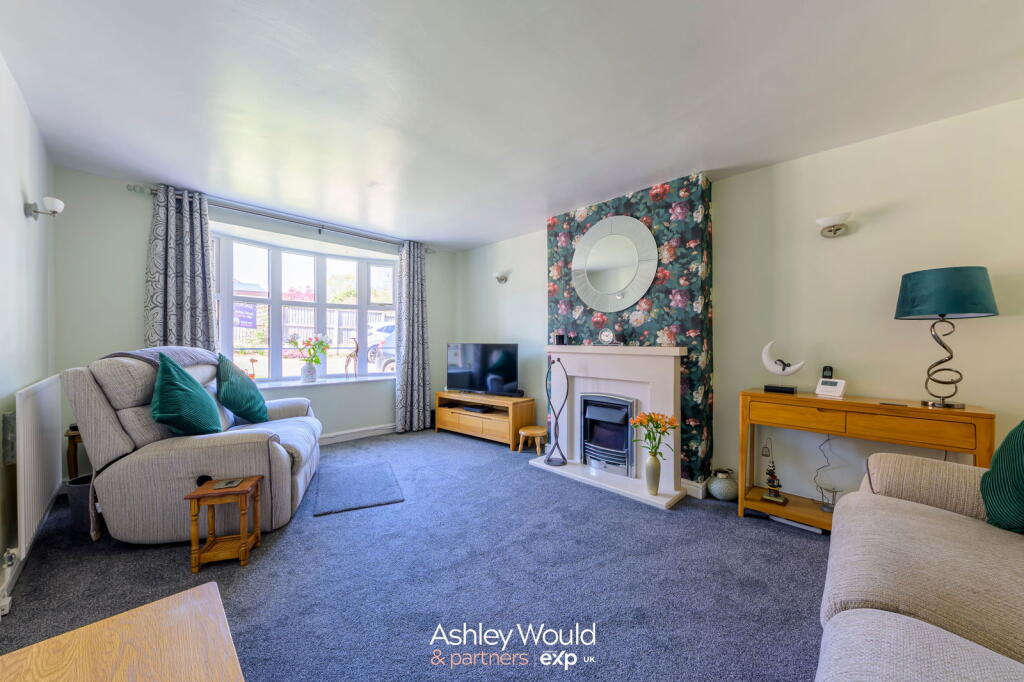
• Spacious Lounge
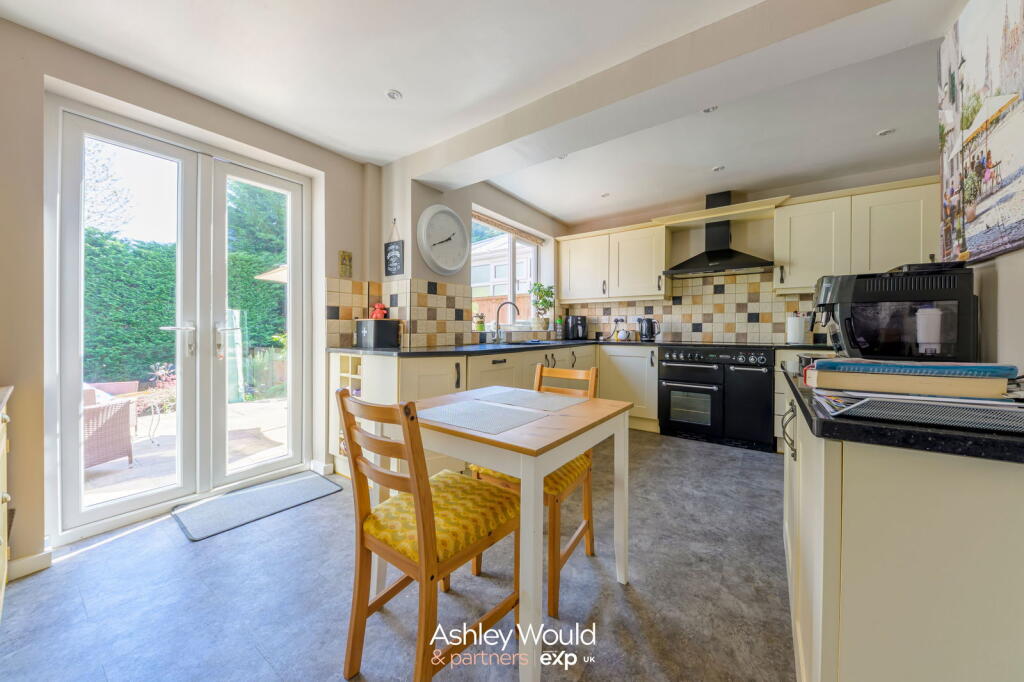
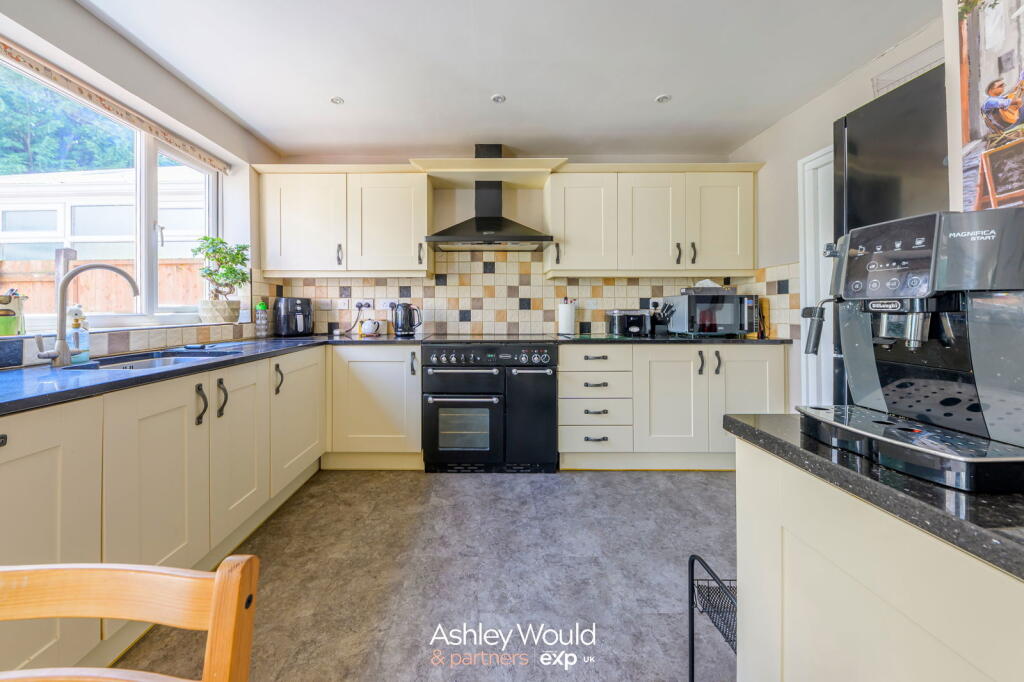
• Large Kitchen/Diner
• Watch My Property Video
Location:
• Nearest Station: N/A
• Distance to Station: N/A
Agent Information:
• Address: 19 Hereward Rise,
Halesowen,
B62 8AN
Full Description:
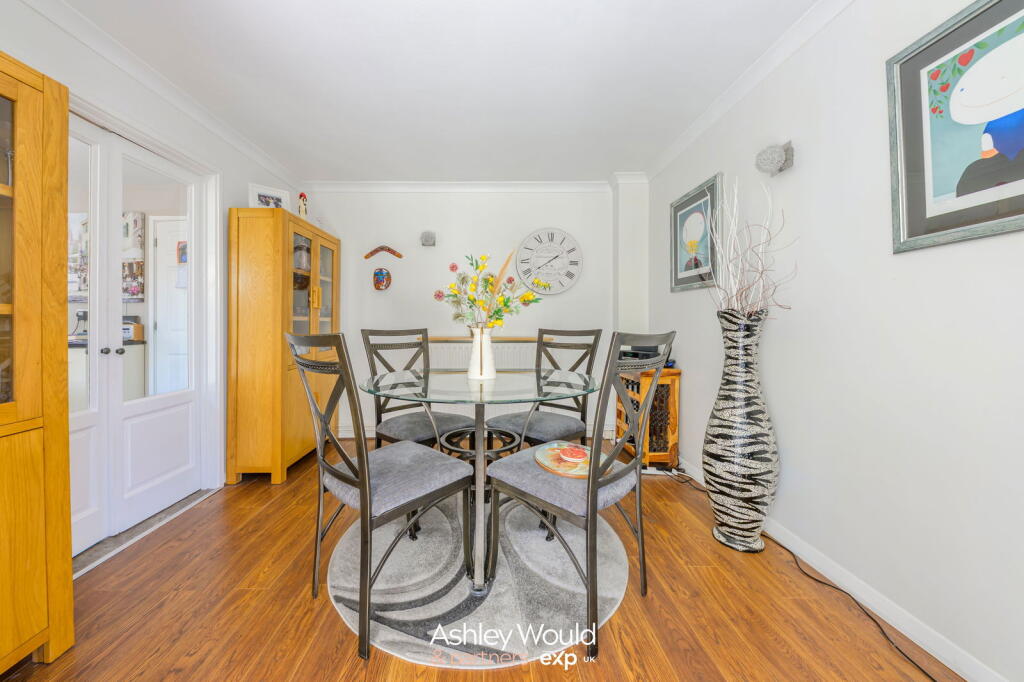
Partner - Scott HaddockWelcome to this beautifully presented and deceptively spacious four bedroom link detached home, perfectly positioned in a sought-after location in Halesowen. From the moment you arrive, you'll be impressed by the expansive driveway providing ample off road parking, which leads to a generously sized garage offering fantastic storage. Step inside to discover a bright and welcoming lounge, complete with a charming bay window that floods the room with natural light ideal for cosy evenings or relaxing weekends. The heart of the home is the extended, contemporary kitchen/diner, thoughtfully designed with plentiful storage, extensive worktop space, and modern fittings. It's a dream for family cooking or entertaining guests, with elegant French doors that open directly onto the patio area blurring the lines between indoor and outdoor living. Just off the kitchen, you'll find a decorative dining space, perfect for more formal meals or social occasions. This flows seamlessly into the light filled conservatory, providing an ideal spot for morning coffee or a peaceful reading, all while enjoying views of the garden. The rear garden is a standout feature, beautifully maintained and thoughtfully designed across two tiers. The upper patio area is perfect for summer BBQs and outdoor dining, while the lower lawn offers a private, tranquil space for children to play or for relaxing in the sun, surrounded by mature greenery. Before heading upstairs, a convenient downstairs WC can be found just off the hallway. Upstairs, the home continues to impress with four well proportioned bedrooms. Boasting of two generously sized double bedrooms both offering excellent proportions perfect for couples, guests, or growing teens. Each room easily accommodates large furniture and benefits from ample natural light, creating bright and comfortable retreats. With their near equal size, they also provide fantastic flexibility ideal for siblings, shared living, or even as a luxurious guest suite or home office. The third bedroom is currently being used as a stylish home office ideal for hybrid or remote working. Whilst the fourth bedroom is set up with a single bed, perfect for a child’s room or guest space. Each room is bright, functional, and move in ready. The contemporary family bathroom is beautifully finished and features a luxurious walk in shower, offering both style and convenience, especially for busy mornings or accessible living. Finally this property is close to excellent transport links, Halesowen Town Centre, local amenities, and within walking distance to the highly regarded Lutley Primary School, making this the ideal choice for growing families. With no work required and everything immaculately maintained, this stunning home is truly ready for you to move straight in and enjoy from day one. Don't miss out—call today to arrange your viewing!Rooms:Ground Floor:LoungeW/CKitchenDining RoomConservatoryFirst Floor:Bedroom OneBedroom TwoBedroom ThreeBedroom FourBathroomOutside:DrivewayGarageRear Garden