For Rent
Price on request
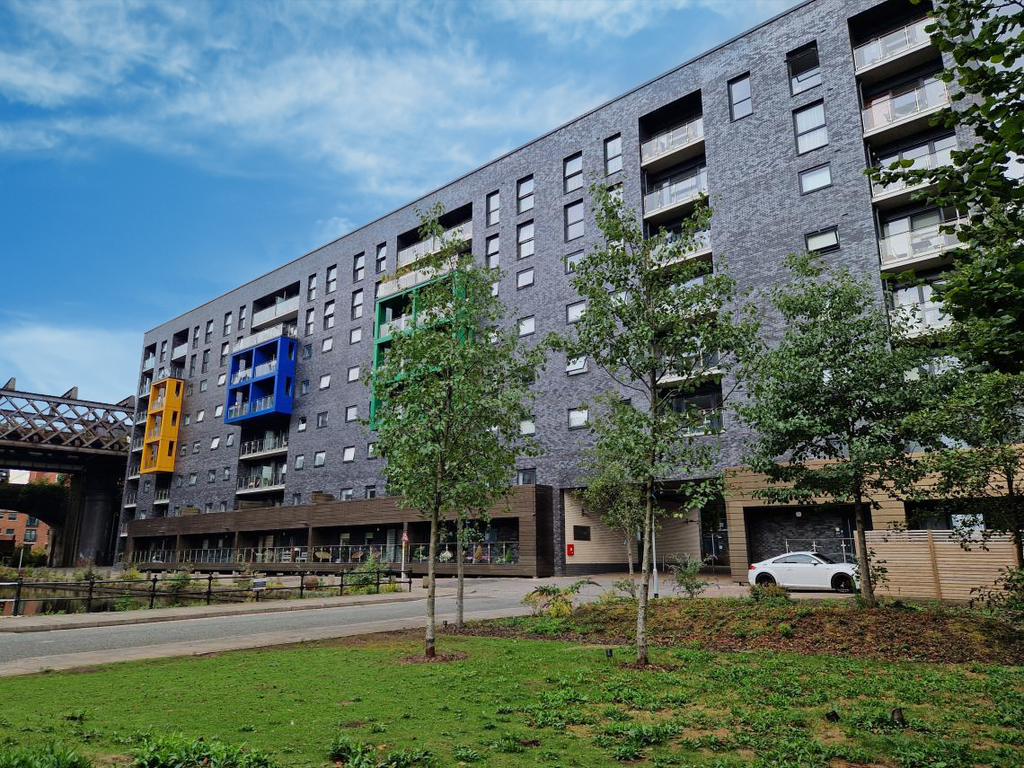
2 bed flat for sale407 Goodwin Building, 41 Potato Wharf, Manchester, Greater London M3
Studio
Manchester


Property Details: - Type: Bungalow - Bedrooms: 3 - Bathrooms: 1
Agent: Jordan Fishwick - Sale Phone: 0161 937 7321
Nestled on the charming Cherry Tree Road in Manchester, this detached bungalow presents a wonderful opportunity for those looking to create their dream home. With three spacious bedrooms, this property is ideal for families or individuals seeking a comfortable living space. The bungalow features a welcoming reception room, perfect for entertaining guests or enjoying quiet evenings in.<br/><br/>While the property does require significant modernisation, it offers a blank canvas for buyers to infuse their personal style and preferences. The potential to transform this space into a contemporary haven is immense, making it an exciting project for the right buyer.<br/><br/>Additionally, the bungalow boasts ample parking for up to three vehicles, a valuable asset in this bustling area. The generous outdoor space provides opportunities for gardening or simply enjoying the fresh air.<br/><br/>Situated in a pleasant neighbourhood, this property is conveniently located near local amenities, schools, and transport links, ensuring that everything you need is within easy reach. <br/><br/>In summary, this bungalow on Cherry Tree Road is a promising investment for those willing to undertake a renovation project. With its spacious layout and potential for modernisation, it is a rare find in the Manchester property market. Don’t miss the chance to make this bungalow your own and create a home that reflects your unique vision.<br/><br/><b>Living Room</b> - 23'7" x 10'6" - This bright and spacious living room features warm wood flooring and ample space, comfortably accommodating seating and dining areas. Large sliding doors open into a tiled conservatory, which is filled with natural light through its vertical blinds, offering a pleasant view of the garden and easy access to the outdoor space.<br/><br/><b>Kitchen</b> - 17'9" x 8'2" - A practical kitchen with tiled flooring and a generous run of worktops and cabinets. The space features a gas hob and oven, a washing machine, and windows providing views and natural light. A door leads directly outside, making it convenient for accessing the garden or driveway.<br/><br/><b>Bedroom 1</b> - 12'6" x 8'2" - This well-proportioned bedroom benefits from a window overlooking the front of the property, allowing daylight to fill the room. It features carpeted flooring and enough space for a double bed and additional furniture, creating a cosy and restful environment.<br/><br/><b>Bedroom 2</b> - 11'10" x 10'7" - A slightly larger second bedroom with a window facing the side of the property. The room is carpeted and spacious enough to accommodate a double bed and bedroom furniture, offering comfortable living space.<br/><br/><b>Bedroom 3</b> - 8'6" x 7'10" - A smaller bedroom, ideal for use as a guest room or home office. It features carpeted flooring and a window looking out to the side, providing natural light throughout the day.<br/><br/><b>Bathroom</b> - 7'7" x 5'7" - A clean and functional bathroom fitted with tiles and vinyl flooring, a window above the toilet offers natural light and ventilation. The room includes a wash basin and a toilet.<br/><br/><b>Wc</b> - 5'7" x 2'11" - A separate WC with vinyl flooring, fitted with a toilet and a small window to provide natural light and ventilation.<br/><br/><b>Hallway</b> - The hallway is an extended carpeted corridor providing access to the various rooms in the property. It includes some built-in storage and display shelving, lending itself to both practical storage and showcasing personal items.<br/><br/><b>Porch</b> - The porch provides a sheltered entrance to the property with a paved driveway leading up to it, making for a welcoming arrival space.<br/><br/><b>Rear Garden</b> - The rear garden is a generous, well-maintained green space bordered by mature trees and shrubs, offering a private and tranquil outdoor area. It is easily accessible from the conservatory and kitchen, with paved paths around the property enhancing outdoor enjoyment and practicality.<br/><br/><b>Garage And Storage</b> - 14'9" x 7'10" - The garage provides a practical storage and parking space with direct access from the porch area, convenient for everyday use. Adjacent storage space offers additional room for tools or garden equipment.<br/><br/>