For Sale
£370,000
Chescombe Road,
Yatton,
BS49 4EU
3 bd
Semi-Detached
Yatton
Listed by St Modwen Homes - South West
Only details supplied with this listing are shown. Ask the listing contact to confirm measurements, taxes and costs.
Property Details: • Type: Detached • Tenure: N/A • Floor Area: N/A
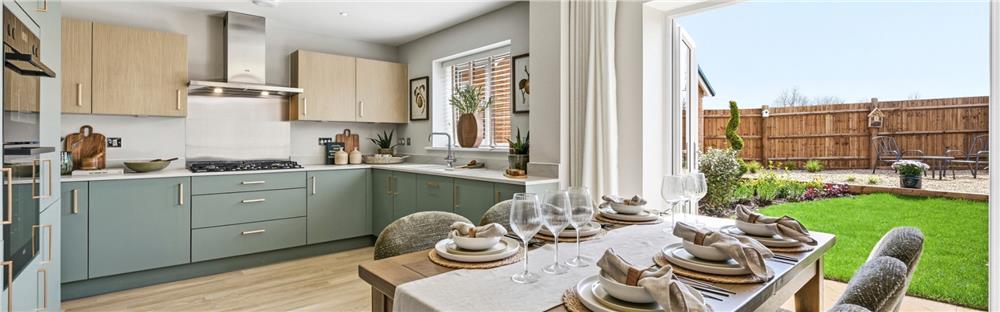
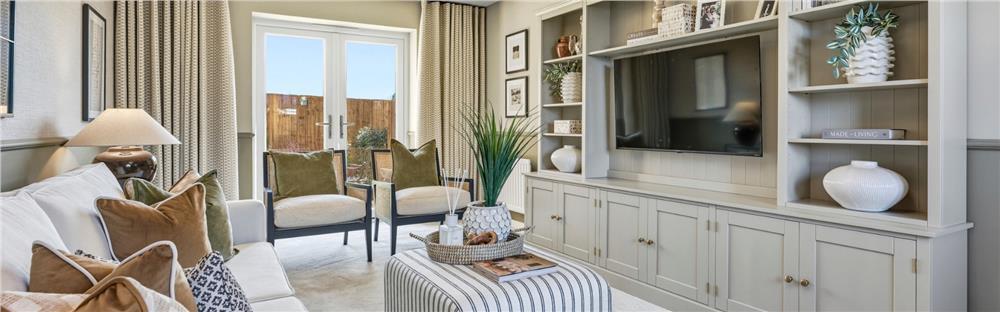
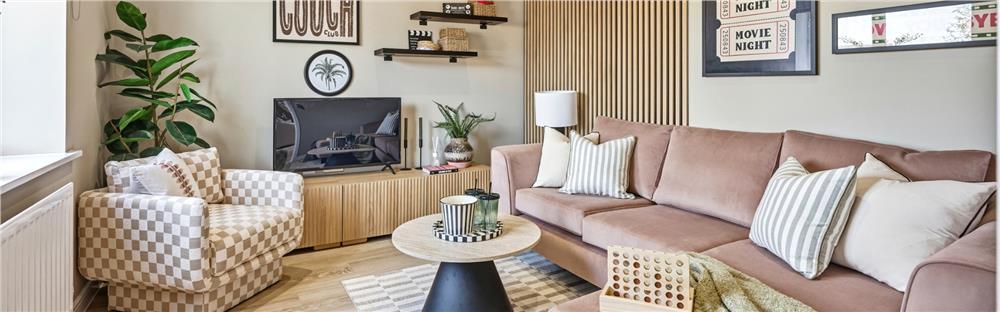
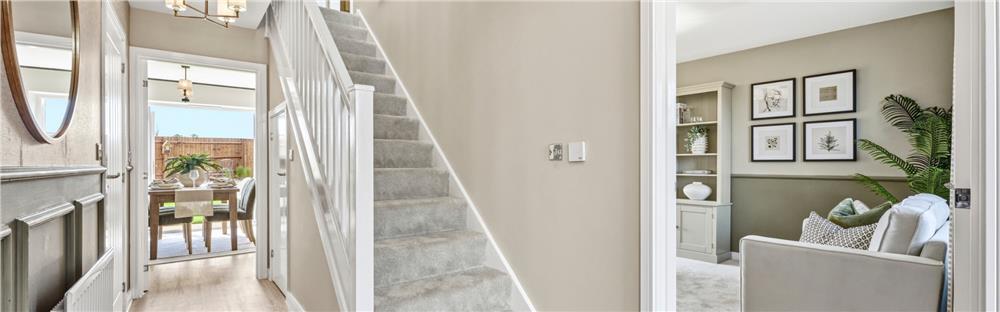
Key Features: • Dual aspect living room with French doors to garden • Open plan kitchen/dining room with French doors to garden • Utility room • Family room • Downstairs WC • Study area • Family bathroom with separate shower • En-suite main bedroom with dressing room • Single Garage
Location: • Nearest Station: Yatton Station • Distance to Station: 0.574412341452294 miles
Agent Information: • Address: Chescombe Road, Yatton, BS49 4EU
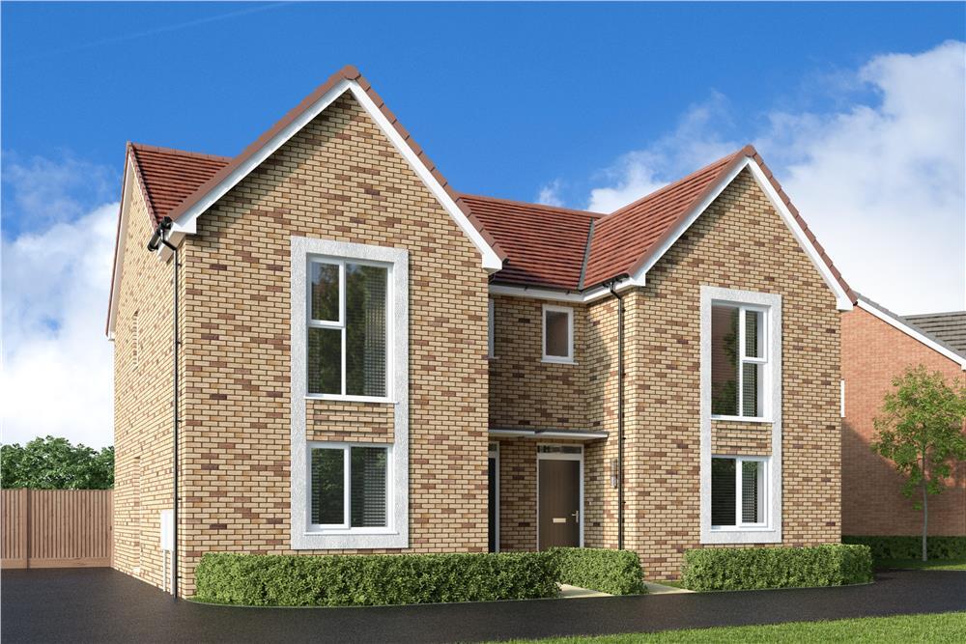
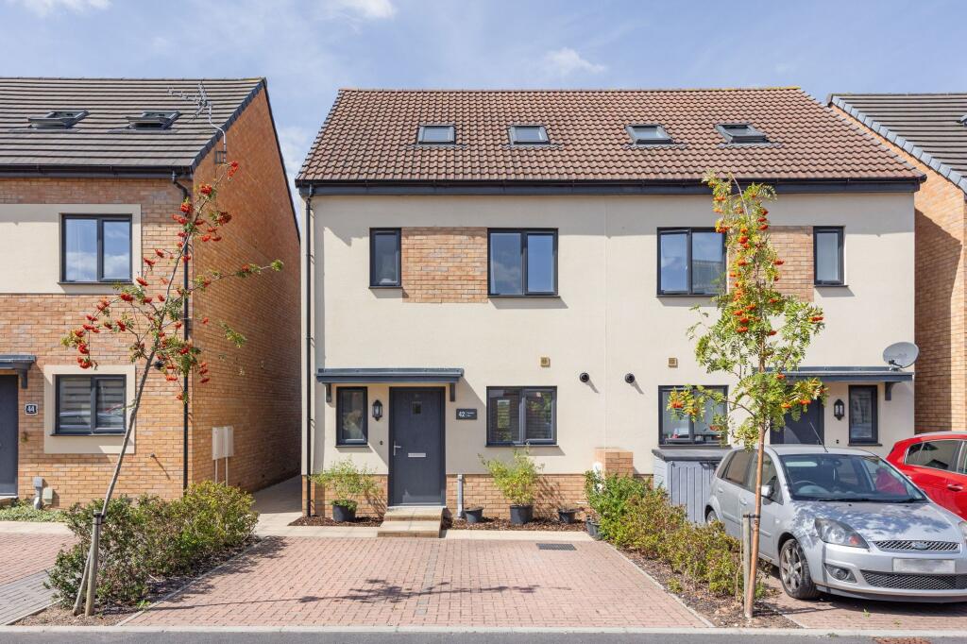
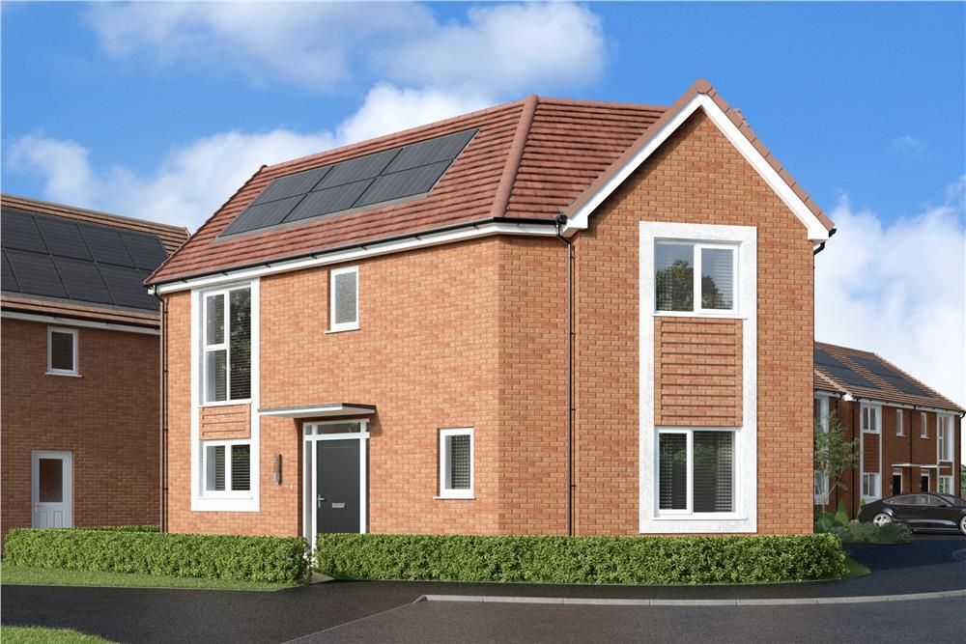
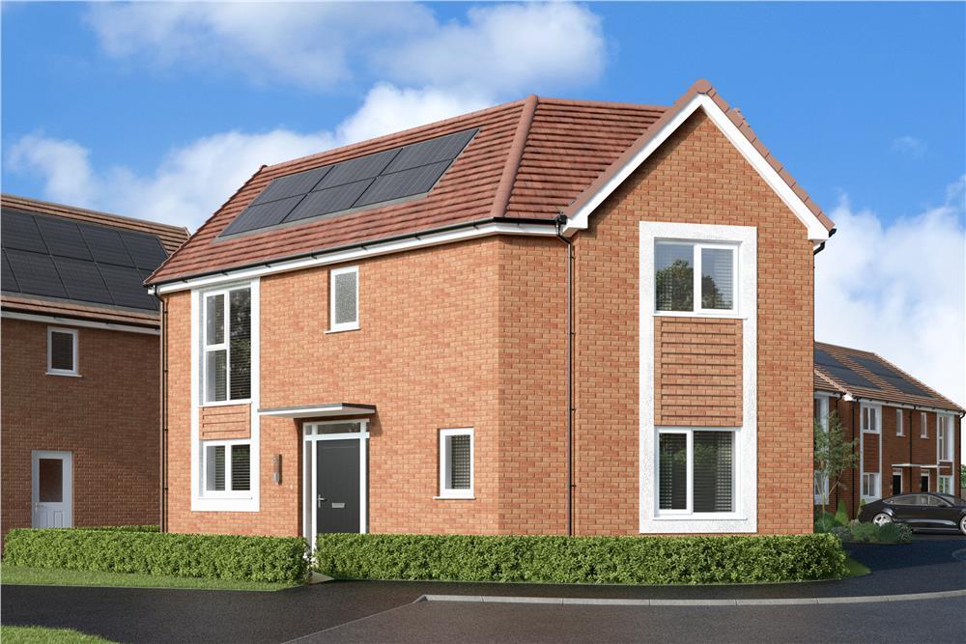
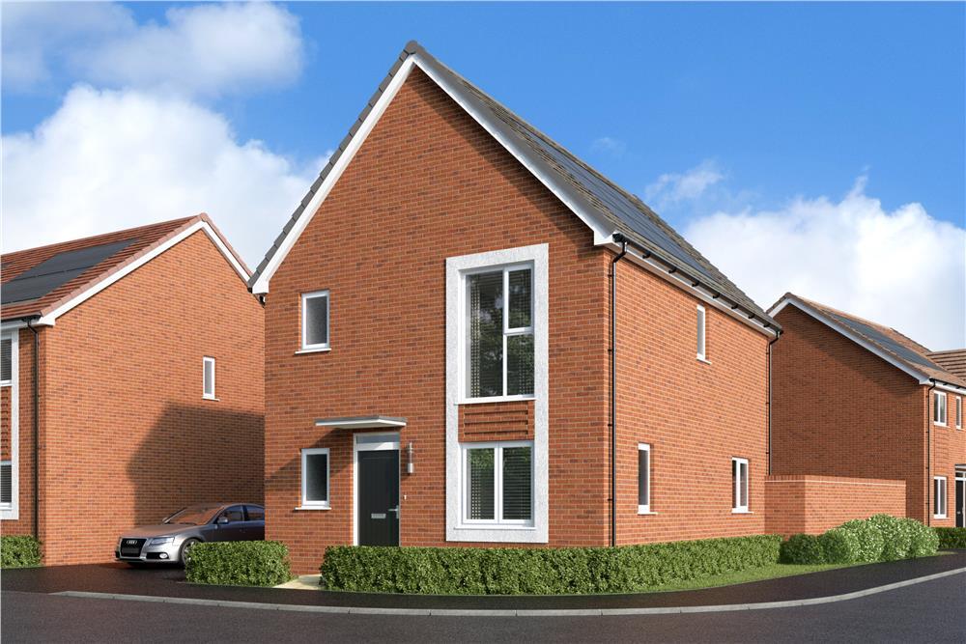
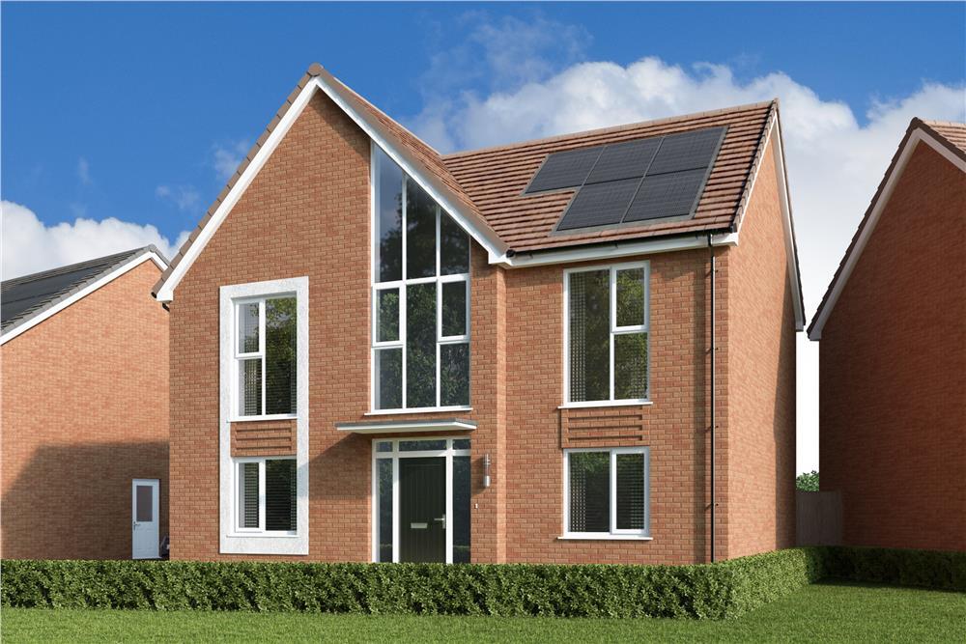
Full Description: <br />Our iconic Garnet is a perfect 4 bedroom family home with an amazing statement floor to ceiling window drawing in the natural light giving a greater sense of overall wellbeing. Downstairs features a separate family room to the kitchen diner providing an idyllic place to unwind. A highlight of the home is the master bedroom, with its own en-suite, the ideal place to retreat to after a busy day.<br /><br /><br />Plot 1<br /><br />Tenure: Freehold<br />Length of lease: N/A<br />Annual ground rent amount (£): N/A<br />Ground rent review period (year/month): N/A<br />Annual service charge amount (£): 250.74<br />Service charge review period (year/month): Yearly<br />Council tax band (England, Wales and Scotland): E<br />Reservation fee (£): 1000<br />For more information about the optional extras available in our new homes, please visit the St Modwen Homes website.<br /><br /><br />Plot 27<br /><br />Tenure: Freehold<br />Length of lease: N/A<br />Annual ground rent amount (£): N/A<br />Ground rent review period (year/month): N/A<br />Annual service charge amount (£): 250.74<br />Service charge review period (year/month): Yearly<br />Council tax band (England, Wales and Scotland): TBC<br />Reservation fee (£): 1000<br />For more information about the optional extras available in our new homes, please visit the St Modwen Homes website.<br /><br /><br />Plot 39<br /><br />Tenure: Freehold<br />Length of lease: N/A<br />Annual ground rent amount (£): N/A<br />Ground rent review period (year/month): N/A<br />Annual service charge amount (£): 250.74<br />Service charge review period (year/month): Yearly<br />Council tax band (England, Wales and Scotland): E<br />Reservation fee (£): 1000<br />For more information about the optional extras available in our new homes, please visit the St Modwen Homes website.<br /><br /><br />Plot 40<br /><br />Tenure: Freehold<br />Length of lease: N/A<br />Annual ground rent amount (£): N/A<br />Ground rent review period (year/month): N/A<br />Annual service charge amount (£): 250.74<br />Service charge review period (year/month): Yearly<br />Council tax band (England, Wales and Scotland): E<br />Reservation fee (£): 1000<br />For more information about the optional extras available in our new homes, please visit the St Modwen Homes website.<br /><br /><br />Plot 42<br /><br />Tenure: Freehold<br />Length of lease: N/A<br />Annual ground rent amount (£): N/A<br />Ground rent review period (year/month): N/A<br />Annual service charge amount (£): 250.74<br />Service charge review period (year/month): Yearly<br />Council tax band (England, Wales and Scotland): F<br />Reservation fee (£): 1000<br />For more information about the optional extras available in our new homes, please visit the St Modwen Homes website.<br /><br />Parking - Single Garage<br /><br /><b>Room Dimensions</b><br /><br /><div><b>Ground Floor</b><br /><ul><li>Living Room - 6.32 x 3.23 metre</li><li>Kitchen - 3.58 x 3.39 metre</li><li>Dining - 2.02 x 3.39 metre</li><li>Family Room - 3.53 x 3.04 metre</li><li>Utility - 1.68 x 2.13 metre</li><li>WC - 1.31 x 1.68 metre</li></ul></div><div><b>First Floor</b><br /><ul><li>Bedroom 1 - 3.5 x 3.46 metre</li><li>En-Suite - 1.94 x 1.51 metre</li><li>Bedroom 2 - 3.23 x 3.29 metre</li><li>Bedroom 3 - 3 x 3.26 metre</li><li>Bedroom 4 - 3.13 x 2.65 metre</li><li>Bathroom - 2.08 x 2.79 metre</li></ul></div>
If the interactive map is unavailable, open the supplied location in maps.
Open location in mapsThe pin uses coordinates supplied with this listing. Confirm the exact location with the listing contact.
Added and updated dates describe the Mirror record. Source publication and verification dates are shown separately when known; none establishes time on market. Confirm current price and availability with the listing contact.
View original listing