Property Details:
- Type: Bungalow
- Bedrooms: 4
- Bathrooms: 2
Agent: Andrews - Orpington
Phone: 01689 326584
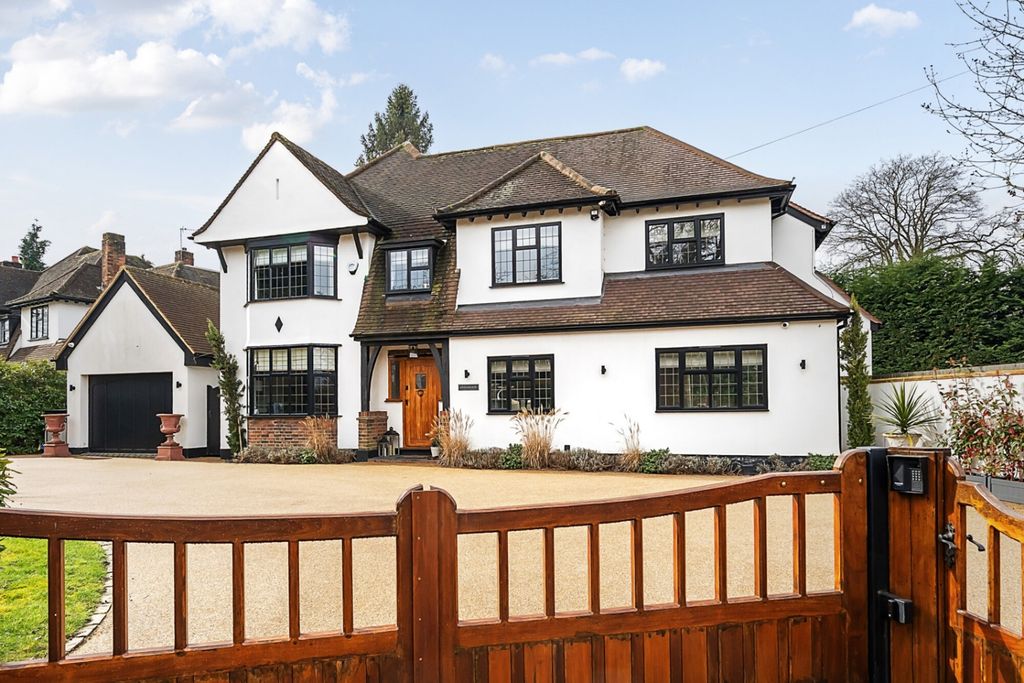
An extremely well presented bungalow in desirable location. This spacious and versatile four-bedroom semi-detached family home extends to approximately 1,631 sq ft (151.5 sq m) and offers well-planned accommodation across two floors, ideal for modern family living.<br/><br/>
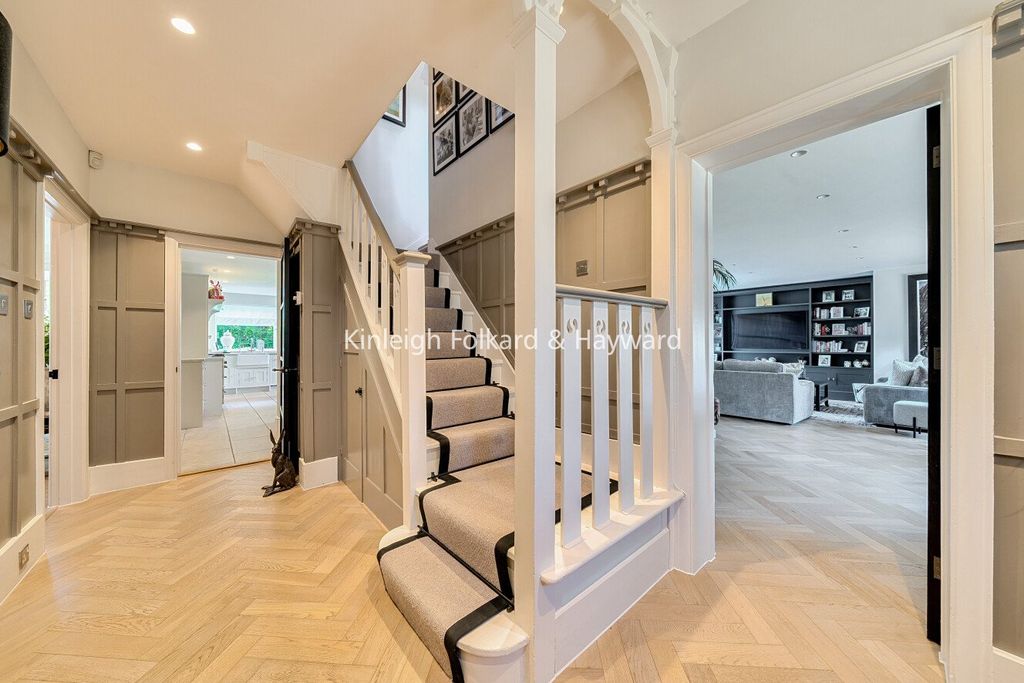
This spacious and versatile four-bedroom semi-detached family home extends to approximately 1,631 sq ft (151.5 sq m) and offers well-planned accommodation across two floors, ideal for modern family living.<br/><br/>The ground floor welcomes you with a central entrance hall leading to a bright sitting room measuring 13'11" x 13'5", providing an inviting space for relaxation. To the rear, the impressive open-plan kitchen/dining room spans 26'1" x 9'7", creating a superb hub for everyday living and entertaining. The kitchen opens into a garden room, which enjoys views over and direct access to the generous rear garden, seamlessly blending indoor and outdoor living.<br/><br/>Also on the ground floor are three well-proportioned bedrooms, offering excellent flexibility for family members, guests, or additional reception space. A modern family bathroom and a separate WC/utility room complete this level.<br/><br/>The first floor is dedicated to a spacious principal suite, featuring a generous double bedroom, a separate dressing room, and a private en-suite bathroom, creating a comfortable and secluded retreat. A separate study provides an ideal space for home working or could be adapted to suit a variety of needs.<br/><br/>Externally, the property benefits from a substantial rear garden measuring approximately 61'6" x 32'1", offering ample space for outdoor entertaining, children's play, or future landscaping. The home also features an integral garage, providing secure parking or useful storage.<br/><br/>Council Tax Band C<br/><br/>