Cheshunt Road, Belvedere, Kent, DA17
Property facts
- Property type
- Penthouse
- Property subtype
- Multi-Level
- Bedrooms
- 2
- Bathrooms
- 2
- Taxes (as supplied)
- Band: C
Only details supplied with this listing are shown. Ask the listing contact to confirm measurements, taxes and costs.
About this home
Property Details: • Type: Penthouse • Tenure: N/A • Floor Area: N/A
Key Features: • Two double bedrooms • Stunning open planned lounge/kitchen • 117 years lease • En-suite to the master bedroom • No onward chain • Allocated parking space
Location: • Nearest Station: N/A • Distance to Station: N/A
Agent Information: • Address: 61 Nuxley Road Belvedere DA17 5JN
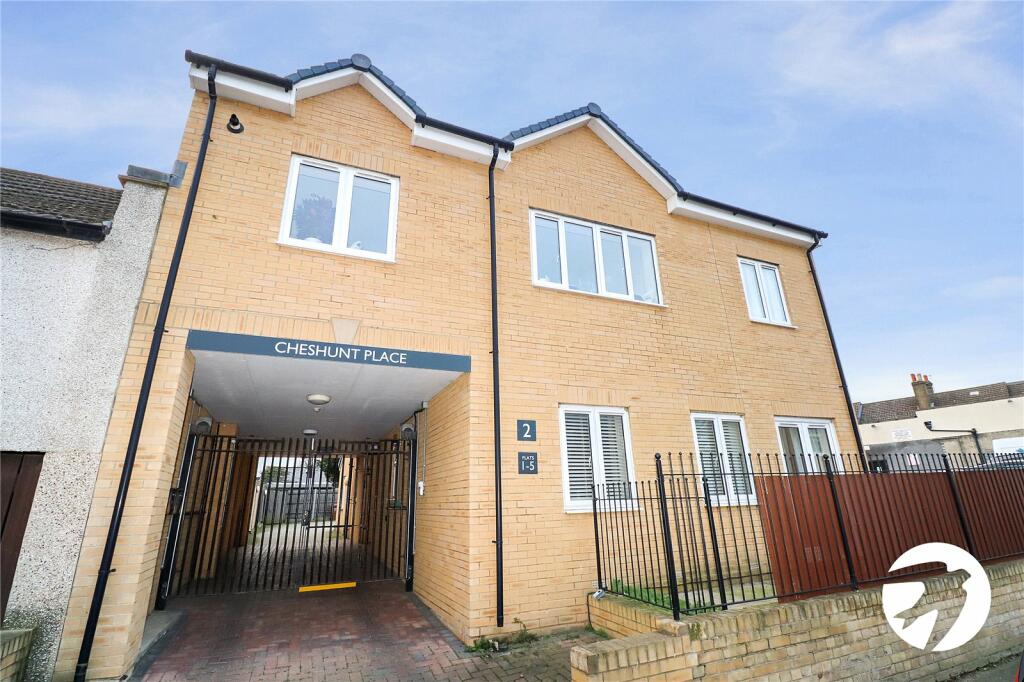
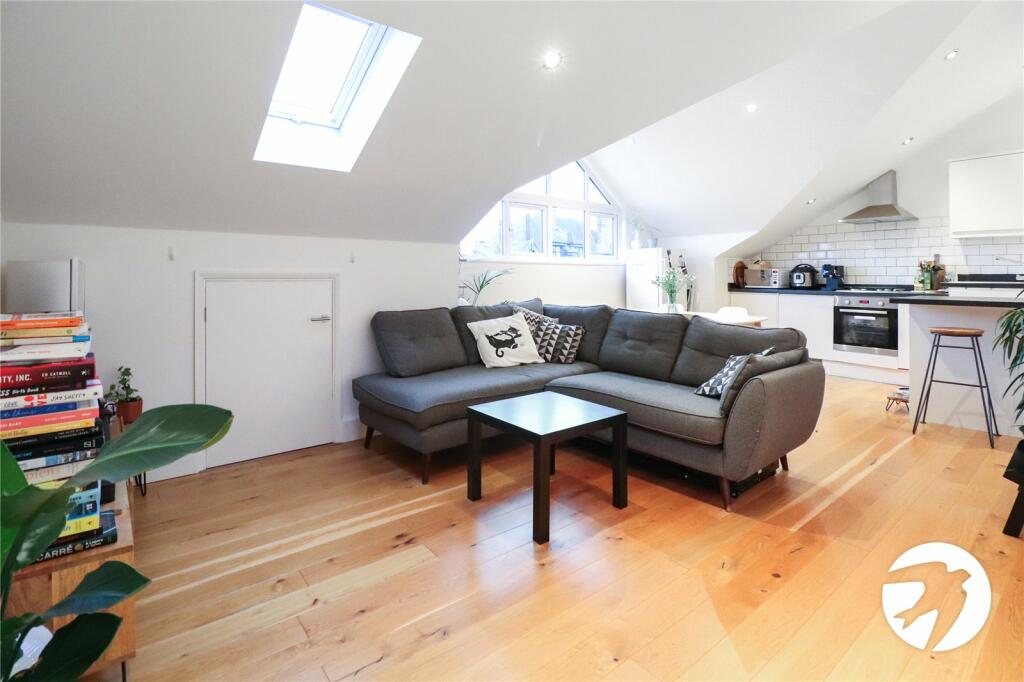
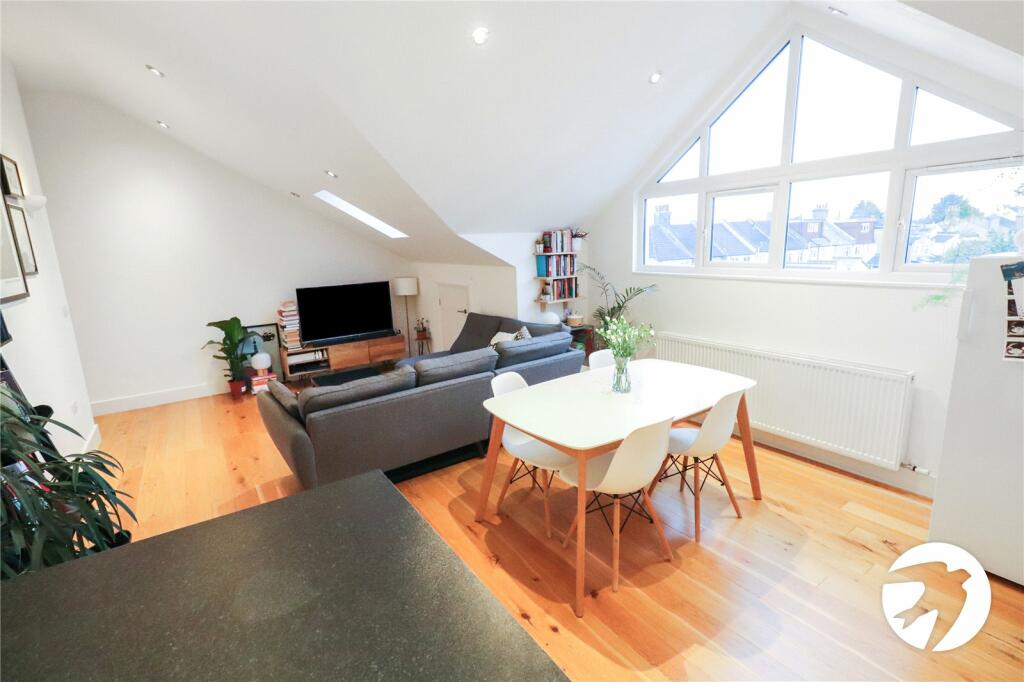
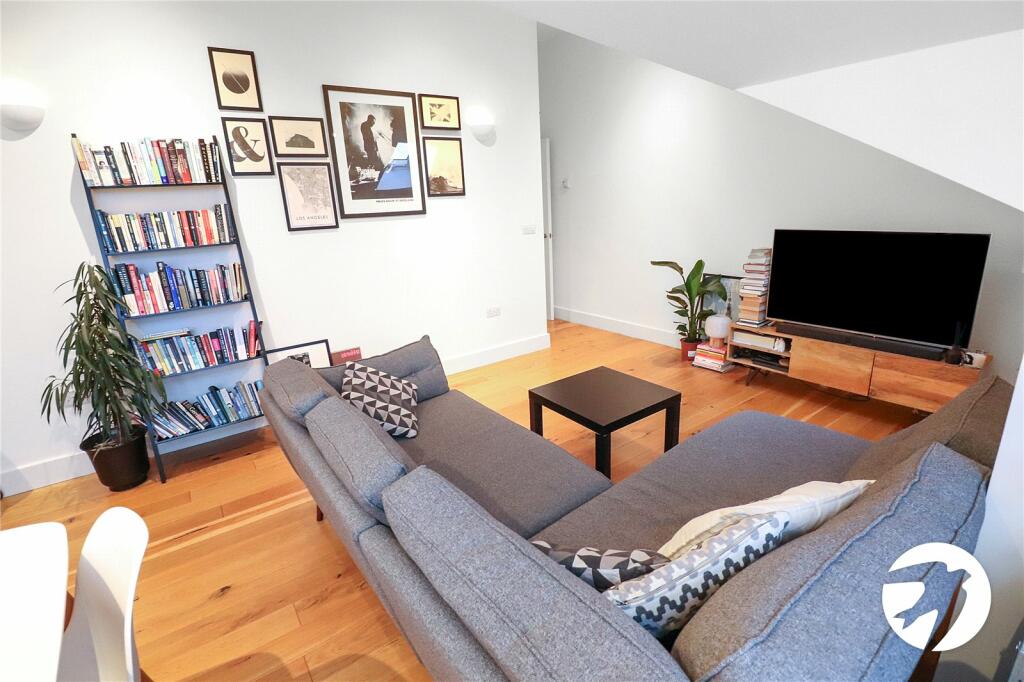
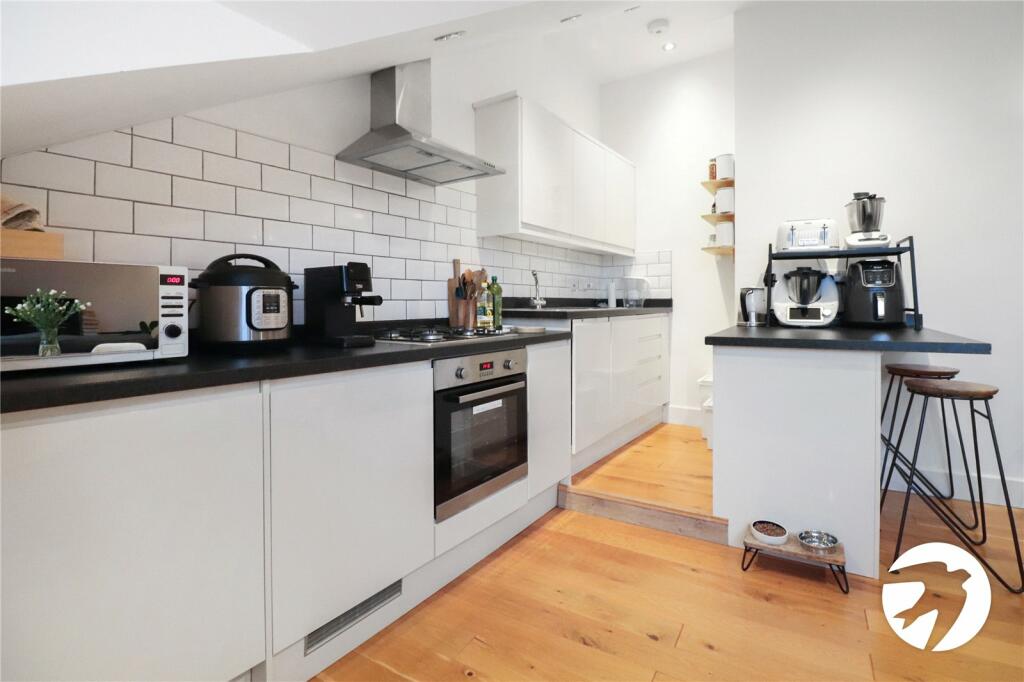
Full Description: ** Guide price £300,000-£325,000 **Stunning Penthouse flat located in the heart of Nuxley Village, boasting a modern and stylish design. This upper floor property offers two spacious bedrooms, perfect for a small family or professionals seeking a comfortable living space. The open-plan layout creates a bright and airy atmosphere.Situated in a convenient location with access to local amenities and transport links, this flat is an ideal choice for those looking for a contemporary home in a picturesque setting. This property is offered with no onward chain, making it a hassle-free purchase for the new owners. Don't miss the opportunity to make this stunning penthouse flat your new home.Key TermsAt the heart of Belvedere is Nuxley Village – where you’ll find shops, pubs, restaurants and the Robinson Jackson branch. Explore a little further and you’ll find Lesnes Abbey, with its historic monastic ruins and formal gardens, and Bostall Woods with its protected bluebell fields and ancient trees. Belvedere residents are a manageable walk or one stop on the train line away from Abbey Wood’s Elizabeth Line.Entrance HallDoor to the front. Oak flooring. Intercom. Radiator.Bedroom One19' 0" x 9' 10" (5.8m x 3m)Two velux windows. Carpet. Radiator. Built in fitted wardrobes. Access to the eaves. Door to the en-suite.Open plan lounge/kitchen23' 2" x 16' 2" (7.06m x 4.93m)Large double glazed window to the rear. Velux window. A range of wall and base units with work surfaces over with a stainless steel sink and mixer tap. Breakfast bar. Integrated oven with a four ring gas hob. Integrated dishwasher, undercounter fridge and undercounter freezer. Oak flooring. Radiator. Inset spot lights. Access to the eaves.En-suiteShower cubicle with sliding glass door with a mixer shower. WC. Pedestal wash hand basin with a mixer tap. Tiled walls and flooring. Extractor fan. Heated towel rail.Bedroom Two15' 4" x 14' 2" (4.67m x 4.32m)Double glazed window to the side. Two velux windows. Radiator. Access to the eaves. Carpet. Cupboard accessing the boiler and housing the plumbing for a washing machine.BathroomPanelled bath with a glass screen, mixer tap and shower attachment. Tiled walls and flooring. WC. Pedestal wash hand basin with mixer tap. Heated towel rail. LED mirror unit. Extractor fan.ParkingOne allocated parking space via gated and secure entrance. Bin store and bike shed.BrochuresParticulars
Features & amenities
Location
If the interactive map is unavailable, open the supplied location in maps.
Open location in mapsThe pin uses coordinates supplied with this listing. Confirm the exact location with the listing contact.
Listing information
- Original source
- www.rightmove.co.uk
- Added to Mirror
- Record updated
Added and updated dates describe the Mirror record. Source publication and verification dates are shown separately when known; none establishes time on market. Confirm current price and availability with the listing contact.
View original listing