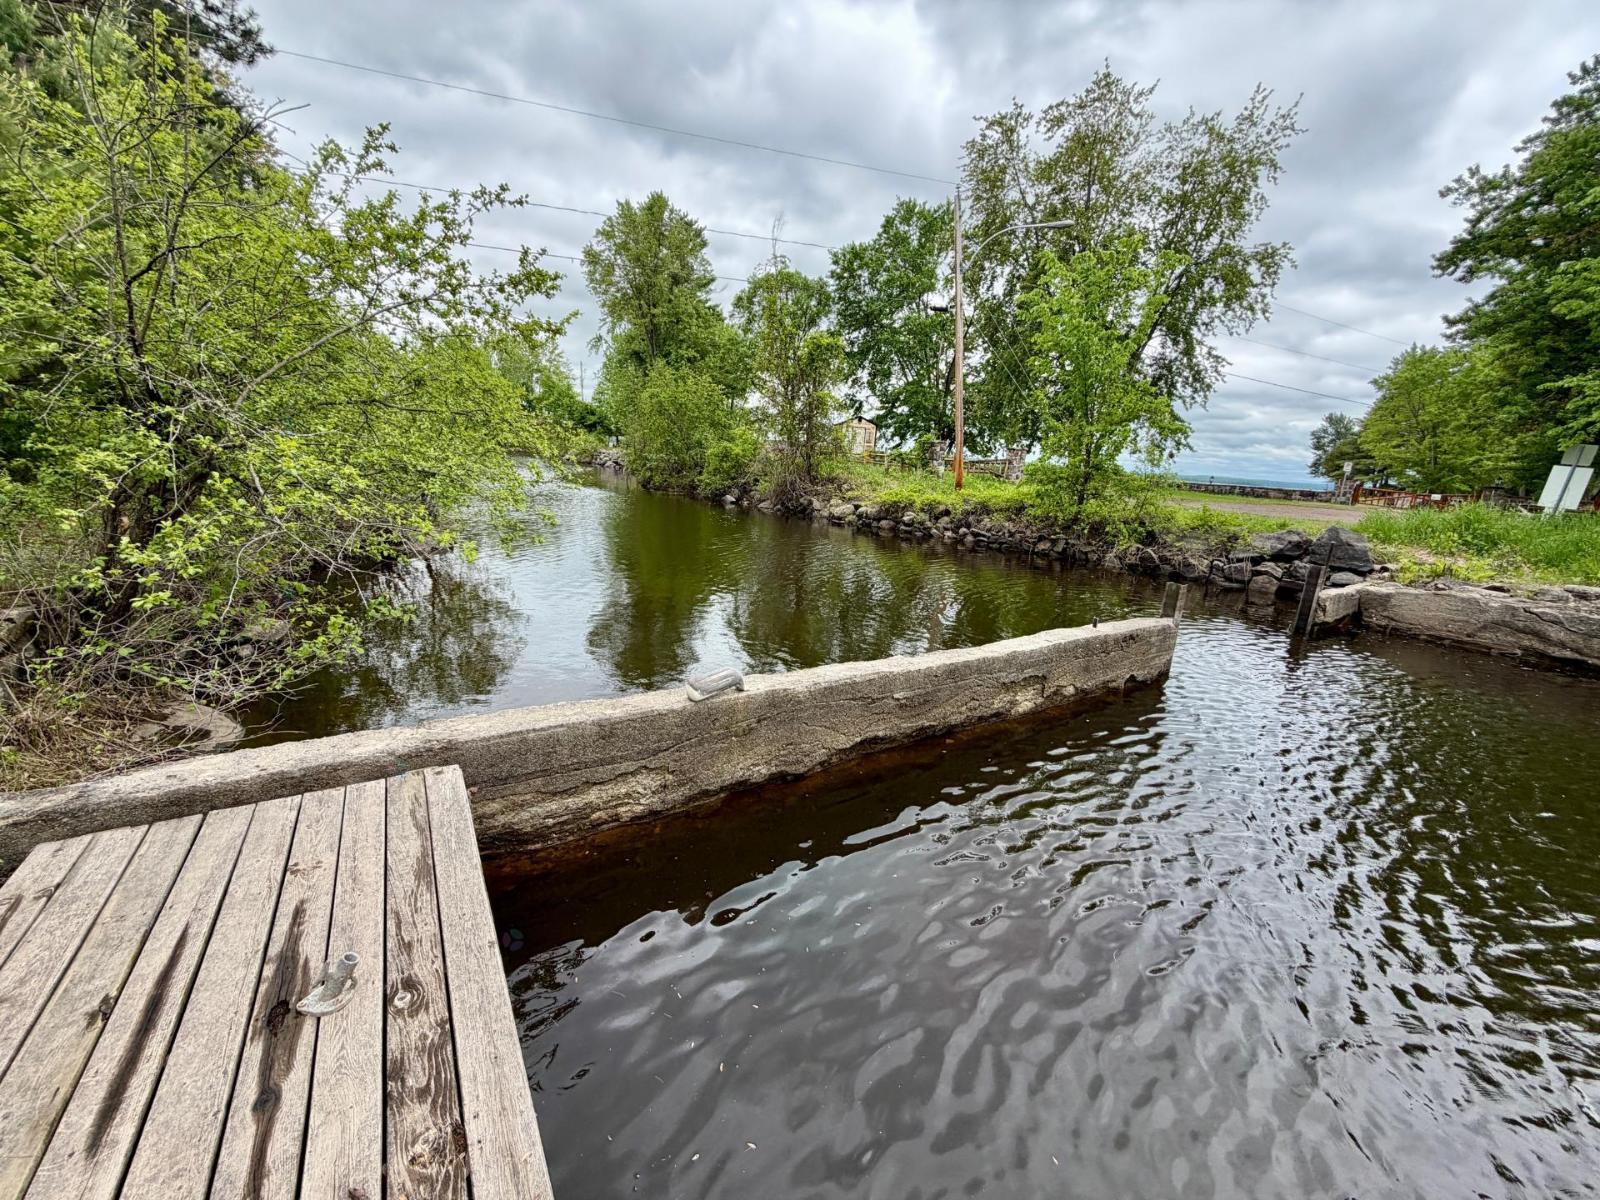
For Sale
CAD125,000
43 Ch. de Pine Lodge
Studio
Vacant Land
Bristol
Listed by Century 21 ® Élite


Property Details: - Type: Flat - Bedrooms: 2 - Bathrooms: 2
Agent: Allen & Harris - Stoke Gifford, Bristol Phone: 0117 444 1968
<br/><b>SUMMARY</b><br/>This stylish apartment boasts tremendous light, stylish decor, views and great proportions throughout. Beyond the desirable location you will discover two spacious double bedrooms. two bathroom, plenty of storage and highly attractive open-plan living space. Please contact us for further information<br/><br/><br/><b>DESCRIPTION</b><br/>This stylish SHARED OWNERSHIP apartment boasts tremendous light, stylish decor, views and great proportions throughout. Beyond the desirable location you will discover two spacious double bedrooms. two bathrooms, plenty of storage and highly attractive open-plan living space.<br/><br/>The property briefly includes the main open plan living space with kitchen and dining area, two double bedrooms. two bathrooms to include ensuite and impressive entrance hallway to include storage. Externally is a good sized balcony and the parking is immediately adjacent to the block.<br/><br/>It is unusual to find such generous room proportions which includes the main living area. It is also unusual to find such an apartment which has two broadly equally sized double bedrooms. On a basic level, the property offers tremendously pleasant living conditions and the bright an airy nature of the home certainly grants a pleasant sense of serenity.<br/><br/>Charlton Hayes offers a wealth of local amenities and The Mall and Cribbs Causeway is almost on your doorstep. Similarly, the new planned facilities at Brabazon will be adjacent and the postcode grants amazing transport links including the motorway, bus and train. The proximity to major employers such as Rolls Royce Plc will certainly also appeal to many.<br/><br/>We will be delighted to answer questions and book viewings as required.<br/><br/><b>Chessel Drive</b> <br/><br/><b>Entrance</b> <br/>Access is granted from the side aspect through well maintained communal areas. Light and bright and presented to a good standard. A modern paneled door leads into the expansive hallway space.<br/><br/><b>Hallway</b> <br/>Upon entry you are met by a spacious hallway leading to all areas, The two tone decor and wood finish flooring creates a scenario that instantly accentuates the feeling of size and space as found throughout. The space further offers sizable storage and the flooring continues seamlessly into the main living space.<br/><br/><b>Kitchen / Living Room</b> 13' 3" max x 18' 1" max ( 4.04m max x 5.51m max )<br/>The open-plan living space accommodates a lounging area, dining space and kitchen with consummate ease. The room offers multiple aspect credentials allowing beautiful light and direct access out on to the well proportioned balcony.<br/><br/>*The kitchen is complete with integrated hob and oven with brushed steel extractor plus splashback. There is space for a stand-alone fridge/freezer, dishwasher and washing machine to be included by separate negotiation.<br/><br/><b>Balcony</b> <br/>Well proportioned balcony offering great views and the perfect place for alfresco dining. Metal handrails and toughened glass sidings.<br/><br/><b>Bedroom One</b> 9' 6" max x 13' 9" max ( 2.90m max x 4.19m max )<br/>Splendid primary bedroom which as elsewhere is light and bright offering long views to the side aspect. The space easily accommodates additional furniture and is finished with carpet, pendant light and stylish neutral decor. Leading away to the ensuite.<br/><br/><b>Ensuite</b> 7' 5" max x 4' 8" max ( 2.26m max x 1.42m max )<br/>Very well proportioned ensuite with oversized walk-in shower, integrated WC, heated towel rail and 'floating' basin. Presented to a high standard and also includes a window to the side aspect.<br/><br/><b>Bedroom Two</b> 9' 4" max x 13' 9" max ( 2.84m max x 4.19m max )<br/>The second bedroom is also light and bright offering great proportions. Finished to the same high standard with window and views and includes feature paneling.<br/><br/><b>Bathroom</b> 7' max x 6' 7" max ( 2.13m max x 2.01m max )<br/>Again...well proportioned and presented very well. The bathroom includes a bath with shower over plus glass screen, integrated WC and 'floating basin'.<br/><br/><b>Agents Notes</b> <br/>We have been advised the following:<br/><br/>Rent to Heylo: £332.08 pcm<br/>Lease Management fee: £26.15 <br/>Service Charge: £95.954<br/><br/>The total lease length is 120 years remaining.<br/><br/>We recommend that all legal and financial information is checked independently.<br/><br/>*Shared ownership properties are based on eligibility - We can discuss this with you further*<br/><br/><br/>We currently hold lease details as displayed above, should you require further information please contact the branch. Please note additional fees could be incurred for items such as leasehold packs.<br/><br/><br/><br/>1. MONEY LAUNDERING REGULATIONS: Intending purchasers will be asked to produce identification documentation at a later stage and we would ask for your co-operation in order that there will be no delay in agreeing the sale. 2. General: While we endeavour to make our sales particulars fair, accurate and reliable, they are only a general guide to the property and, accordingly, if there is any point which is of particular importance to you, please contact the office and we will be pleased to check the position for you, especially if you are contemplating travelling some distance to view the property. 3. The measurements indicated are supplied for guidance only and as such must be considered incorrect. 4. Services: Please note we have not tested the services or any of the equipment or appliances in this property, accordingly we strongly advise prospective buyers to commission their own survey or service reports before finalising their offer to purchase. 5. THESE PARTICULARS ARE ISSUED IN GOOD FAITH BUT DO NOT CONSTITUTE REPRESENTATIONS OF FACT OR FORM PART OF ANY OFFER OR CONTRACT. THE MATTERS REFERRED TO IN THESE PARTICULARS SHOULD BE INDEPENDENTLY VERIFIED BY PROSPECTIVE BUYERS OR TENANTS. NEITHER SEQUENCE (UK) LIMITED NOR ANY OF ITS EMPLOYEES OR AGENTS HAS ANY AUTHORITY TO MAKE OR GIVE ANY REPRESENTATION OR WARRANTY WHATEVER IN RELATION TO THIS PROPERTY.


