Chesswood Road, Worthing
About this home
Property Details: • Type: Detached • Tenure: FREEHOLD • Floor Area: N/A
Key Features: • Detached • 5/7 Bedrooms • 2/4 Reception rooms • Quater of a acre plot • Large south facing • Parking for several vehicles • Close to town centre • Large cellar
Location: • Nearest Station: East Worthing Station • Distance to Station: 0.2686051256286437 miles
Agent Information: • Address: 1-3 Broadwater Street West, Broadwater, Worthing, West Sussex, BN14 9BT
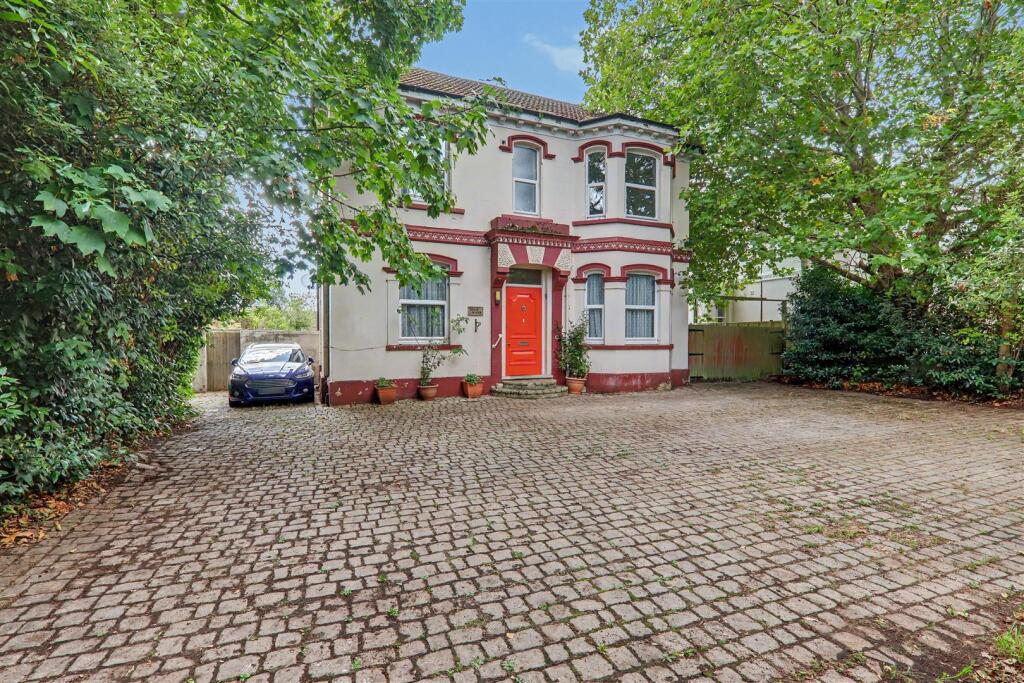
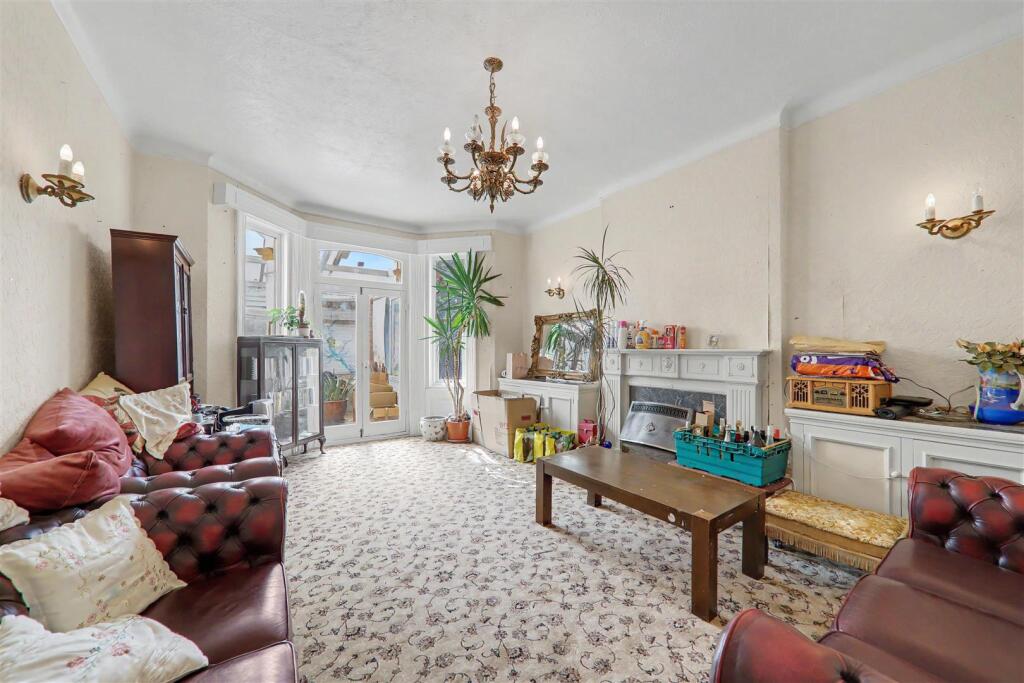
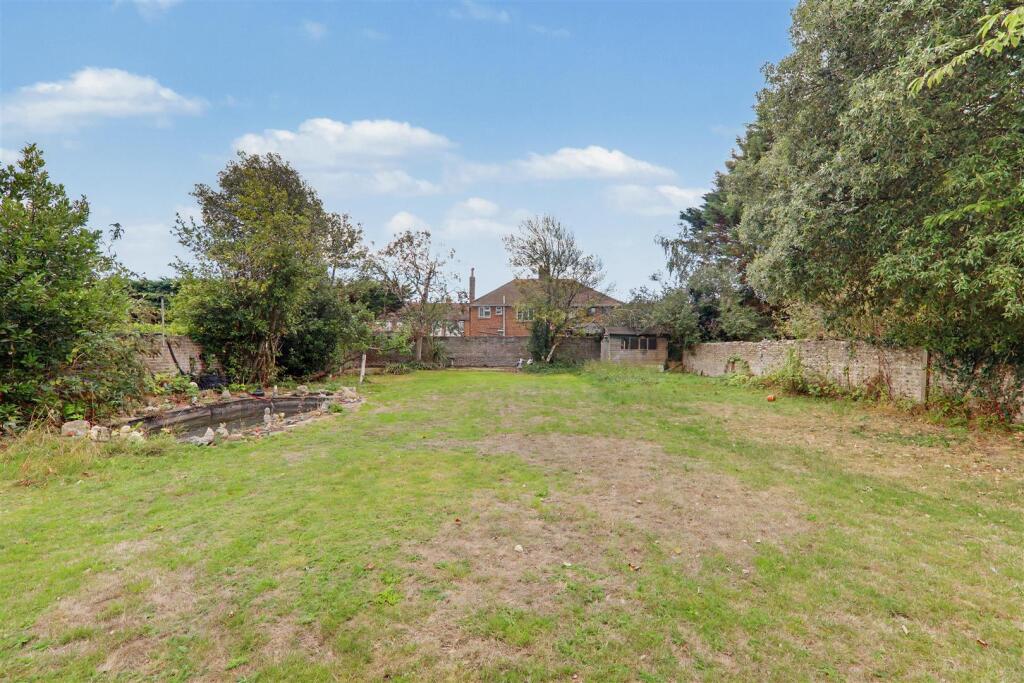
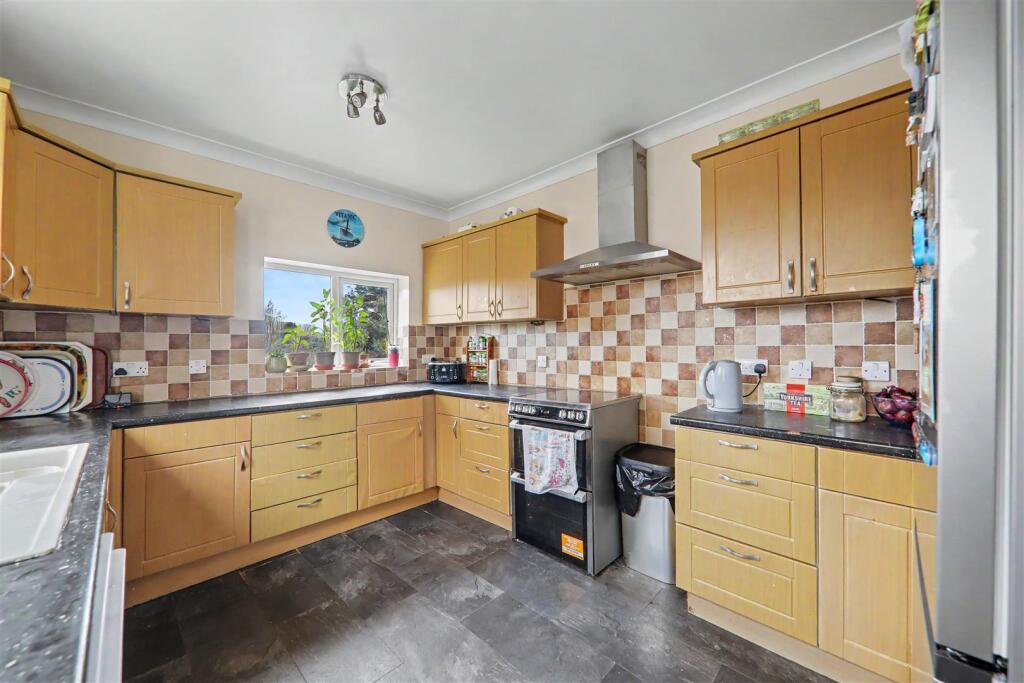
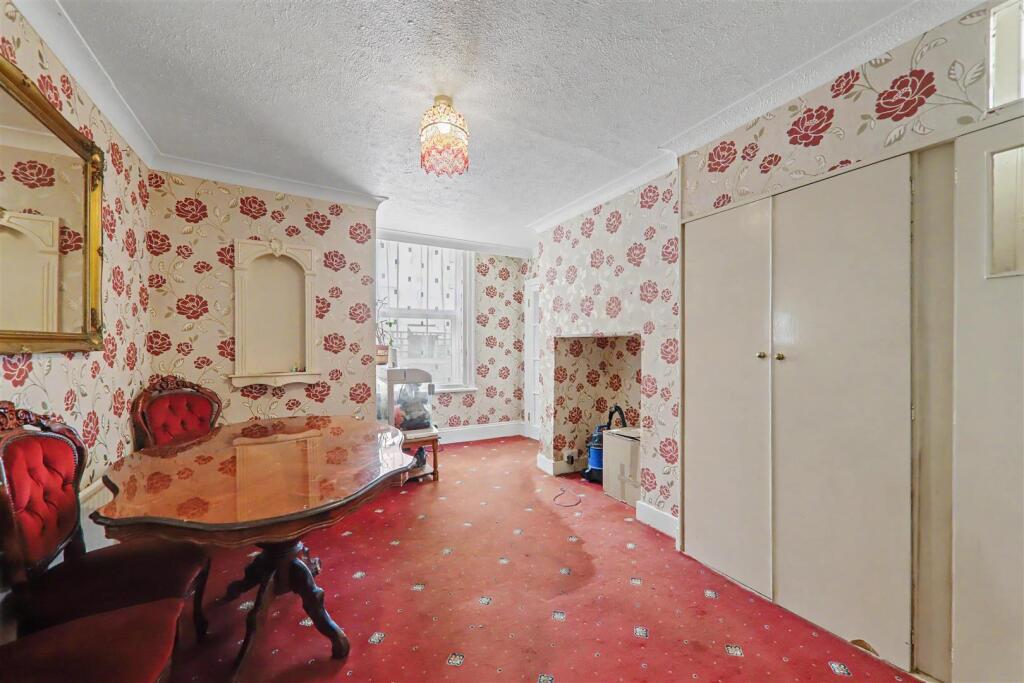
Full Description: Detached double bay fronted period house offering versatile accommodation and standing on a good size plot of just over quarter an acre, situated in this popular area close to the Town centre and mainline railway station. Presently arranged as five/seven bedrooms with two reception rooms, sun loggia, kitchen, large cellar, bathroom with separate wc and ground floor shower room/wc. Although benefitting from gas fired central heating and double glazed windows the property is now in need of updating and offers great versatility to rearrange the accommodation to suit and even extend. <br />Externally the property stands on a good size secluded plot which is set well back from the road with a walled front garden and featuring a large walled South rear garden. The driveway at the front provides plenty of parking for several vehicles.<br /><br />Front door leading to:<br /><br /><b>Entrance Vestibule</b> - Corniced ceiling. Part glazed door to:<br /><br /><b>Entrance Hall</b> - Cornice ceiling. Radiator.<br /><br /><b>Ground Floor Shower Room/Wc</b> - Tiled walls and floor. Walk in shower with glazed shower screen. Chrome overhead shower. Vanity unit with wash hand basin. Close coupled wc. Double glazed window. Door with steps leading down to :<br /><br /><b>Celler</b> - 8.99m x 5.03m (29'6 x 16'6 ) - Power and light. Partitioned into room areas one of which is a UTILITY ROOM: space and plumbing for washing machine . Wall mounted 'Vallient' gas fired boiler for central heating and hot water. The celler is also approached by a door from the rear garden.<br /><br /><b>Bedroom Six</b> - 4.62m x 3.96m (15'2 x 13' ) - Double aspect with double glazed window. Radiator. Picture rail. Two radiators. Vanity unit with wash hand basin.<br /><br /><b>Bedroom Seven</b> - 3.45m x 3.45m (11'4 x 11'4 ) - Double glazed window. Radiator. Cornice ceiling. Picture rail.<br /><br /><b>Lounge</b> - 5.84m x 4.11m (19'2 x 13'6 ) - Fireplace. Radiator. Double glazed window and door leading out to:<br /><br /><b>Sun Loggia</b> - 4.57m max x 2.90m (15' max x 9'6 ) - Double glazed windows and double glazed door with steps leading down and out to garden.<br /><br /><b>Dining Room</b> - 5.31m x 2.87m (17'5 x 9'5 ) - Fitted storage cupboards into alcove. Double glazed window. Radiator.<br /><br /><b>Kitchen</b> - 3.84m x 2.87m (12'7 x 9'5 ) - Part tiled. Double aspect with double glazed windows. Comprising of roll top work surfaces with inset one and a half bowl single drainer sink unit . Mixer tap. Base units with matching wall units. Space for cooker with chimney style extractor above. Space for tall fridge/freezer. Part glazed door to garden.<br /><br />stairs from entrance hall leading up:<br /><br /><b>First Floor Landing</b> - The stairs have a half landing with feature arched window, continuing up to first floor landing. Cornice ceiling. Shelved linen cupboard housing lagged hot water cylinder with immersion.<br /><br /><b>Separate Wc</b> - Low level wc. Double glazed window.<br /><br /><b>Bedroom One</b> - 5.87m x 4.17m (19'3 x 13'8 ) - Built in wardrobe. Radiator. Double glazed window. Cornice ceiling.<br /><br /><b>Bedroom Two</b> - 4.67m x 4.11m (15'4 x 13'6 ) - Double aspect with double glazed window. Radiator. Corniced ceiling.<br /><br /><b>Bedroom Three</b> - 3.45m x 3.43m (11'4 x 11'3 ) - Double glazed window. Radiator.<br /><br /><b>Bedroom Four</b> - 3.58m into alcove x 4.09m into recess (11'9 into - Bulkhead storage cupboard. Double glazed window. Radiator. Door leading into:<br /><br /><b>Bedroom Five</b> - 3.84m x 2.87m (12'7 x 9'5 ) - Double aspect double glazed windows. Vanity unit with wash hand basin. Radiator.<br /><br /><b>Bathroom/Wc</b> - Fully tiled. Suite comprising panelled bathe with electric shower over. Vanity unit with wash hand basin. Radiator. Double glazed window.<br /><br /><b>Outside</b> - <br /><br /><b>Private Drive</b> - Also encompassing most of the front garden to provide off road parking for several vehicles<br /><br /><b>Walled Front Garden</b> - Mature borders with bushes and trees. Side access, one with double wooden gates leading through to:<br /><br /><b>Walled South Facing Rear Garden</b> - One of the features of the property is the large South facing rear garden. Secluded and walled on three sides. Mostly laid to lawn with pond. Large paved areas. Outside tap.<br /><br /><b>Required Information</b> - Council tax band: G<br /><br />Draft version:<br /><br />Note: These details have been provided by the vendor. Any potential purchaser should instruct their conveyancer to confirm the accuracy.<br /><br />