
For Sale
£180,000
Queen Street, Worthing
1 bd
1 ba
Flat
Worthing
Listed by Robert Luff & Co - Worthing
Property Details: • Type: Detached Bungalow • Tenure: Freehold • Floor Area: N/A
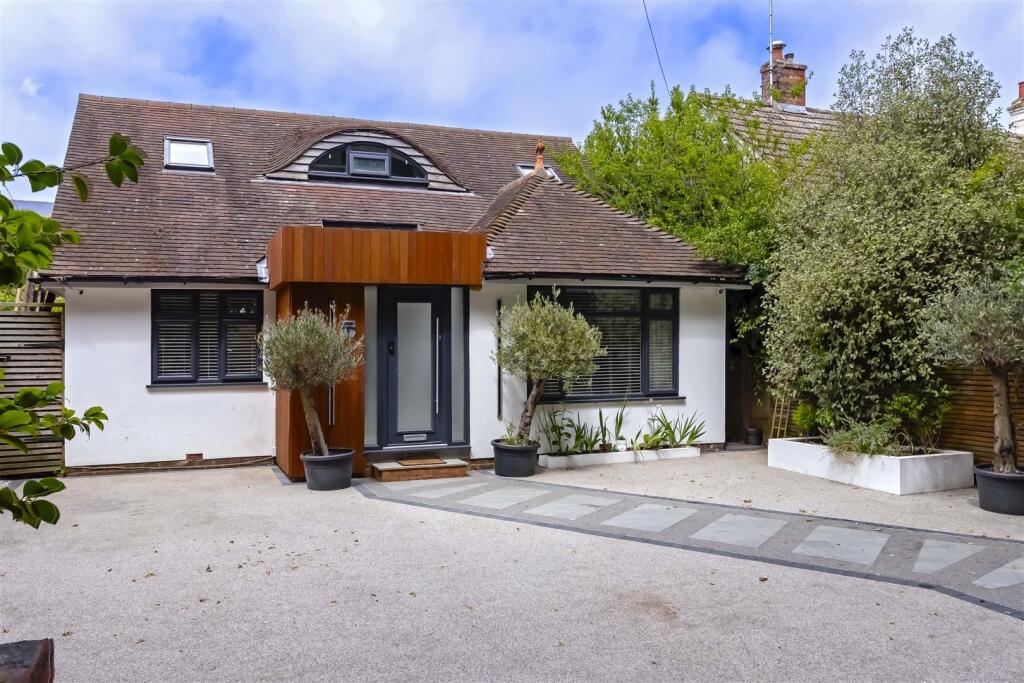
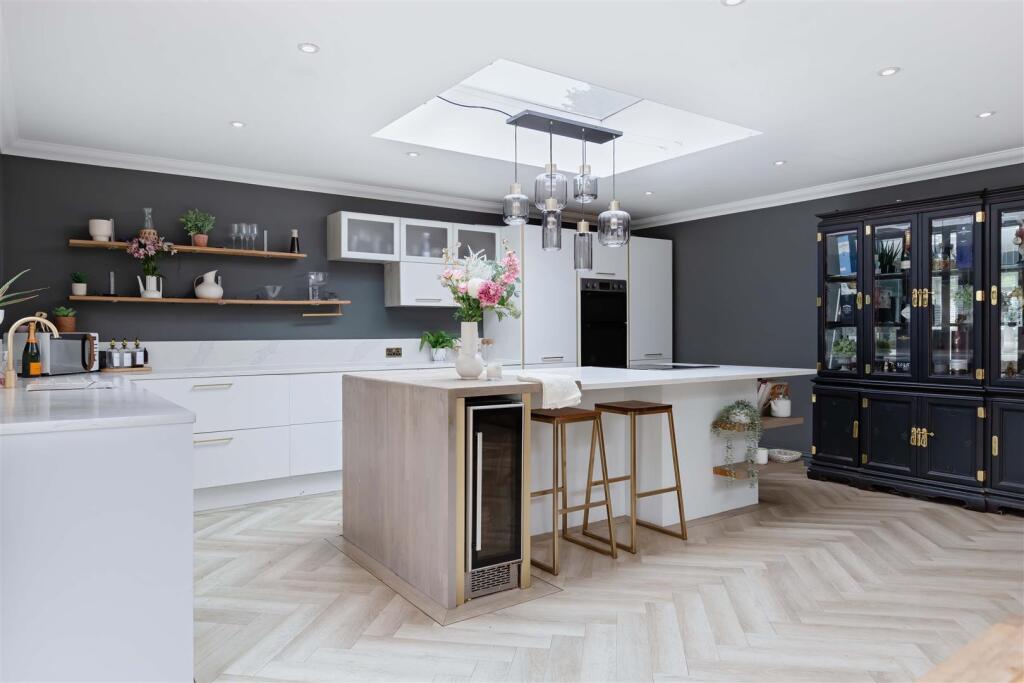
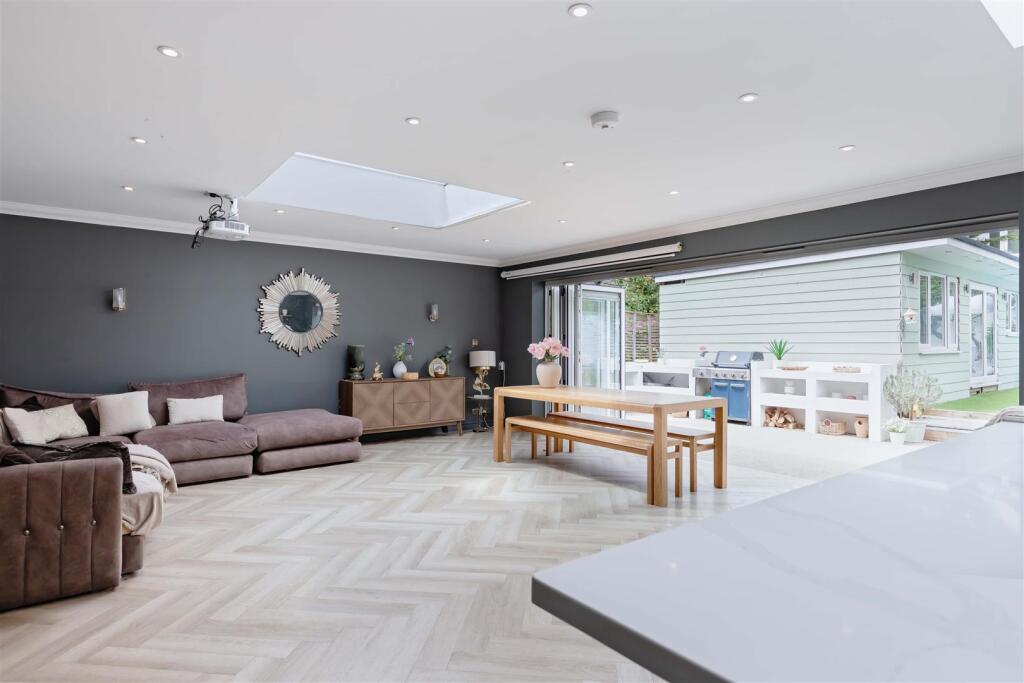
Key Features: • Beautifully Presented Detached Home • Five Double Bedrooms • Stunning Open Plan Kitchen/Living Area • Two Stunning Bathroom/Shower Rooms • Double Glazing & Feature Skylights • Gas Fired Central Heating • Beautiful Landscaped Rear Garden • Swimming Pool • Log Cabin - 90's Pub/Cinema Room • Council Tax Band D
Location: • Nearest Station: N/A • Distance to Station: N/A
Agent Information: • Address: 30 Guildbourne Centre, Worthing, West Sussex, BN11 1LZ
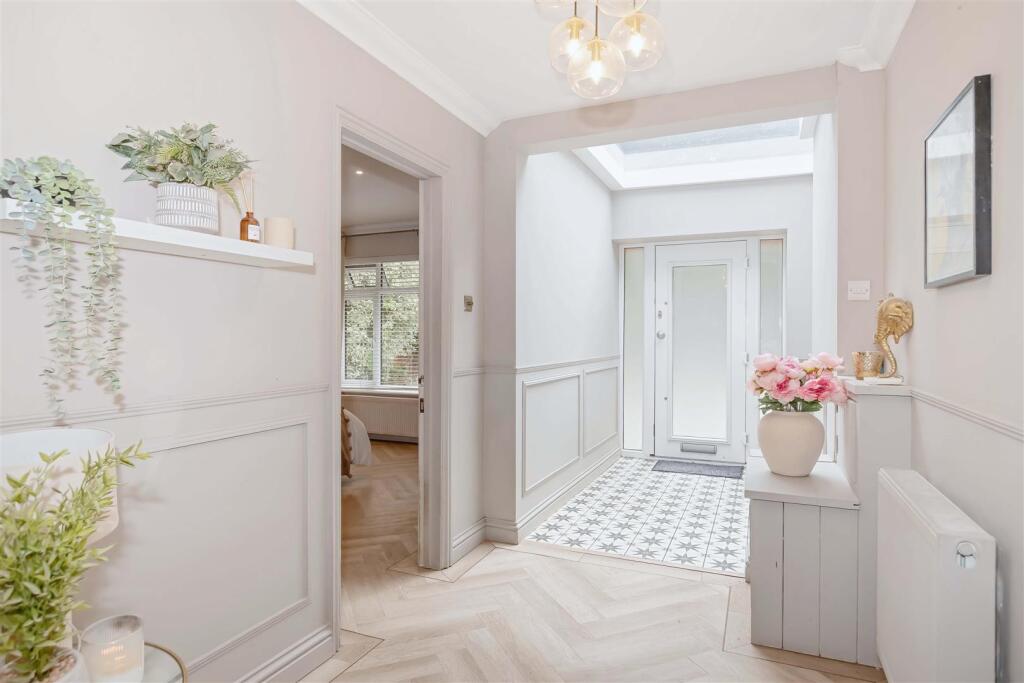
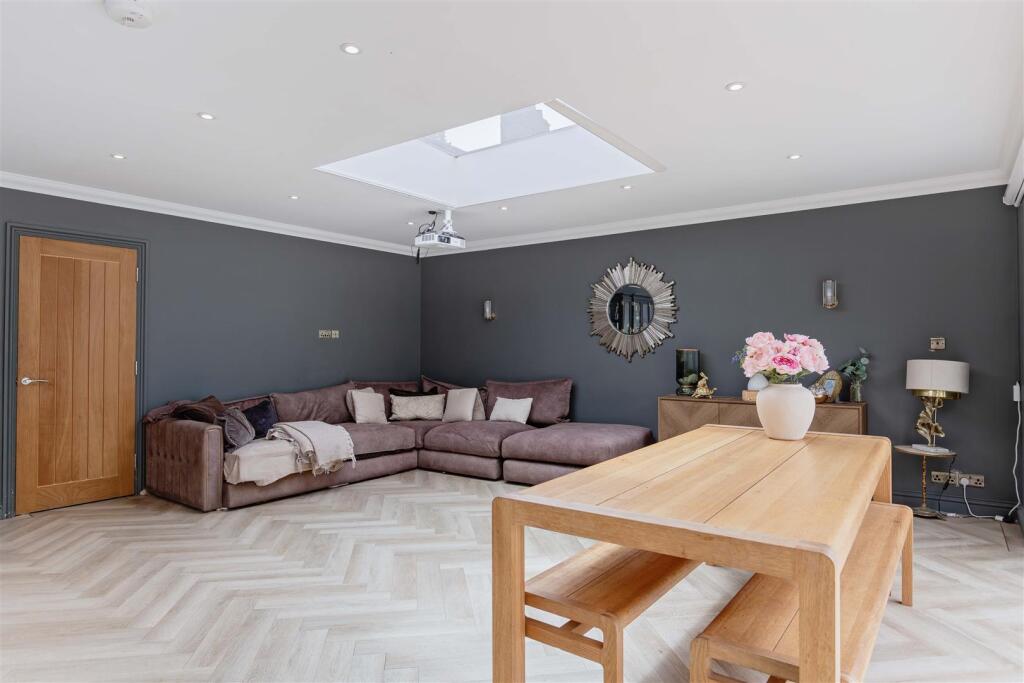
Full Description: We are are delighted to offer to the market this beautifully presented five bedroom detached chalet home, ideally situated in this favoured central location just east of the town, with the hospital, town centre shops, restaurants, parks, the beach, schools, bus routes and mainline station all nearby. The versatile layout offers a beautiful glass roofed entrance vestibule through to a stunning open plan kitchen and family living area, three well-proportioned ground floor bedrooms, and a stylish family bathroom. Upstairs, you'll find two additional double bedrooms and a contemporary shower room. Externally, the beautifully landscaped rear garden boasts a private swimming pool and a charming log cabin, currently set up as a 90's pub and cinema room. To the front, the property benefits from a generous driveway providing ample off-road parking.Double glazed frosted front door with frosted side panels leading into:Feature Glass Roof Entrance Vestibule - Finished with panelled walling and Karndean flooring throughout the hallway, with radiator, built in storage, stairs leading up to the first floor landing with under stairs cupboard, coved and skimmed ceiling, and door leading into:Kitchen/Family Living Space - 8.77 x 5.63 (28'9" x 18'5") - With Karndean flooring throughout, one and a half bowl sink unit inset to a quartz effect stone worktop with matching range of high gloss white wall and base units, eye level double built-in oven, integrated fridge/freezer, integrated dishwasher, tumble dryer and washing machine, wine cooler, central island with extended quartz worktop with built in four ring hob, induction extractor, and space for breakfast stools, double glazed window to rear overlooking the garden, space for large family dining room table and chairs, feature bi-folding doors leading out onto the garden, space for lounge area, under floor heating, two roof lights, and skimmed ceiling with spotlights.Bedroom One - 5.15 x 3.63 (16'10" x 11'10") - Double glazed window to front overlooking the park, two double glazed windows to side, continuation of Karndean flooring throughout, range of built-in wardrobes with hanging space, shelving and display shelves, radiator, tv point, telephone point, and skimmed ceiling with spotlights.Bedroom Two - 3.64 x 3.02 (11'11" x 9'10") - Double glazed window to front overlooking the park, Karndean flooring throughout, radiator, wall mounted tv point, space for wardrobes, and coved ceiling with spotlights.Bedroom Three - 3.64 x 3.02 (11'11" x 9'10") - Double glazed window to side aspect, Karndean flooring throughout, radiator, tv point, space for wardrobes, coved and skimmed ceiling with spotlights.Beautiful Refitted Family Bathroom - Two double glazed frosted windows to side aspect, attractive tiled floor throughout, walk-in float away shower with bronze floating head, standalone bath with floating mixer tap, low level flush floating WC with push flush button, matching black designer vertical radiator, his and hers wash hand basin inset to a vanity unit, again with floating mixer taps and shelving below, further wall mounted towel rail, and skimmed ceiling with spotlights.First Floor Landing - Feature double glazed window to rear overlooking the garden, and skimmed ceiling with spotlights.Bedroom Four - 5.13 x 2.67 (16'9" x 8'9") - Double glazed window to rear overlooking the garden, feature skylight, further double glazed Velux window to front, built in eaves storage, space for wardrobes, radiator, tv point, and range of built in wardrobes providing hanging space and shelving.Bedroom Five - 5.13 x 3.92 (max) (16'9" x 12'10" (max)) - Double glazed window to rear, further double glazed Velux window to front, feature skylight with cover, eaves storage space, radiator, wall mounted tv point, space for further wardrobes, built in range of wardrobes with hanging space and shelving, and skimmed ceiling with spotlights.Refitted Family Shower Room - Featured curved double glazed window facing the front and overlooking the park, fully tiled floor, walk-in glass shower enclosure with chrome mixer tap and floating head, low level flush floating WC with chrome push plate, wall mounted wash hand basin with vanity unit below, tiled splashback and lit mirror above, and skimmed ceiling with spotlights.Beautiful Landscaped Rear Garden - With resin patio area coming off the back of the house from the bi-folds with a large seating area and built-in Mediterranean style barbecue area, wall mounted lighting, rear access to the side, a raised beautiful lawn area with stand-alone shower and swimming pool, completely wall enclosed with attractive planting, a storage shed, outside power, double doors leading to:Log Cabin - Currently used as a 90's pub/cinema/games room complete with log cabin, power, water and lighting.BrochuresChesswood Road, Worthing


