Property Details:
• Type: Terraced
• Tenure: Ask agent
• Floor Area: N/A
Key Features:
• THREE BEDROOMS
• SOUGHT AFTER LOCATION
• CLOSE TO LOCAL AMENITIES
• SUPERB TRANSPORT LINKS
• PRIVATE REAR GARDEN
• CONCRETE CONSTRUCTION
Location:
• Nearest Station: N/A
• Distance to Station: N/A
Agent Information:
• Address: 4 Cremorne Walk,
Cremorne Road,
Four Oaks,
Sutton Coldfield,
B75 5AL
Full Description:
*** THREE BEDROOMS *** SOUGHT AFTER LOCATION *** CLOSE TO LOCAL AMENITIES *** SUPERB TRANSPORT LINKS *** PRIVATE REAR GARDEN *** CONCRETE CONSTRUCTION ***
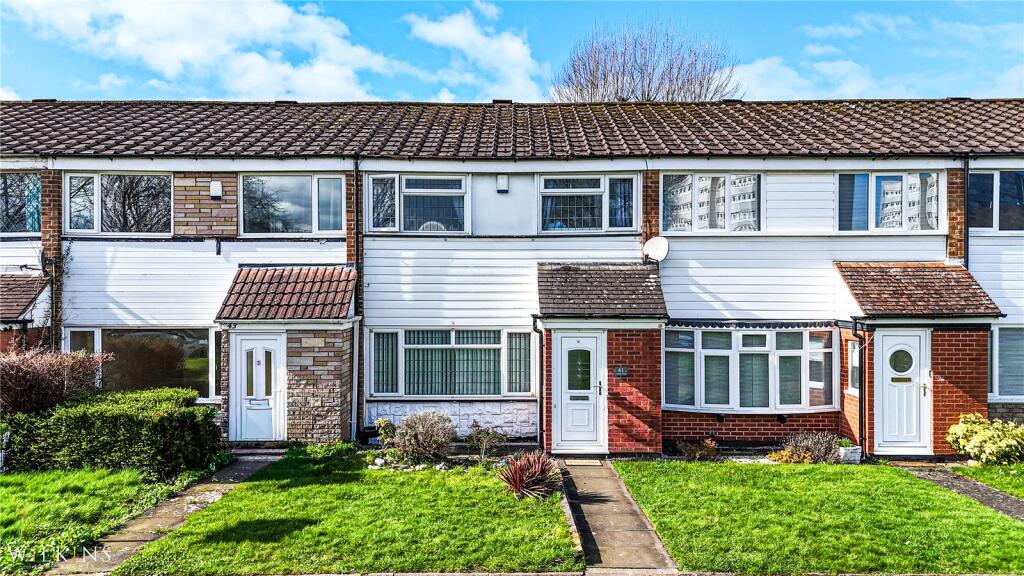
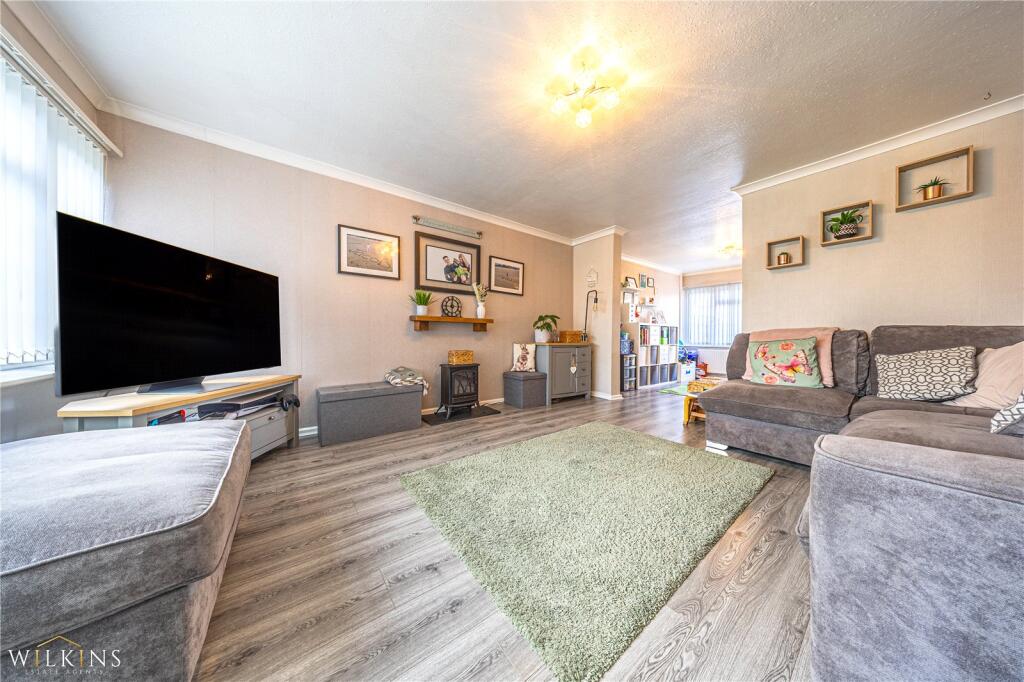
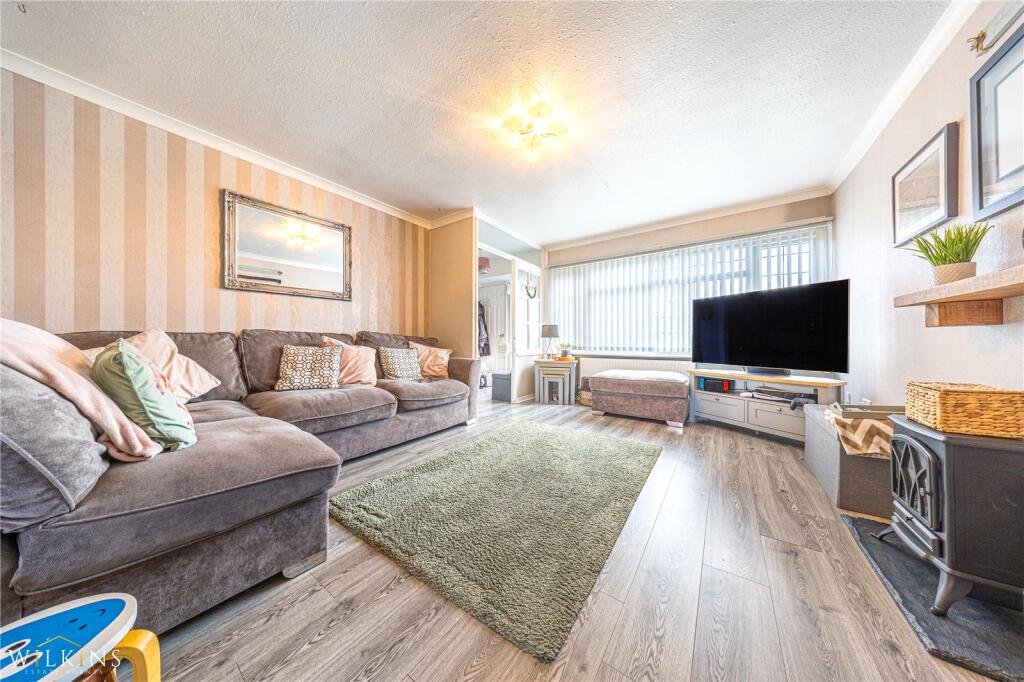
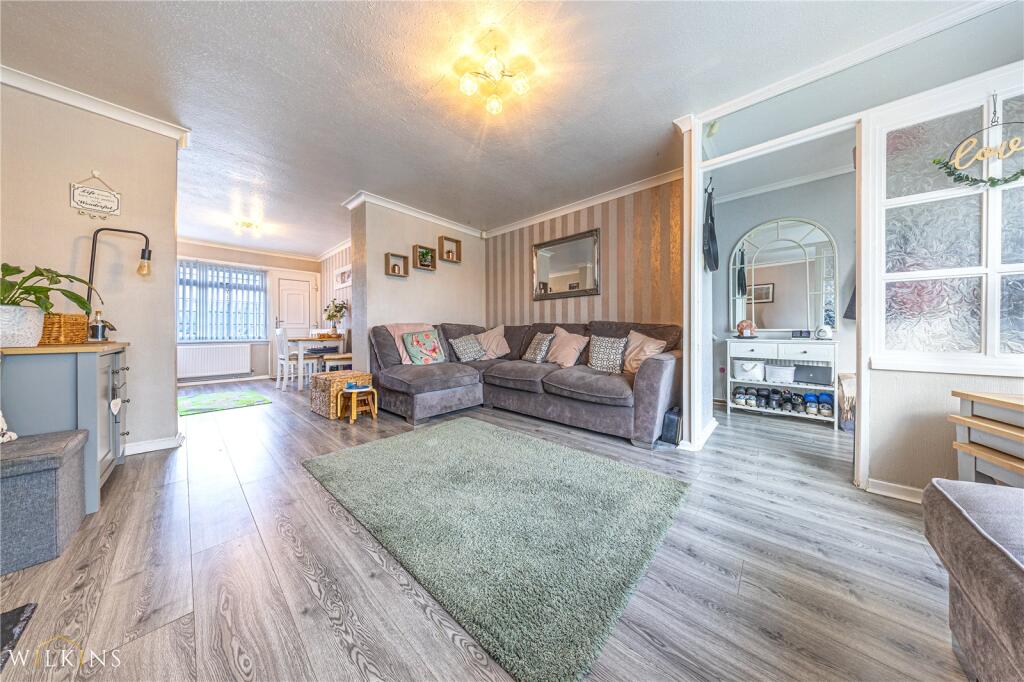
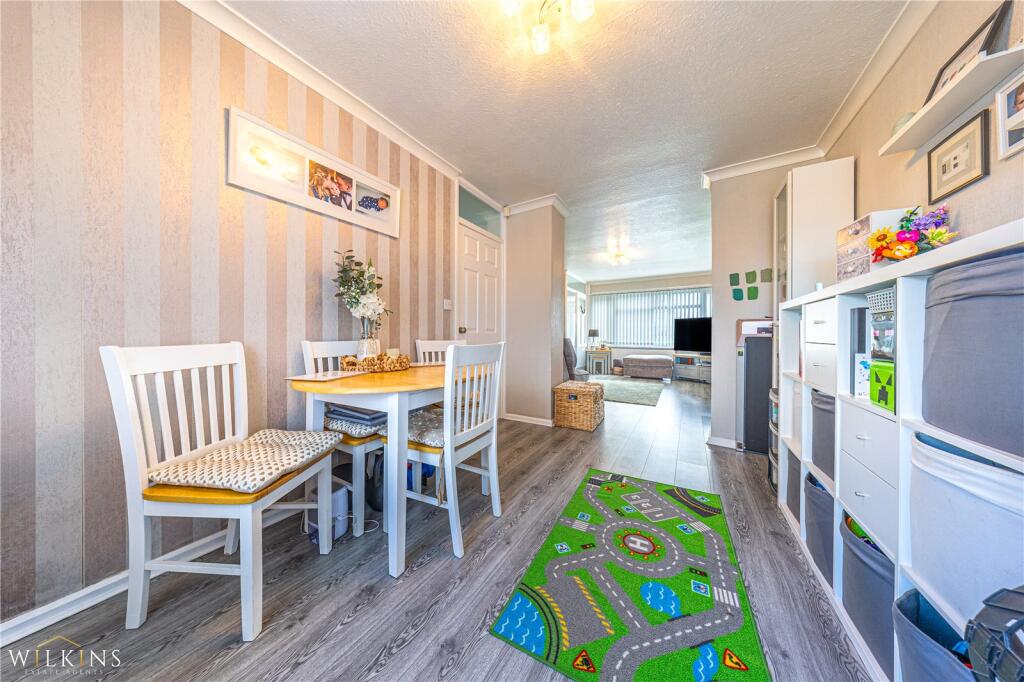
Wilkins Estate Agents are delighted to bring to market this spacious three-bedroom mid-terrace property in Chester Close, constructed using concrete construction and offering an excellent opportunity for first-time buyers, families, or buy-to-let investors seeking a well-located home with excellent transport links and nearby amenities. Positioned in a popular residential location, the property benefits from easy access to bus routes, local shopping areas, and motorway connections, making it ideal for commuters and those seeking convenient everyday living. Importantly, the home enjoys a private position and is not overlooked to the front or rear, providing a greater sense of privacy.The property is set back from the road and approached via a communal pathway that runs through a lawned frontage, creating additional separation from the road and a pleasant outlook. A front garden area leads to the enclosed entrance porch, which opens into the main entrance hallway, providing a practical and welcoming entry point to the home.The ground floor accommodation offers a spacious and open-plan feel, with a square-shaped lounge that flows through an opening into the dining area, creating a versatile space ideal for family living and entertaining guests. Located just off the dining area is the kitchen, providing a convenient layout for everyday use. To the rear of the property is a private enclosed rear garden, offering an ideal outdoor space for relaxation, entertaining, or family activities.To the first floor, the property offers three well-proportioned bedrooms, including two generous double bedrooms and a single bedroom, making the layout suitable for families, guest accommodation, or a home office. The first floor also benefits from a family bathroom and a separate WC, adding extra practicality for busy households.Offering well-balanced living accommodation, privacy, and a convenient residential setting, this three-bedroom concrete construction property in Chester Close represents a fantastic opportunity for buyers looking for a well-connected home close to local amenities, schools, and commuter routes. The property has an Energy Efficiency Rating of C, providing a good balance of comfort and energy efficiency.Entrance Hallway – 2.57m x 1.68m (8'5" x 5'6") Lounge – 4.50m max / 2.90m min x 3.89m max / 3.18m min (14'9" x 12'9")Dining Room – 3.28m x 2.64m (10'9" x 8'8")Kitchen – 3.63m x 2.16m (11'11" x 7'1")Bedroom One – 4.57m x 2.67m (15' x 8'9")Bedroom Two – 3.61m x 2.67m (11'10" x 8'9")Bedroom Three – 3.00m x 2.18m (9'10" x 7'2")Bathroom – 1.70m x 1.40m (5'7" x 4'7")WC – 1.70m x 0.69m (5'7" x 2'3")