Property Details:
• Type: Semi-Detached
• Tenure: N/A
• Floor Area: N/A
Key Features:
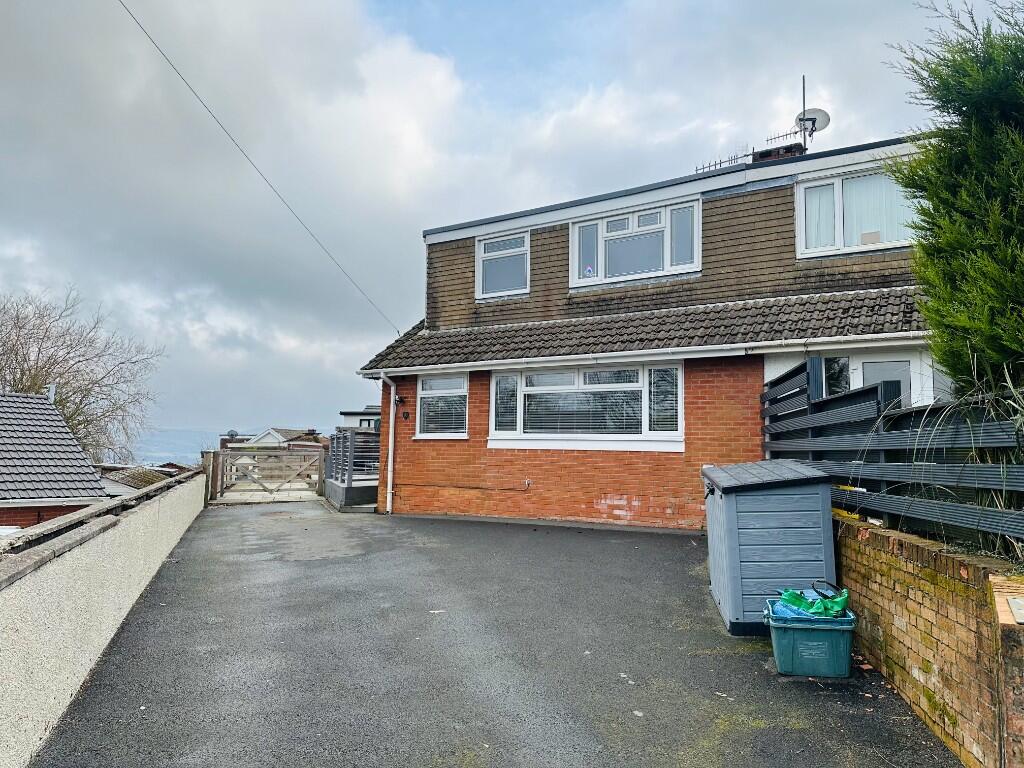
• Semi detached house with long driveway & ample parking
• Fully Modernised & well presented home!
• Stunning Modern Kitchen/Diner
• Ready to move in - An ideal young Family home or First time buy
• Low maintenance enclosed rear garden
• Sought After Cul De Sac close
• Popular area of Heolgerrig
• 3 Good Sized Bedrooms
• Council Tax Band: C
• EPC Rated: C
Location:
• Nearest Station: N/A
• Distance to Station: N/A
Agent Information:
• Address: 51 Glebeland Street,
Merthyr Tydfil,
CF47 8AT
Full Description:
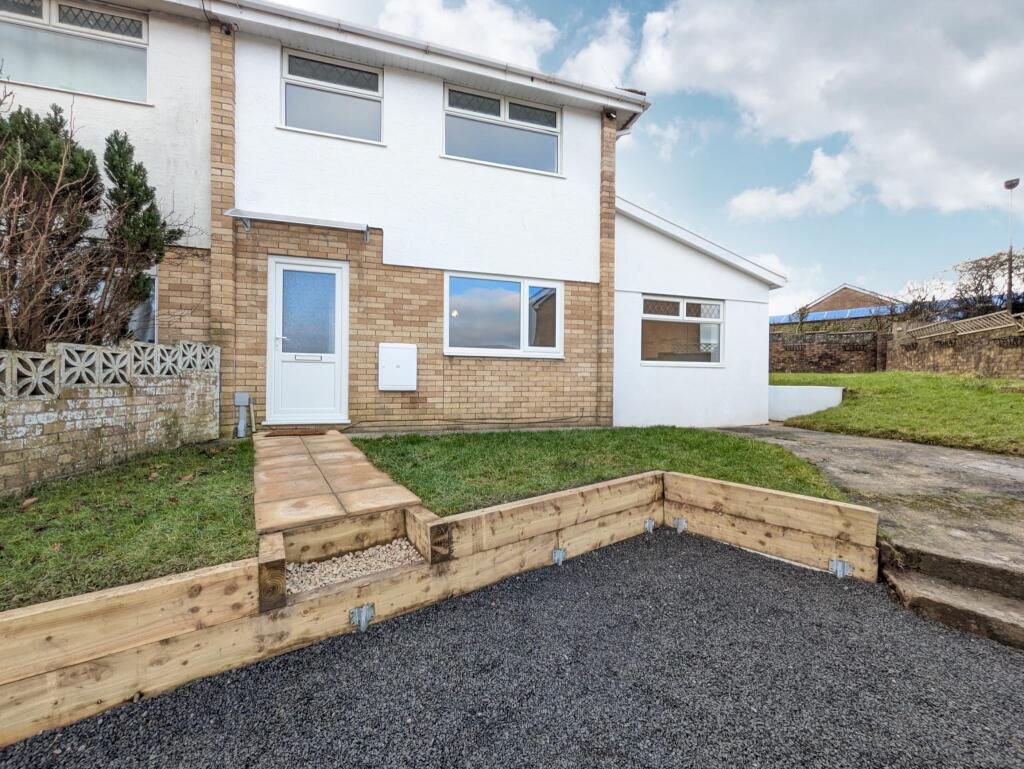
We bring to the market this competitively priced semi detached house, its located on a sought after residential close, set back from the street by a long driveway and front garden, to the rear there is a low maintenance rear garden with patio and decked area. The property has been renovated in recent years by its current owner; - nicely modernised and presented/finished to a high standard. Simply ready to move in - making a great first time purchase or family home!
Heolgerrig is a village community a short distance from the Town centre, many local amenities are close by including a popular school and the larger retail parks at Cyfarthfa & Trago Mills.
ENTRANCE HALL
UPVC Double glazed entrance door, staircase to first floor, fitted cloaks area and storage under stairs.
SEPARATE W.C
White suite, vanity unit with wash hand basin, feature panelling to walls.
LOUNGE 4m x 3.5m
Laminate flooring, large window to front, feature fireplace with solid wood mantel & electric stove., coving to ceiling.
KITCHEN/DINER 5.3m x 3.3m
Newly fitted units, electric oven, integral microwave, feature central island with electric hob & stainless steel cooker extractor hood, integral dish washer, integral washing machine, slate tiled floor, feature beamed ceiling, spot lights, UPVC double glazed French doors leading to rear garden.
FIRST FLOOR
NUMBER 1 BEDROOM 3.7m x 3m
Fully fitted bedroom units, laminate flooring.
NUMBER 2 BEDROOM 3.6m x 3m
Fitted wardrobes, Combination boiler, laminate flooring.
NUMBER 3 BEDROOM 2.2m x 2.4m
Carpeted floor.
BATHROOM/W.C.
Modern white suite with mains shower over bath & screen, vanity unit with wash hand basin,
uPVC panelled splash-back areas, towel radiator.
OUTSIDE
Large front garden with lawned area, planted boarder, long driveway which provides parking for several cars, leads to garage. Low maintenance rear garden having decked area and artificial grass.
SERVICES
All Main Services. Gas Central Heating. UPVC Double Glazing .
Note. Central heating, services & appliances not tested by this office