Property Details:
• Type: Ground Flat
• Tenure: LEASEHOLD
• Floor Area: N/A
Key Features:
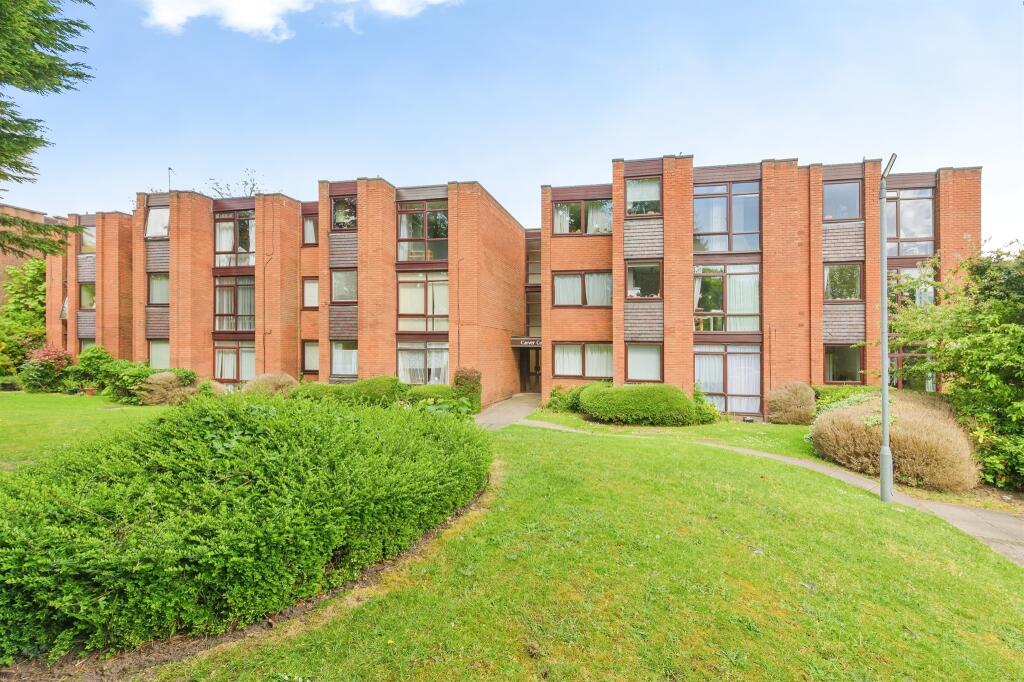
• A two double bedroom ground floor flat with extended lease
• Located close to main road and rail transport links and amenities
• Close to Pype Hayes Park
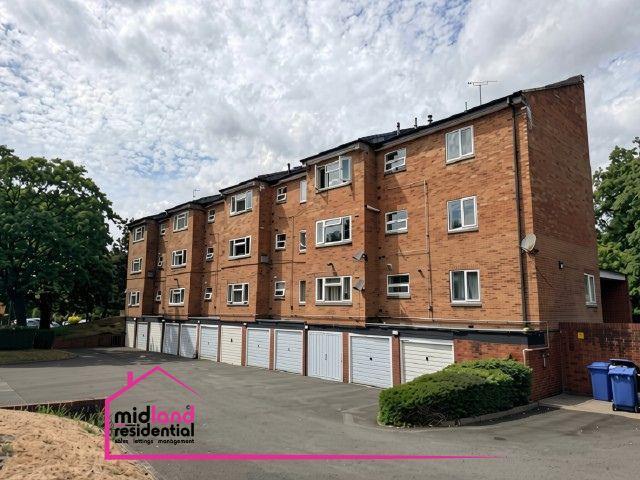
• Communal resident's parking
• Garage en bloc
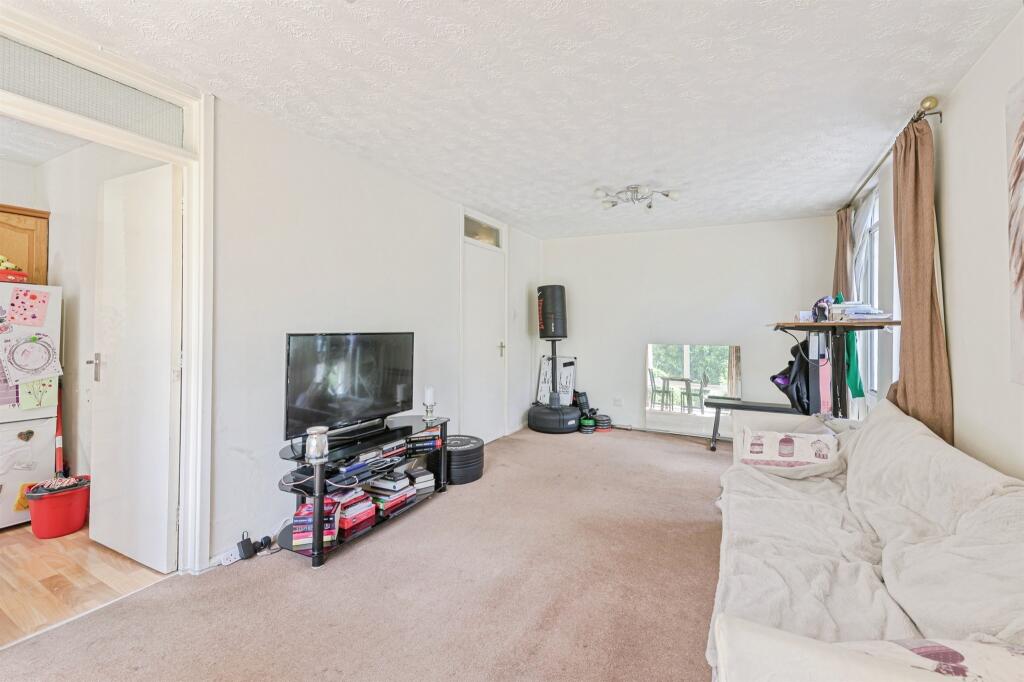
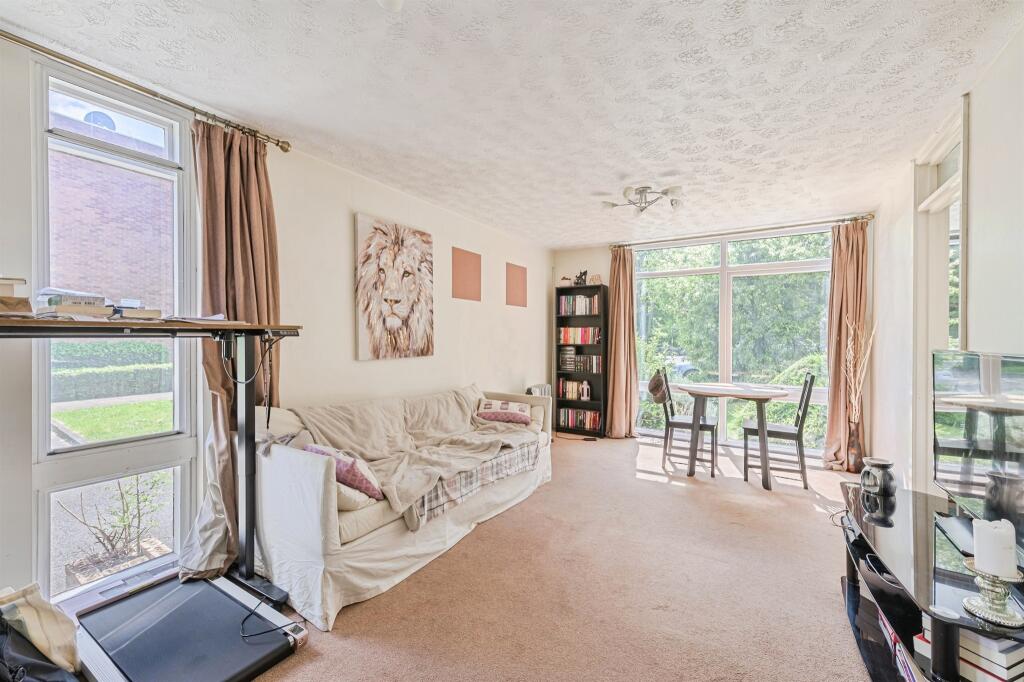
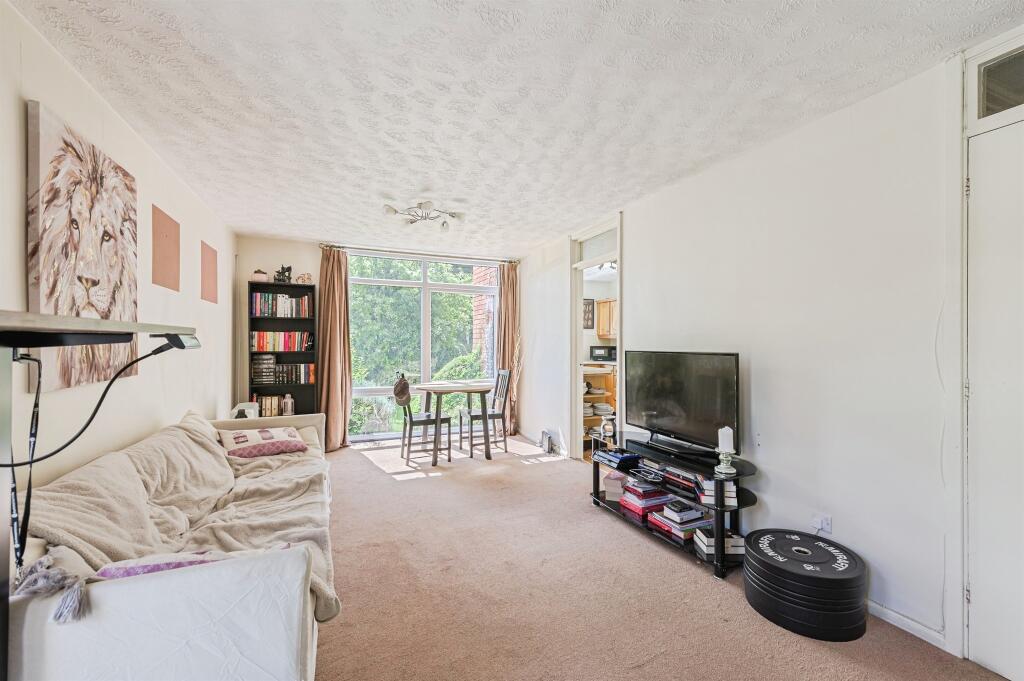
• A good sized dual aspect lounge/diner
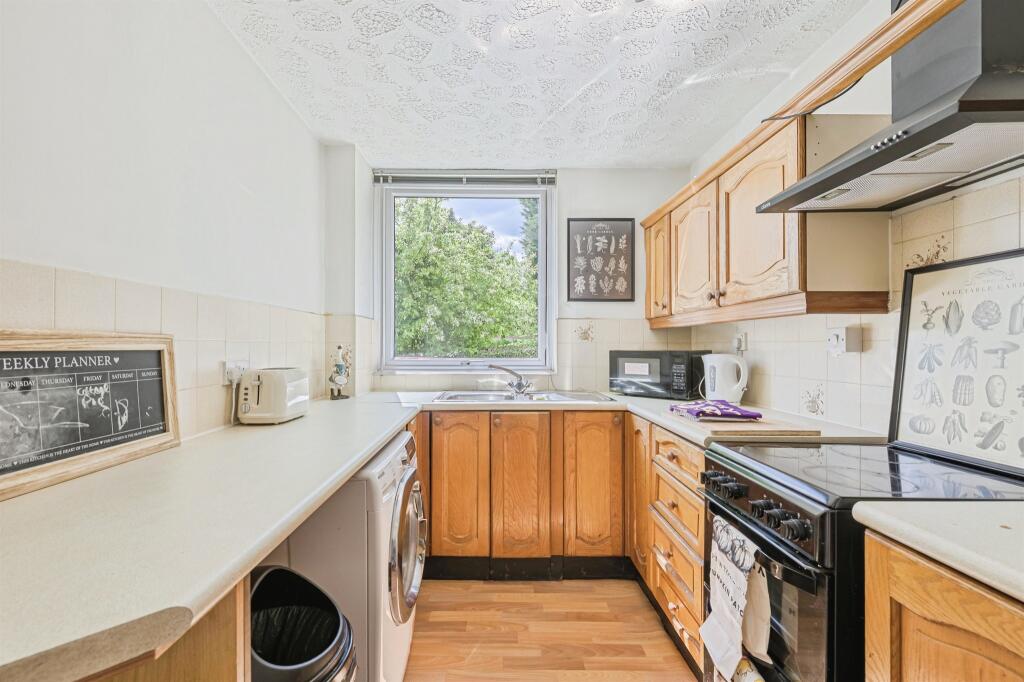
• Fitted kitchen, two double bedrooms and bathroom
• Electric heating and double glazing
Location:
• Nearest Station: Chester Road Station
• Distance to Station: 0.4809415879175199 miles
Agent Information:
• Address: 4-6 High Street,
Sutton Coldfield, B72 1XA
Full Description:
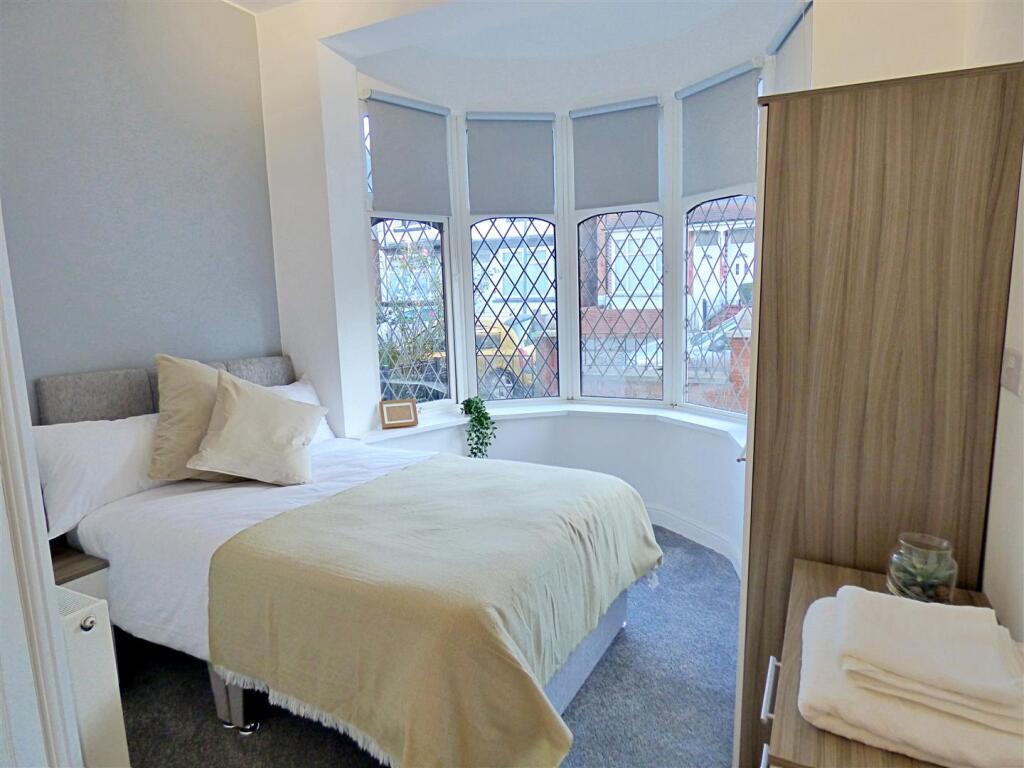
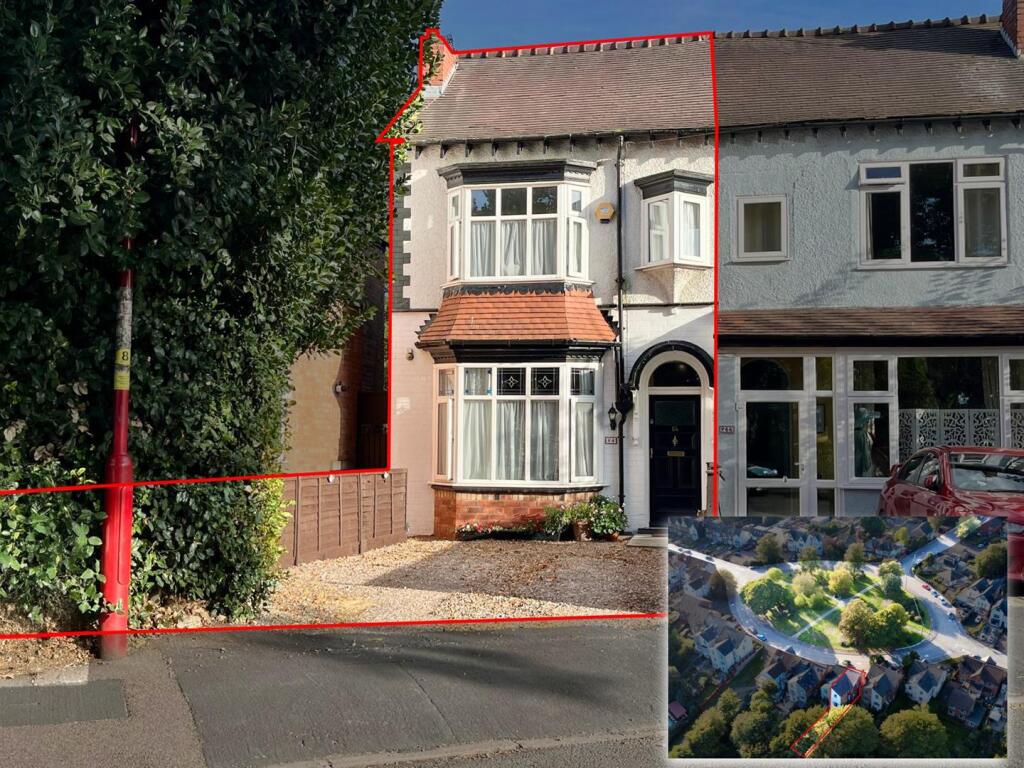
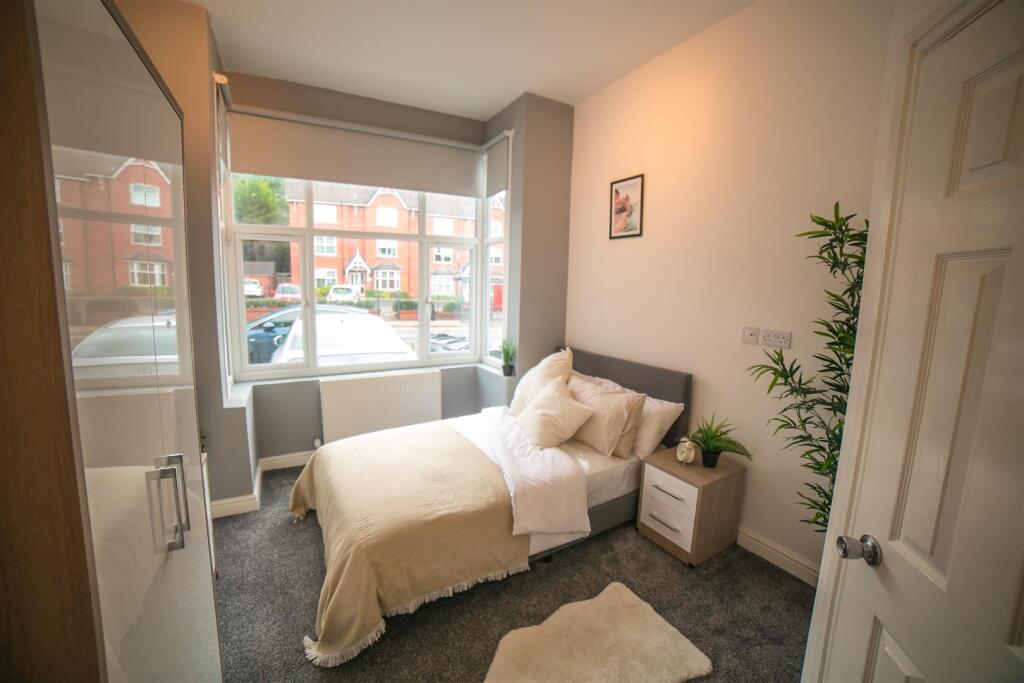
<br /><b>SUMMARY</b><br />A 2 double bedroom ground floor apartment with an extended lease, having communal resident's parking & single garage en bloc, close to main road & rail transport links, close to amenities, having secure entry intercom system, private hallway, lounge/diner, fitted kitchen, electric heating & DG.<br /><br /><br /><b>DESCRIPTION</b><br />A two double bedroom ground floor flat with an extended lease, located in a popular location, close to main road and rail transport links, having the benefit of an extended lease and benefiting from communal resident's parking and garage en-bloc. The accommodation comprises a secure entry intercom system, communal hallway, access into the private hallway of the property, a good sized dual aspect lounge/diner, two double bedrooms, bathroom and fitted kitchen.<br /><br /><b>Communal Hallway</b> <br />Having secure entry intercom system giving access into the communal hallway, door to the private accommodation.<br /><br /><b>Private Hallway</b> <br />Having doors giving access into the lounge, the two bedrooms and the bathroom and built-in storage cupboard providing excellent storage space, secure entry intercom phone system to wall.<br /><br /><b>Lounge/Diner </b> 20' 1" x 10' 5" ( 6.12m x 3.17m )<br />Being a dual aspect room with double glazed window to the front and to the side, electric heater to wall, TV aerial point and doorway gives access into the kitchen.<br /><br /><b>Kitchen </b> 13' 1" x 7' 1" ( 3.99m x 2.16m )<br />Briefly comprising a fitted kitchen having fitted base units with roll edge work surfaces over and fitted matching wall units, double glazed window to the front overlooking the communal gardens, stainless steel sink and drainer unit with mixer tap over, cupboards under, electric cooker point, space and plumbing for a washing machine and space for a fridge/freezer.<br /><br /><b>Bedroom 1</b> 13' 4" x 10' 4" ( 4.06m x 3.15m )<br />Having double glazed window to the rear and to the side, electric wall heater and two built-in storage cupboards.<br /><br /><b>Bedroom 2</b> 13' 4" x 7' 3" ( 4.06m x 2.21m )<br />Having double glazed window to the rear and laminate floor.<br /><br /><b>Family Bathroom</b> <br />Having panelled bath with electric shower over, low level flush WC, vanity wash hand basin, tiled flooring and extractor fan.<br /><br /><b>Garage En Bloc</b> <br />The property benefits from a single garage en bloc with up and over door.<br /><br /><b>Communal Gardens </b> <br />The property benefits from having a good amount of communal gardens with garden laid to lawn and various plants, trees and shrubs.<br /><br /><b>Agent's Note:</b> <br />The vendor advises that the lease has been extended from 85 years to 125 years.<br /><br />Please note that an AML fee is chargeable to the buyer once an offer is accepted to cover the cost of carrying out the required identity and anti-money laundering checks. Once these checks have been completed, the fee cannot be refunded, even if the property purchase does not go ahead<br /><br /><br />We currently hold lease details as displayed above, should you require further information please contact the branch. Please note additional fees could be incurred for items such as leasehold packs.<br /><br /><br /><br />1. MONEY LAUNDERING REGULATIONS - Intending purchasers will be asked to produce identification documentation at a later stage and we would ask for your co-operation in order that there will be no delay in agreeing the sale.
<br />2: These particulars do not constitute part or all of an offer or contract.
<br />3: The measurements indicated are supplied for guidance only and as such must be considered incorrect.
<br />4: Potential buyers are advised to recheck the measurements before committing to any expense.
<br />5: Connells has not tested any apparatus, equipment, fixtures, fittings or services and it is the buyers interests to check the working condition of any appliances.
<br />6: Connells has not sought to verify the legal title of the property and the buyers must obtain verification from their solicitor.