Chester Road, Erdington, Birmingham
Property facts
- Property type
- Detached
- Property subtype
- Multi-Level
- Bedrooms
- 6
- Bathrooms
- 3
Only details supplied with this listing are shown. Ask the listing contact to confirm measurements, taxes and costs.
About this home
Property Details: • Type: Detached • Tenure: Freehold • Floor Area: N/A
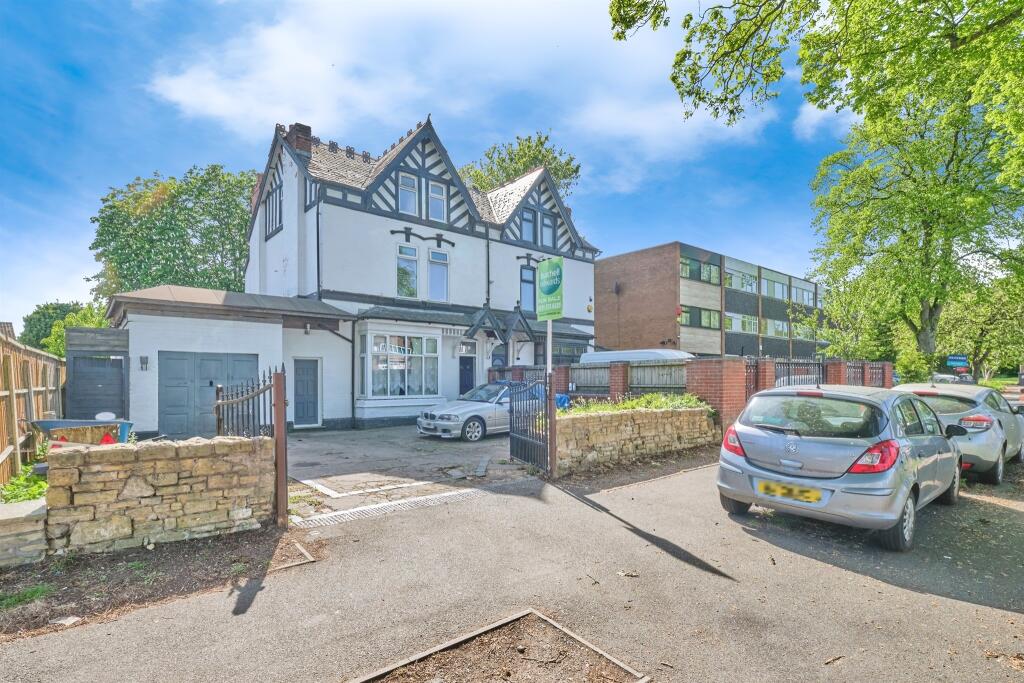
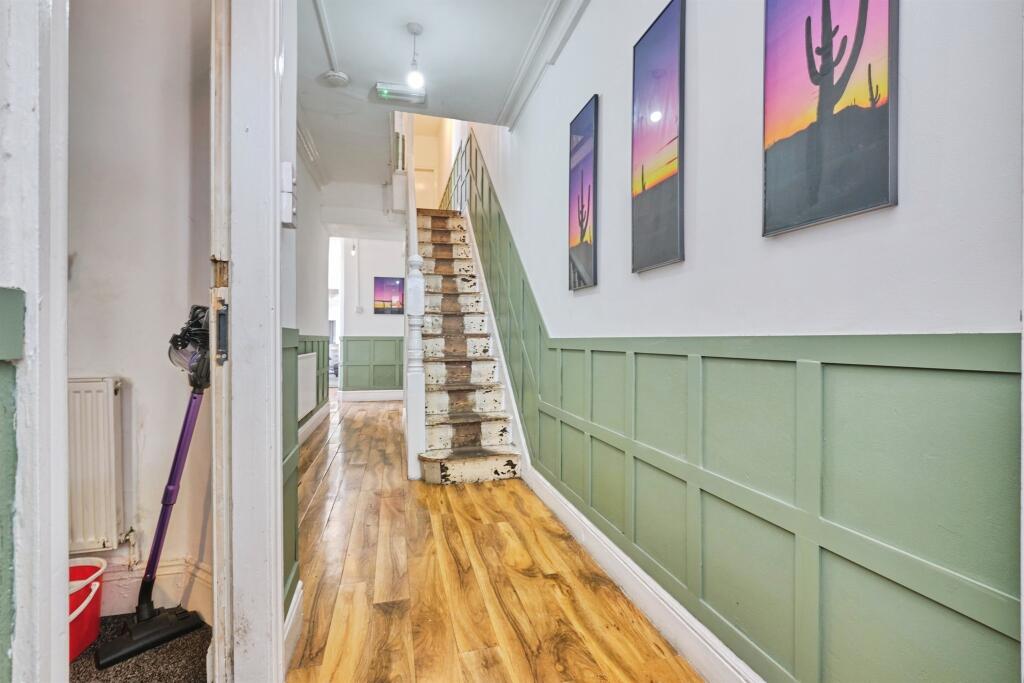
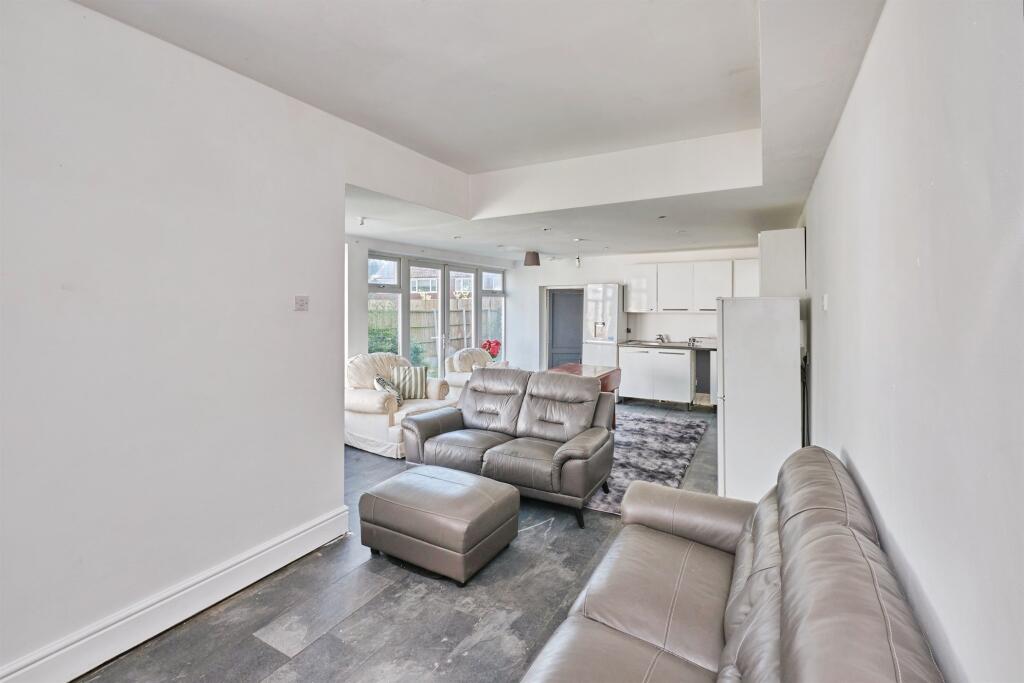
Key Features: • THREE STOREY PERIOD SEMI DETACHED PROPERTY • OFF ROAD PARKING • THREE RECEPTION ROOMS • LARGE KITCHEN/DINER • SOUTH FACING REAR GARDEN • SPACIOUS HALLWAY
Location: • Nearest Station: N/A • Distance to Station: N/A
Agent Information: • Address: Unit 3 Queens Court Gravelly Hill North Stockland Green Birmingham B23 6BJ
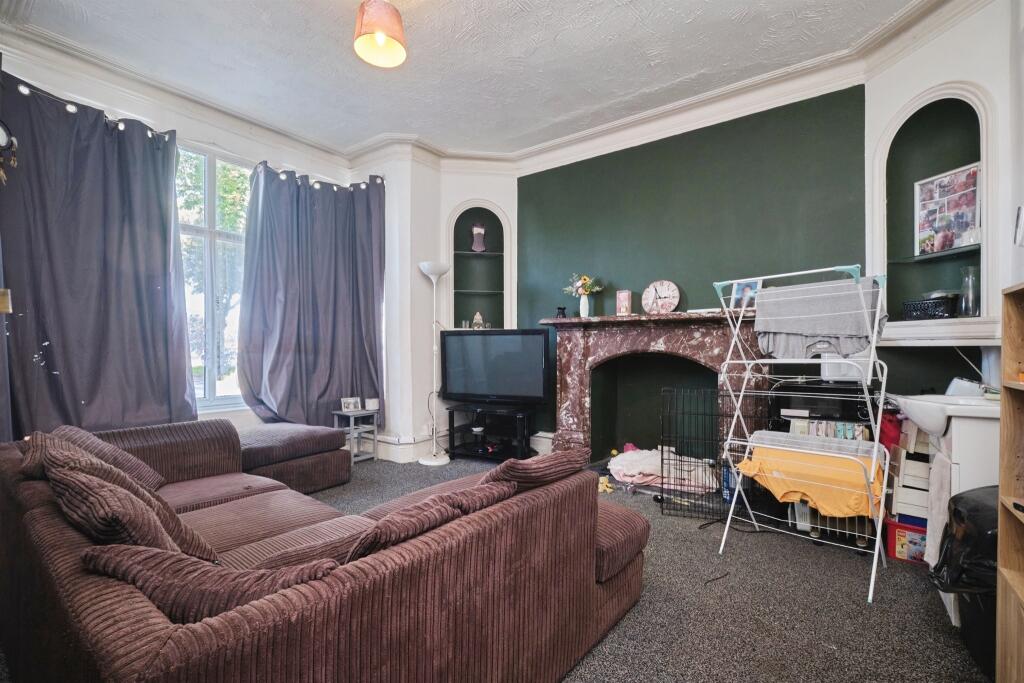
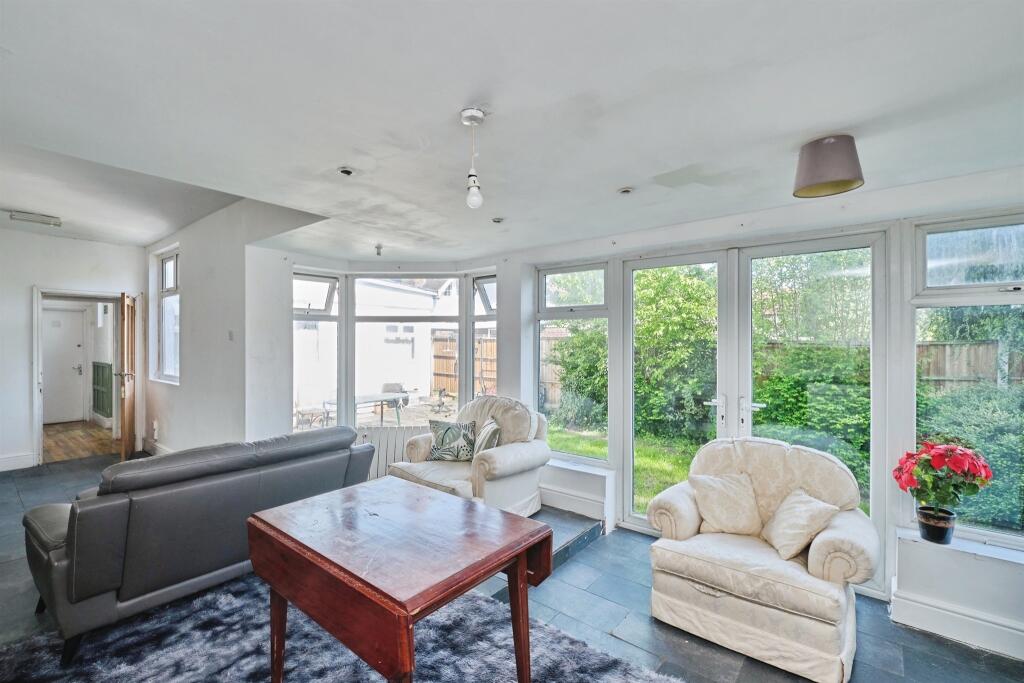
Full Description: SUMMARYA 6 bedroom, 3 storey Edwardian semi-detached in the heart of Chester Road. In a good school catchment & close to amenities. Having lounge & separate sitting room dining/kitchen 3 1st floor bedrooms & family bathroom, 3 2nd floor bedrooms, driveway for 3 cars & garage.DESCRIPTIONA 6 bedroom, 3 storey Edwardian semi-detached home located close to the heart of chester road and in an excellent school catchment area for both primary and senior schools. Easy access to train stations and main bus transport links. The property has the benefit of off road parking for 3 cars. The accommodation comprises family lounge to the front with a walk in bay window and a two separate sitting room to the rear. There is a modern fitted dining/kitchen and a UPVC double glazed french doors to garden. Seperate utility room and sitting sitting area. On the 1st floor landing there are 3 double bedrooms and a family bathroom. On the 2nd floor there are 3 double bedrooms. Outside there is a mature landscaped rear garden which is private and enclosed. Viewing is highly recommended call us now on !Lounge 14' 1" x 12' 2" ( 4.29m x 3.71m )Reception 13' 1" x 14' 9" ( 3.99m x 4.50m )Reception/Utility 15' 3" x 27' 5" ( 4.65m x 8.36m )Utility 9' 2" x 9' 8" ( 2.79m x 2.95m )Kitchen 14' 1" x 14' 4" ( 4.29m x 4.37m )Sitting Room 12' 7" x 15' 7" ( 3.84m x 4.75m )Bedroom One 14' x 12' 3" ( 4.27m x 3.73m )Bedroom Two 12' 4" x 14' 9" ( 3.76m x 4.50m )Bedroom Three 10' 2" x 14' 1" ( 3.10m x 4.29m )Bedroom Four 9' 8" x 15' 3" ( 2.95m x 4.65m )Bedroom Five 8' 2" x 12' 3" ( 2.49m x 3.73m )Bedroom Six 15' 4" x 5' 8" ( 4.67m x 1.73m )1. MONEY LAUNDERING REGULATIONS - Intending purchasers will be asked to produce identification documentation at a later stage and we would ask for your co-operation in order that there will be no delay in agreeing the sale. 2. These particulars do not constitute part or all of an offer or contract. 3. The measurements indicated are supplied for guidance only and as such must be considered incorrect. 4. Potential buyers are advised to recheck the measurements before committing to any expense. 5. Burchell Edwards has not tested any apparatus, equipment, fixtures, fittings or services and it is the buyers interests to check the working condition of any appliances. 6. Burchell Edwards has not sought to verify the legal title of the property and the buyers must obtain verification from their solicitor.BrochuresFull Details
Features & amenities
Location
If the interactive map is unavailable, open the supplied location in maps.
Open location in mapsThe pin uses coordinates supplied with this listing. Confirm the exact location with the listing contact.
Listing information
- Original source
- www.rightmove.co.uk
- Added to Mirror
- Record updated
Added and updated dates describe the Mirror record. Source publication and verification dates are shown separately when known; none establishes time on market. Confirm current price and availability with the listing contact.
View original listing