Property Details:
• Type: Terraced
• Tenure: N/A
• Floor Area: N/A
Key Features:
• FULL OF CHARACTER
• DECEPTIVELY BIG FAMILY HOME
• ACCESS TO FIELD FROM THE REAR - PERFECT FOR DOG WALKING!
• MODERN KITCHEN & BATHROOM
• THREE GREAT SIZED BEDROOMS
• BEAUTIFUL SASH WINDOWS
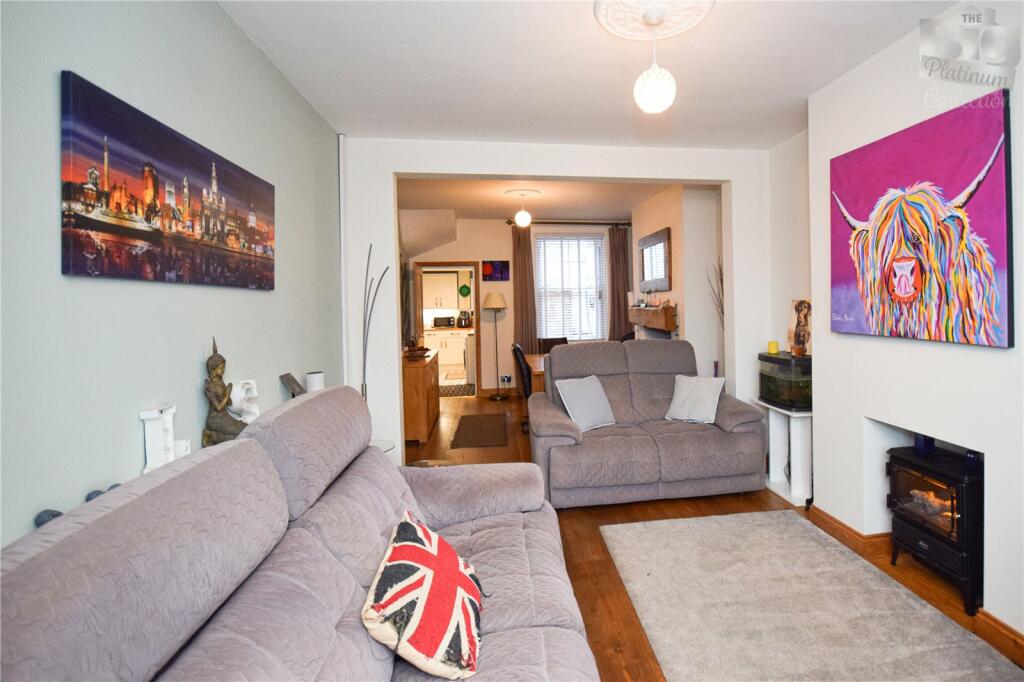
• OPEN PLAN LOUNGE AND DINING ROOM
• EXCELLENT LOCAL SCHOOLS IN WALKING DISTANCE
• FANTASTIC TRANSPORT LINKS
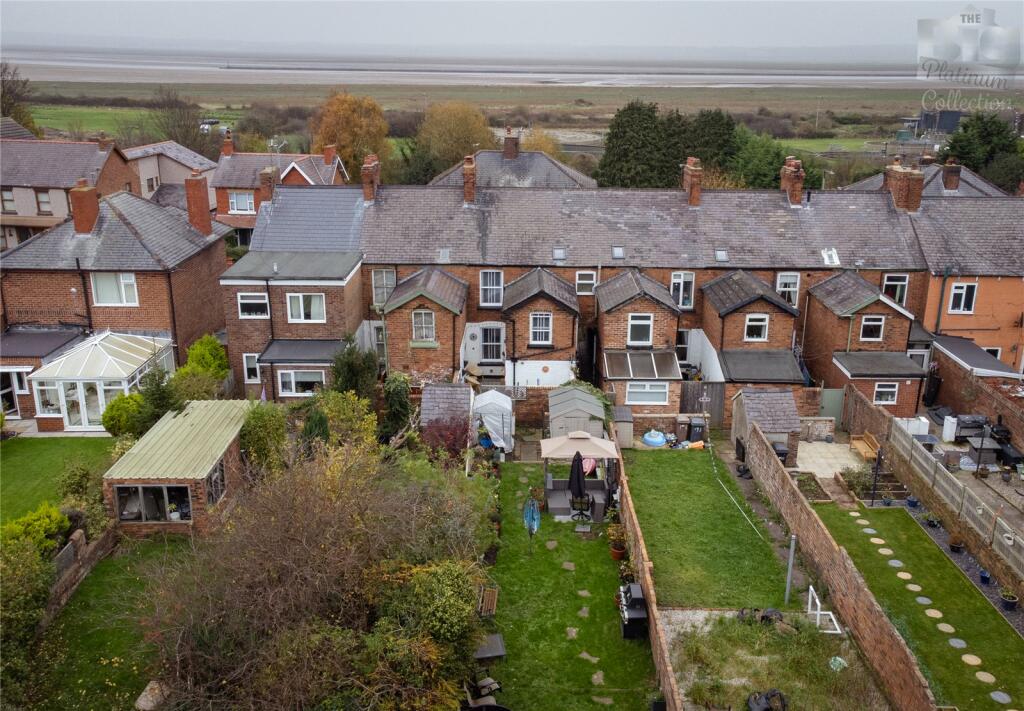
• LARGE REAR GARDEN NOT OVERLOOKED
Location:
• Nearest Station: N/A
• Distance to Station: N/A
Agent Information:
• Address: Brook House, Brook Road, Shotton, Deeside, Flintshire, CH5 1HL
Full Description:
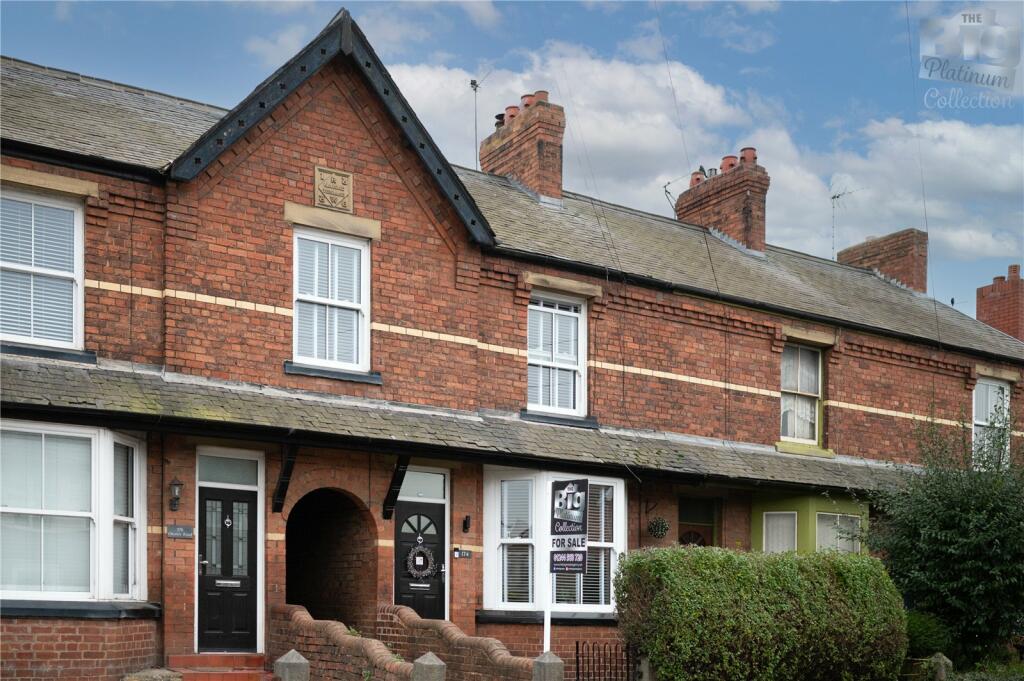
Full of character, 3-bedroom, terraced property in FLINT. This is a perfect home for FIRST-TIME BUYERS and FAMILIES from THE BIG PLATINUM COLLECTION.
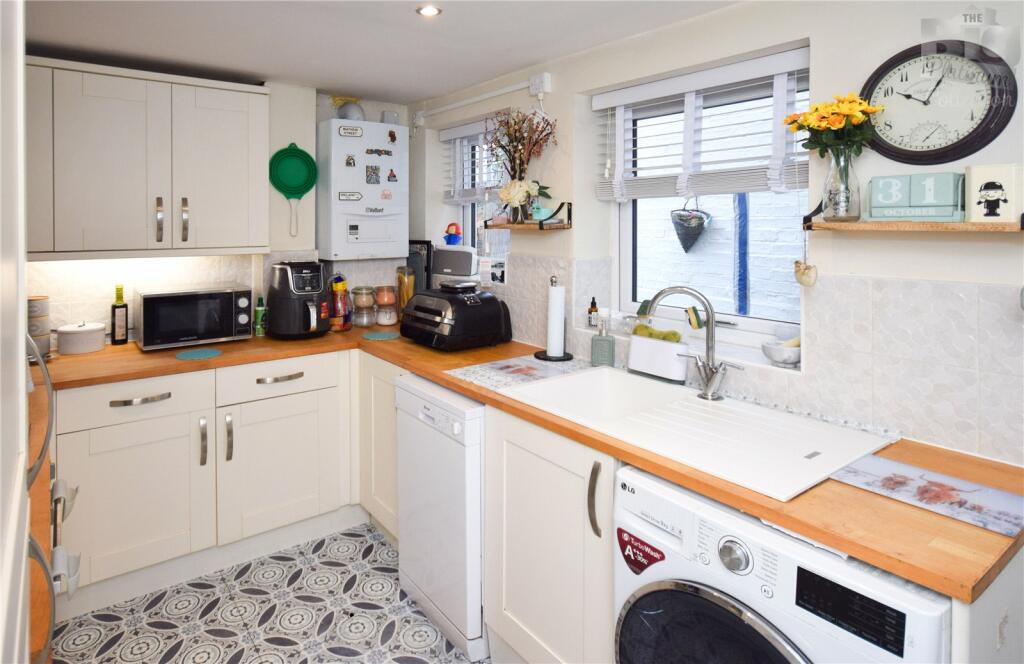
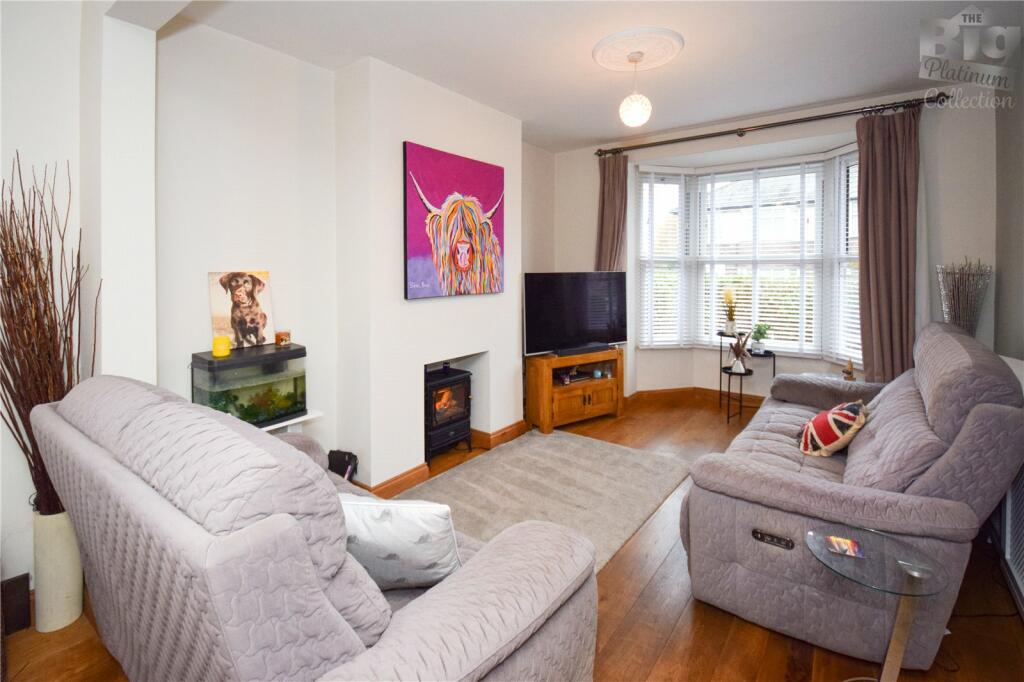
THE BIG ESTATE AGENCY are delighted to present for sale, a 3-bedroom, terraced property in the popular town of FLINT, From THE BIG PLATINUM COLLECTION this deceptively big home is perfect for FIRST-TIME BUYERS and FAMILIES, and is a property FULL OF CHARACTER. The property is conveniently situated close to the B5129 North Wales coast road, the A55 and the A494 and therefore allows easy access to the major towns and cities for commuters. Local schools are excellent with Ysgol Croes Atti, St Mary's Catholic School and Ysgol Gwynedd offering great choice for primary education. St Richard Gwyn and Flint High School are both highly rated secondary schools. The property is also in close proximity to local supermarkets, post offices, banks and bus routes and Flint train Station. Internal:Enter the property through the front door into the welcoming oak floored hallway. The ground floor of this property comprises, a spacious lounge with large bay window and log burner, perfect for those cosy winter nights! Opening up to the dining room with ample space for your dining furniture, a multi fuel log burner provides a cosy focal point. Completing the ground floor is the modern kitchen, integrated appliances include fridge, freezer, electric hob and oven with extractor fan above all situated between the cream units. Take the staircase from the hallway up to the first floor, with a skylight allowing an array of light through the first floor, the loft hatch has a pull down ladder and is insulated.The first floor of this family home comprises three double bedrooms and the family bathroom. The modern bathroom suite consists of a WC, a hand basin, a roll top bath and an enclosed shower cubicle with mains powered shower above.External:Access the rear garden from the kitchen. This spacious garden has so much space for the whole family to enjoy and is perfect for entertain friends and family during the warmer months. A gate at the end of the garden allows access to the field behind the property, perfect for children to play or taking your dog for a walk. Viewings: Strictly by appointment. Please call THE BIG ESTATE AGENCYHallway: 0.92m X 6.46mLounge: 3.56m X 4.60mDining Room: 3.66m X 3.67mKitchen: 2.41m X 3.66mLanding: 1.92m X 3.67mBedroom: 3.56m X 3.88mBedroom: 2.76m X 3.67mBedroom: 2.36m X 3.88mBathroom: 2.41m X 3.66m