Property Details:
• Type: Semi-Detached
• Tenure: Freehold
• Floor Area: N/A
Key Features:
• SPACIOUS SEMI-DETACHED FAMILY HOME
• THREE WELL PROPORTIONED BEDROOMS
• LOUNGE
• DINING ROOM
• KITCHEN
• GUEST WC
• SHOWER ROOM WITH SEPARATE WC
• DRIVEWAY & GARAGE
• WONDERFUL REAR GARDEN
• HIGHLY DESIRABLE STREETLY LOCATION
Location:
• Nearest Station: N/A
• Distance to Station: N/A
Agent Information:
• Address: 133 Chester Road,
Streetly,
Sutton Coldfield,
B74 2HE
Full Description:
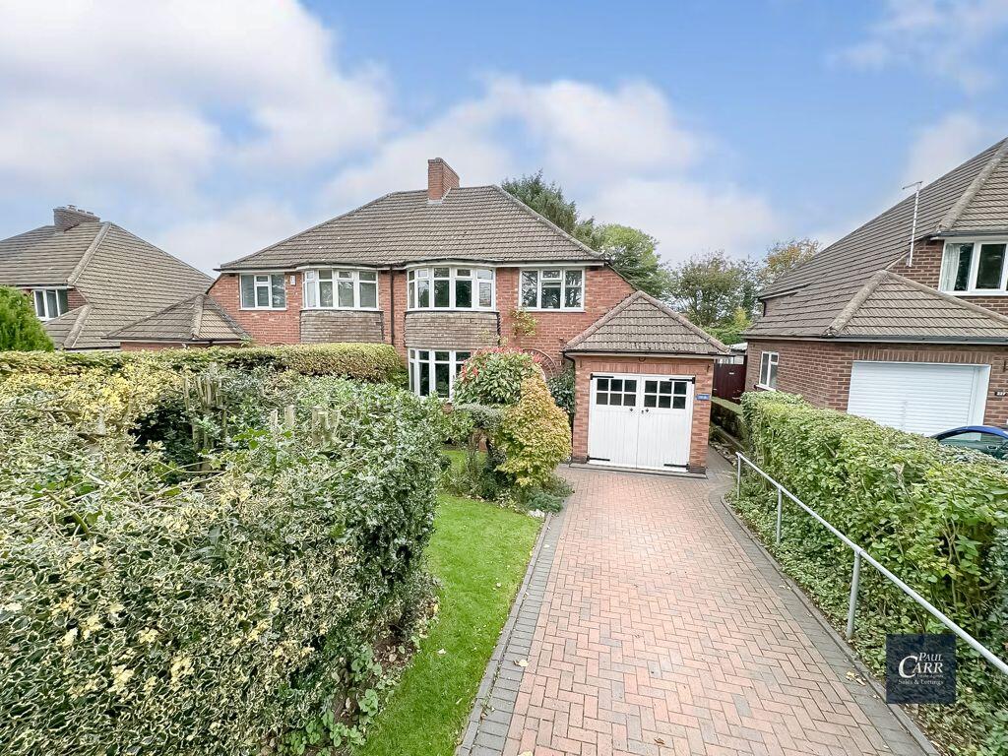
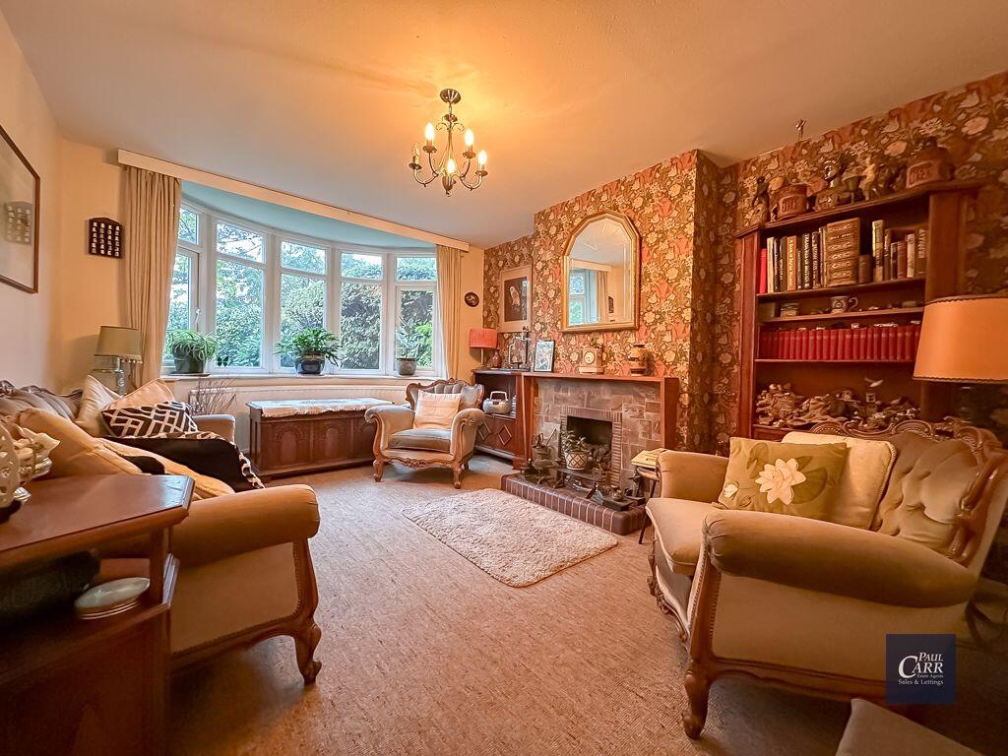
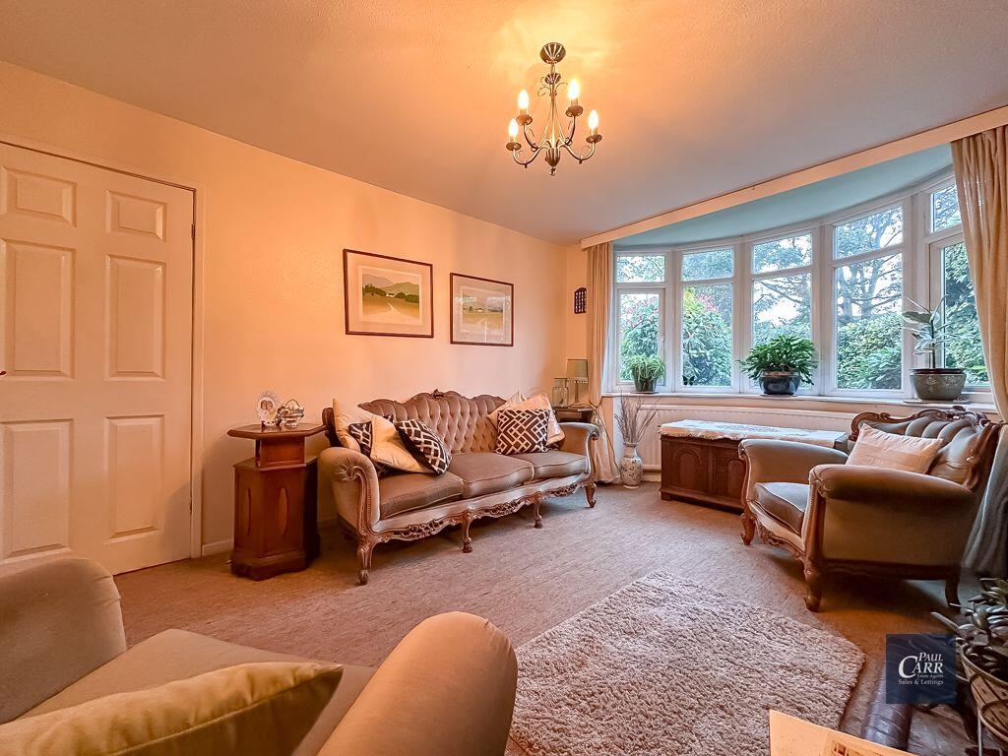
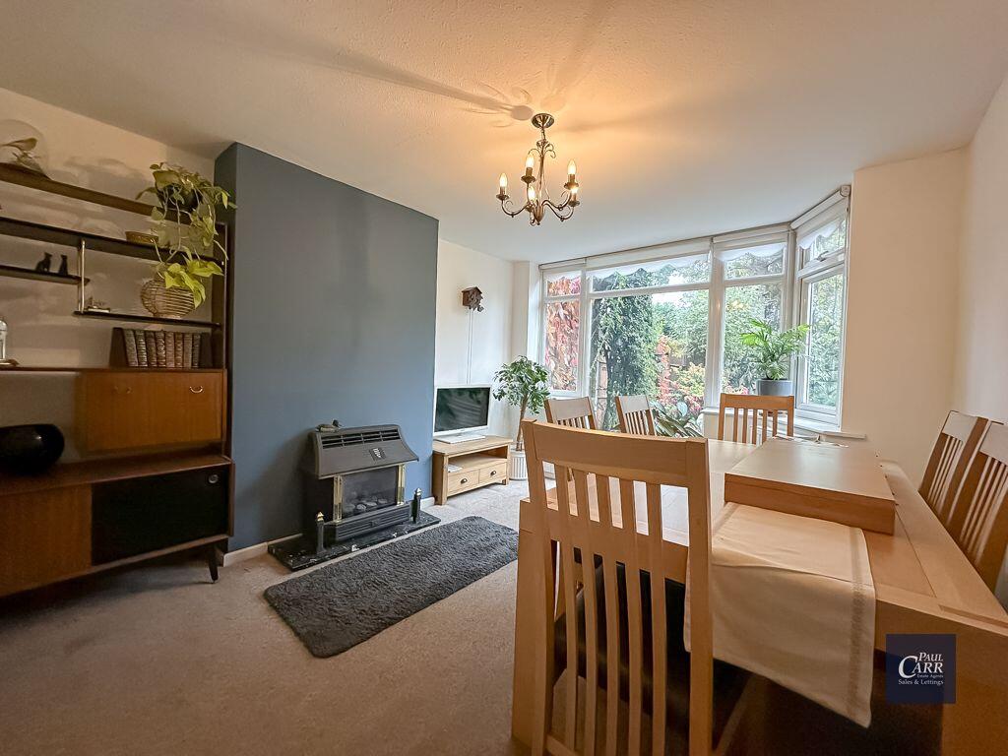
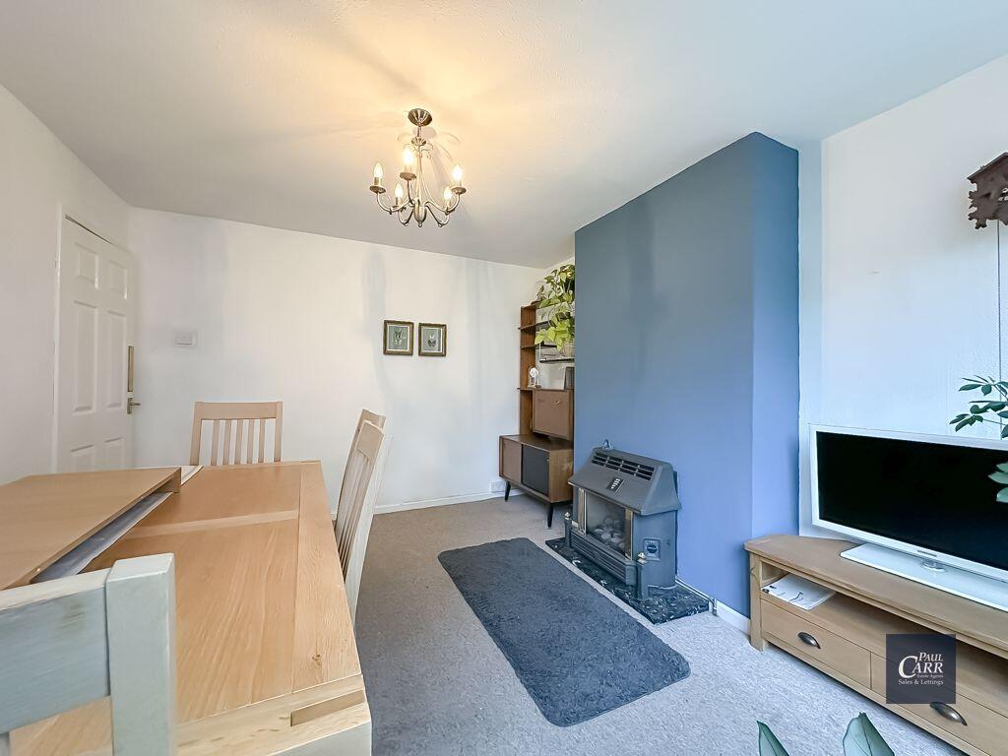
Paul Carr Estate Agents are pleased to present this delightful three-bedroom semi-detached family home, full of character and charm.Discreetly tucked away just off Chester Road behind a convenient service road, the property enjoys a prime location close to sought-after local schools (please check catchment areas), excellent transport links, and a wide range of local amenities.This attractive home offers strong kerb appeal, set back from the road behind a well-maintained fore garden and private driveway leading to an integral garage and welcoming porch entrance.Upon entering, you’re greeted by a spacious and light-filled reception hallway with stairs rising to the first-floor landing. Off the hallway, you’ll find a convenient guest WC and access to the front lounge — a generous living space featuring a walk-in bay window and a striking feature fireplace, ideal as the room’s main focal point.To the rear, a formal dining room benefits from a stunning floor-to-ceiling window offering picturesque views of the mature rear garden. The kitchen is fitted with a range of base-level units and enjoys a garden outlook. Just off the kitchen, a useful utility area provides further access to both the rear garden and the garage.Upstairs, the first floor hosts three well-proportioned bedrooms, a family shower room, and a separate WC.Externally, the rear garden is a true highlight — beautifully mature with well-established boundaries, a patio seating area, and the added bonus of two greenhouses.This is a wonderful opportunity to acquire a spacious family home in a desirable location. Early viewing is highly recommended.Porch3' 1'' x 3' 1'' (0.94m x 0.94m)HallwayGuest wc5' 1'' x 2' 6'' (1.55m x 0.76m)Lounge15' 2'' into bay x 11' 2'' max (4.62m x 3.40m)Dining Room13' 7'' max x 11' 1'' max (4.14m x 3.38m)Kitchen7' 7'' x 9' 2'' (2.31m x 2.79m)Utility 13' 5'' max x 5' 2'' max (4.09m x 1.57m)First Floor AccommodationBedroom 116' 1'' into bay x 11' 6'' max (4.90m x 3.50m)Bedroom 213' 3'' max x 11' 3'' max (4.04m x 3.43m)Bedroom 39' 0'' x 9' 9'' (2.74m x 2.97m)Shower Room7' 7'' x 6' 3'' (2.31m x 1.90m)WC4' 5'' x 2' 7'' (1.35m x 0.79m)OutsideGarage15' 0'' x 8' 9'' (4.57m x 2.66m)BrochuresProperty BrochureFull Details