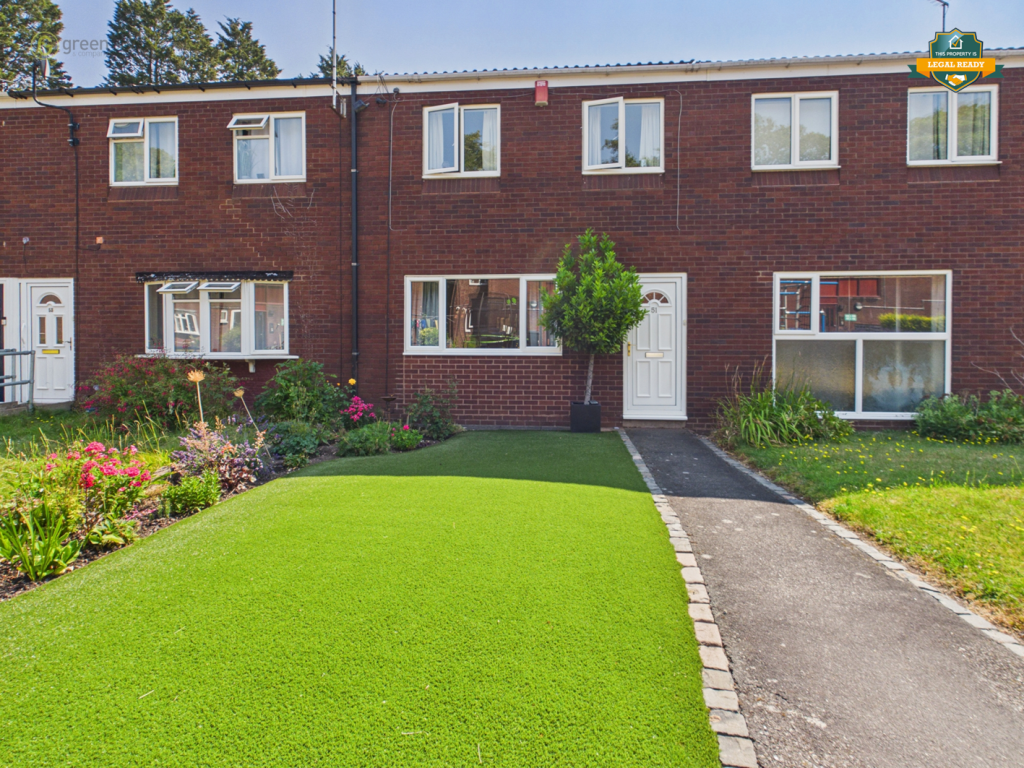
Property Details:
- Type: Semi-detached house
- Bedrooms: 3
- Bathrooms: 2
Agent: Paul Carr - Streetly
Phone: 0121 659 7967
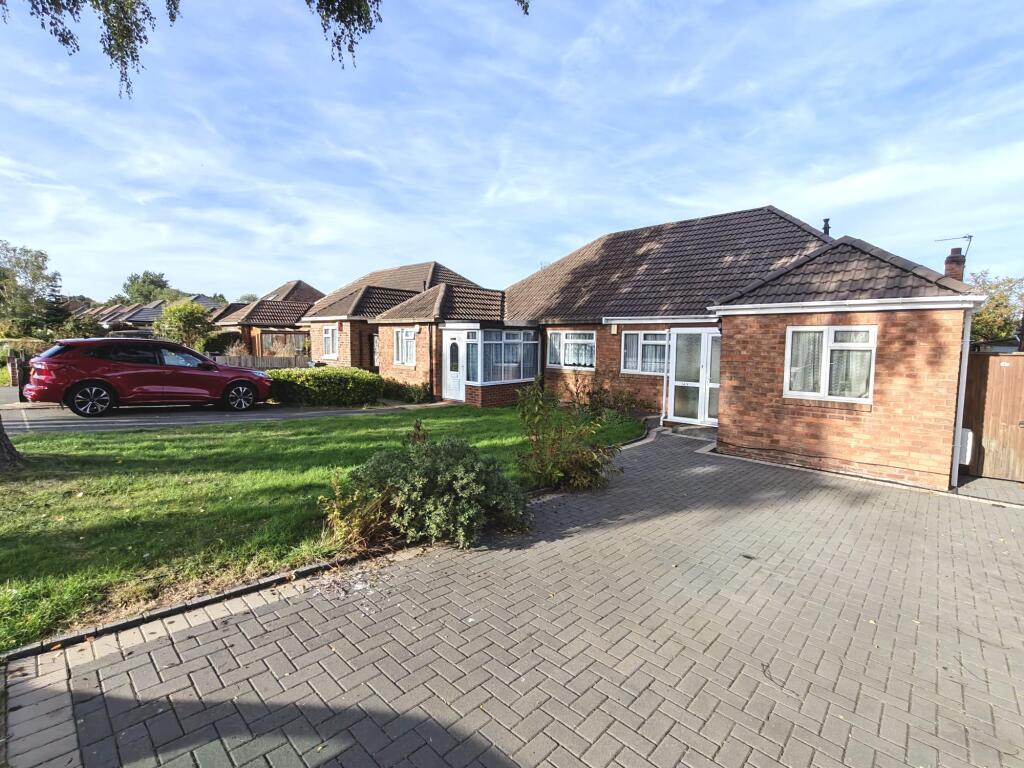
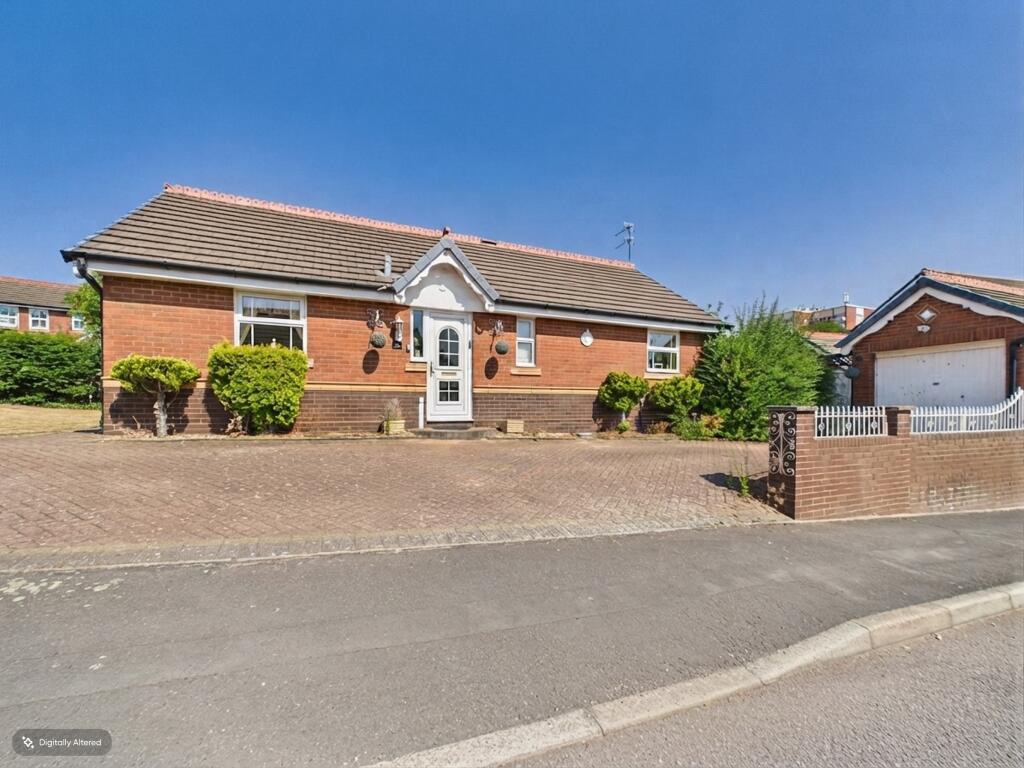
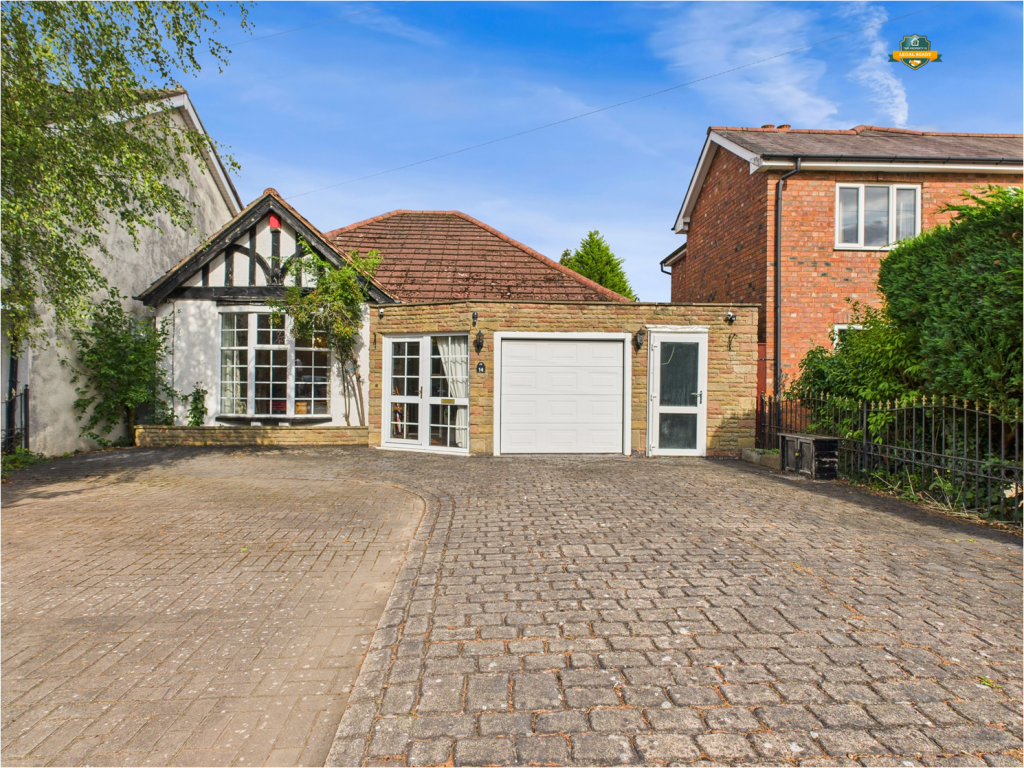
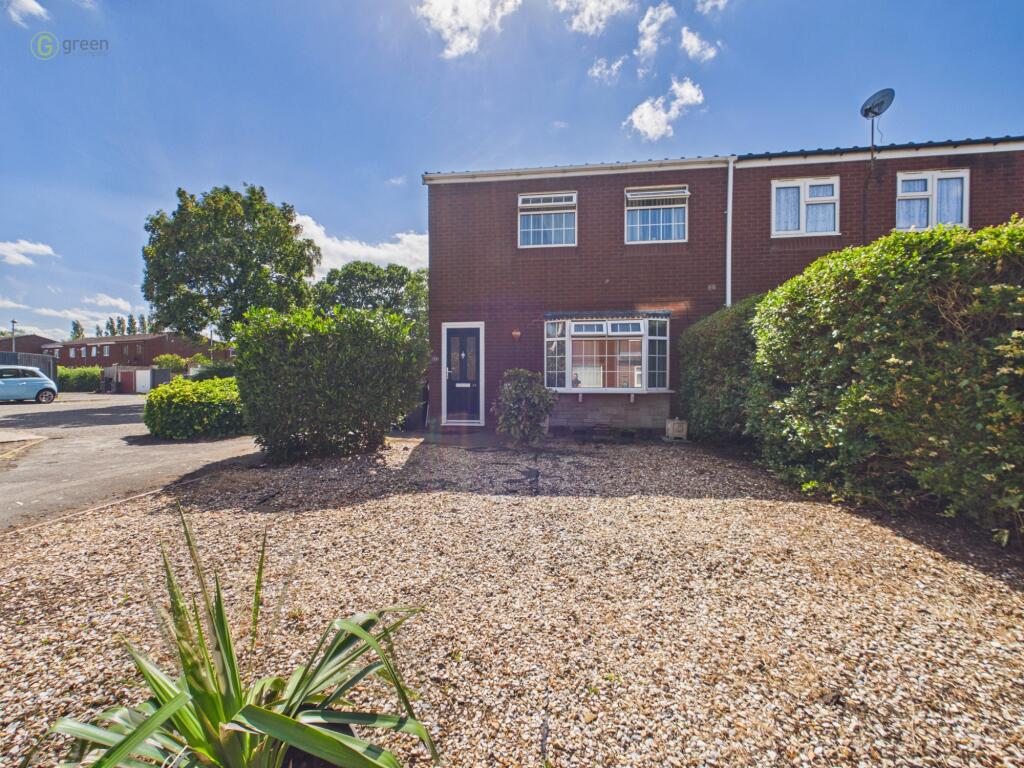
<p>*EXTENDED SEMI-DETACHED FAMILY HOME IN A POPULAR LOCATION*<br/><br/>Paul Carr Estate Agents are delighted to present this spacious and thoughtfully extended three-bedroom family home, ideally situated in a highly desirable location within Streetly. Set back from the road along a service road, the property enjoys a pleasant position with convenient access to a range of local amenities, transport links and popular nearby schools. (Prospective purchasers are advised to make their own enquiries regarding school catchment areas.)<br/><br/>The property is approached via a generous multi-vehicle driveway, providing ample off-road parking and access to the integral garage. A front door opens into a welcoming entrance hallway, immediately giving a sense of the space and versatility this family home has to offer.<br/><br/>Accessed from the hallway, there is a useful ground-floor shower room, comprising a guest WC, wash hand basin and separate shower.<br/><br/>To the front of the property is a spacious reception room, featuring an attractive walk-in bay window which provides plenty of natural light. Folding doors open through to a second rear reception room, creating an impressive open-plan living space and offering delightful views over the rear garden. The rear reception room flows naturally into the dining area, making this an ideal space for both everyday family life and entertaining.<br/><br/>Off the dining area is a useful and versatile conservatory, along with access to the extended kitchen. The kitchen is fitted with a range of wall, drawer and base-level units, together with an integrated oven, hob and extractor fan. There is also space and plumbing for an automatic washing machine. Access is provided to the integral garage, along with a further door leading to the side of the property.<br/><br/>To the first floor are three well-proportioned double bedrooms. The third bedroom benefits from a useful built-in storage cupboard. Completing the accommodation is the family bathroom, fitted with a pedestal wash hand basin, low-level flush WC, bath and separate shower cubicle with shower over.<br/><br/>Outside, the rear garden provides a pleasant private setting, featuring a paved patio area leading onto a lawn, with mature plants and shrubs creating attractive borders. The garden is enclosed by established boundaries and benefits from gated side access.<br/><br/>The integral garage is accessed via an up-and-over roller door to the front, complementing the extensive off-road parking available on the driveway.<br/><br/>A spacious and versatile family home offering excellent living accommodation, generous parking and a desirable Streetly location.<br/><br/>Identity Verification Fee - We are required by law to conduct anti-money laundering checks on all those buying a property as part of our due diligence. As agents acting on behalf of the seller, we are required to verify the identity of all purchasers once an offer has been accepted, subject to contract. The initial checks are carried out on our behalf by Lifetime Legal . A non-refundable administration fee of £40 + VAT (£48 including VAT) applies which covers the cost of obtaining relevant data and any manual checks and monitoring which might be required. This fee will need to be paid by you in advance of us issuing a memorandum of sale, directly to Lifetime Legal, and is non-refundable...</p><br/><br/>Hallway<br/><br/>Ground Floor Shower Room - 9' 4'' x 2' 9'' (2.84m x 0.84m)<br/><br/>Reception Room 1 - 16' 5'' into bay x 11' 0'' max (5.00m x 3.35m)<br/><br/>Reception Room 2 - 17' 2'' max x 10' 5'' max (5.23m x 3.17m)<br/><br/>Dining Area - 16' 6'' max x 9' 7'' max (5.03m x 2.92m)<br/><br/>Kitchen - 13' 5'' x 8' 7'' (4.09m x 2.61m)<br/><br/>Conservatory - 10' 2'' x 9' 7'' (3.10m x 2.92m)<br/><br/>First Floor Accommodation<br/><br/>Bedroom 1 - 17' 7'' max x 10' 9'' max (5.36m x 3.27m)<br/><br/>Bedroom 2 - 14' 0'' max x 11' 0'' max (4.26m x 3.35m)<br/><br/>Bedroom 3 - 9' 7'' x 9' 1'' (2.92m x 2.77m)<br/><br/>Outside<br/><br/>Garage - 15' 4'' max x 8' 1'' max (4.67m x 2.46m)<br/><br/>Council Tax Band: D<br/>Tenure: Freehold