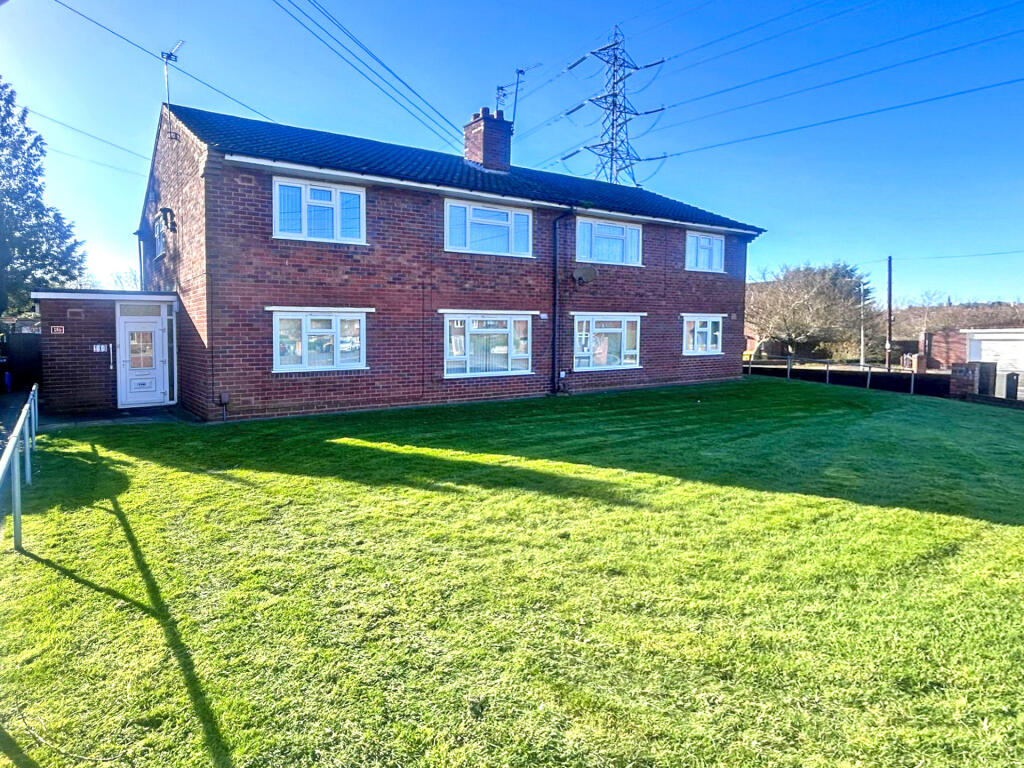
Property Details:
• Type: Semi-Detached
• Tenure: FREEHOLD
• Floor Area: 3199 sqft
Key Features:
• *** NO ONWARD CHAIN ***
• Situated in a sought-after quiet secluded location.
• Easy access to the village and its amenities.
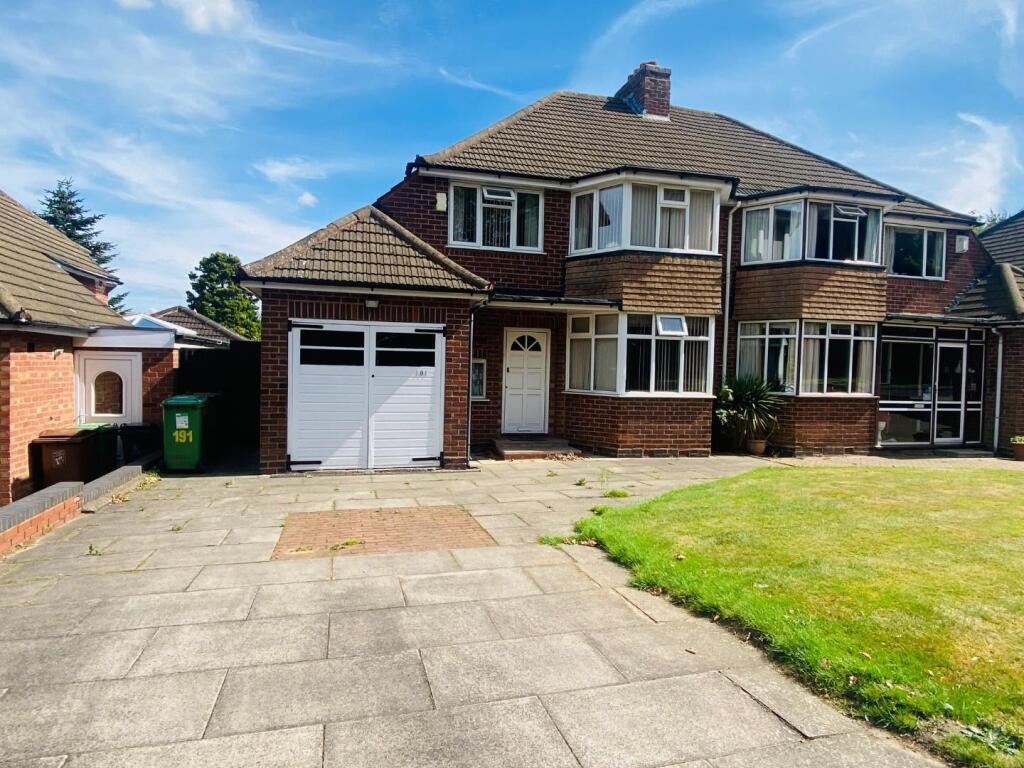
• Beautifully presented, charming and extended former groom’s cottage.
• Many character features and superb flexible accommodation throughout.
• Five reception rooms and Breakfast Kitchen.
• Four bedrooms and Three bath/shower rooms.
• Sweeping private driveway leading to parking for several vehicles.
• Beautifully landscaped south-west facing mature gardens and paddock.
• Detached Double Garage, Double Car Port and Stable.
Location:
• Nearest Station: Chester Station
• Distance to Station: 6.414600170517753 miles
Agent Information:
• Address: 56B High Street,
Tarporley,
CW6 0AG
Full Description:
*** NO ONWARD CHAIN *** Grooms Cottage is a substantial and beautifully presented former groom’s cottage, offering an exceptional combination of character, space and privacy in a secluded setting close to the heart of Tattenhall.<br /><br />Extended to provide superb and highly flexible accommodation, the property offers four bedrooms alongside an impressive range of living spaces, making it ideal for both family life and entertaining.<br /><br />A sweeping private driveway provides ample parking and opens onto beautifully landscaped, mature south-west facing gardens, just under an acre land, together with a paddock, stable, stores, clock tower and detached double garage — creating a wonderfully private, secure and distinctive home in one of Cheshire’s most desirable village locations.<br /><br /><b>Location</b> - Tattenhall is a picturesque village situated within some of Cheshire's most glorious countryside with the nearby Peckforton and Bickerton Hills, and Beeston and Peckforton Castles providing a stunning and dramatic backdrop. The village provides a good range of amenities including general store, post office, dentist, chemist, doctor's surgery, sports centre, two public houses, two restaurants, and primary school. The nearby A41 allows easy access into the historic city of Chester approximately 9 miles away and also provides a link to the A51, M53, and M56, facilitating travel to a number of commercial destinations within the North-West.<br /><br /><b>In Further Details The Accommodation Comprises:-</b> - Please note that we have not checked any of the appliances or the central heating system included in the sale (if any). All prospective purchasers should satisfy themselves on this point prior to entering the contract.<br /><br /><b>Ground Floor</b> - <br /><br /><b>Entrance Porch</b> - <br /><br /><b>Separate Wc</b> - 1.76 x 1.63 (5'9" x 5'4") - <br /><br /><b>Living Room</b> - 5.44 x 5.36 (17'10" x 17'7") - <br /><br /><b>Lounge</b> - 5.47 x 5.44 (17'11" x 17'10") - <br /><br /><b>Dining Room</b> - 5.44 x 4.21 (17'10" x 13'9") - <br /><br /><b>Breakfast Kitchen</b> - 5.32 x 4.53 (17'5" x 14'10") - <br /><br /><b>Conservatory</b> - 4.42 x 2.51 (14'6" x 8'2") - <br /><br /><b>Family Room</b> - 4.78 (max) x 3.52 (15'8" (max) x 11'6") - <br /><br /><b>Hallway</b> - <br /><br /><b>Utility Room</b> - 3.36 x 2.03 (11'0" x 6'7") - <br /><br /><b>First Floor</b> - <br /><br /><b>Landing</b> - <br /><br /><b>Bedroom One</b> - 5.50 x 4.22 (18'0" x 13'10") - <br /><br /><b>En-Suite</b> - 1.93 x 1.20 (6'3" x 3'11") - <br /><br /><b>Bedroom Two</b> - 5.44 x 2.91 (17'10" x 9'6") - <br /><br /><b>Bedroom Three</b> - 5.44 x 2.48 (17'10" x 8'1") - <br /><br /><b>Bedroom Four</b> - 4.10 x 3.09 (13'5" x 10'1") - <br /><br /><b>Family Bathroom</b> - 3.52 x 2.95 (11'6" x 9'8") - <br /><br /><b>Outside</b> - <br /><br /><b>Garden</b> - <br /><br /><b>Double Garage</b> - 5.44 x 4.52 (17'10" x 14'9") - <br /><br /><b>Double Car Prot</b> - <br /><br /><b>Store One</b> - 3.60 x 2.95 (11'9" x 9'8") - <br /><br /><b>Store Two</b> - 2.95 x 0.92 (9'8" x 3'0") - <br /><br /><b>Stable</b> - 3.52 x 3.06 (11'6" x 10'0") - <br /><br /><b>Store Three</b> - 3.52 x 1.42 (11'6" x 4'7") - <br /><br /><b>Tenure</b> - Freehold. Subject to verification by Vendor's Solicitor.<br /><br /><b>Services (Not Tested)</b> - We believe that mains water, electricity, gas central heating and drainage are connected.<br /><br />There is an Electric Car Charging Point.<br /><br /><b>Local Authority</b> - Cheshire West And Chester Council. Council Tax – Band F.<br /><br /><b>Post Code</b> - CH3 9AH<br /><br /><b>Possession</b> - Vacant possession upon completion.<br /><br /><b>Viewing</b> - Viewing strictly by appointment through the Agents.<br /><br />