Property Details:
- Type: Detached house
- Bedrooms: 5
- Bathrooms: 4
Agent: Blenheim Homes & Land - Sheffield
Phone: 0114 488 9819
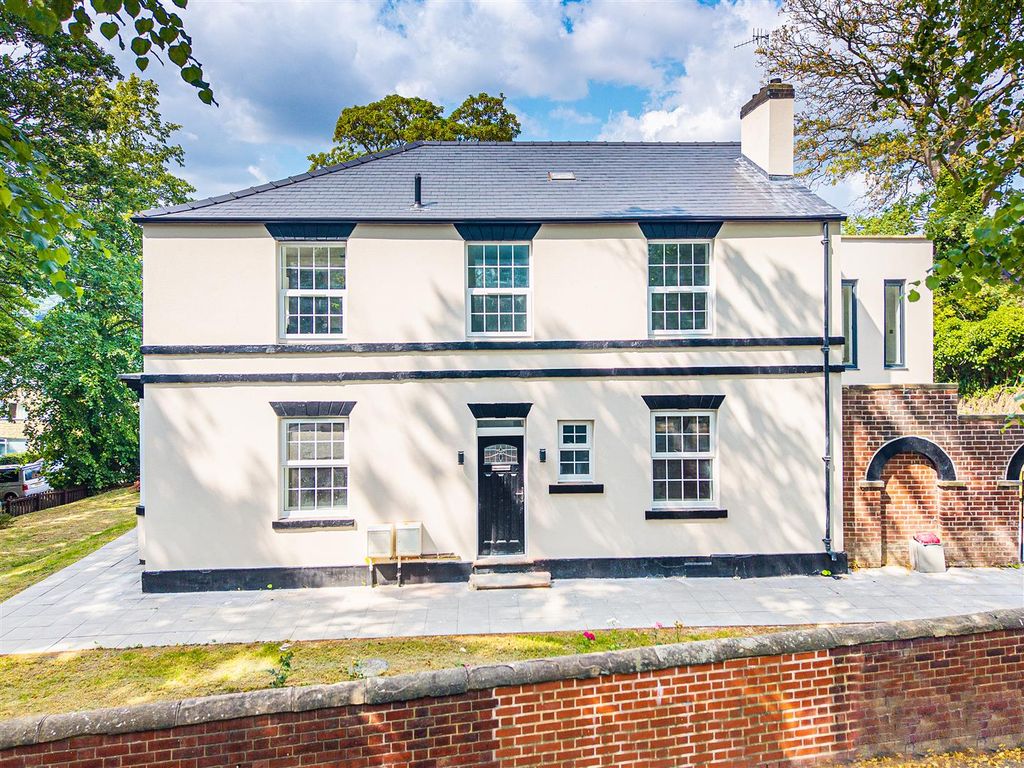
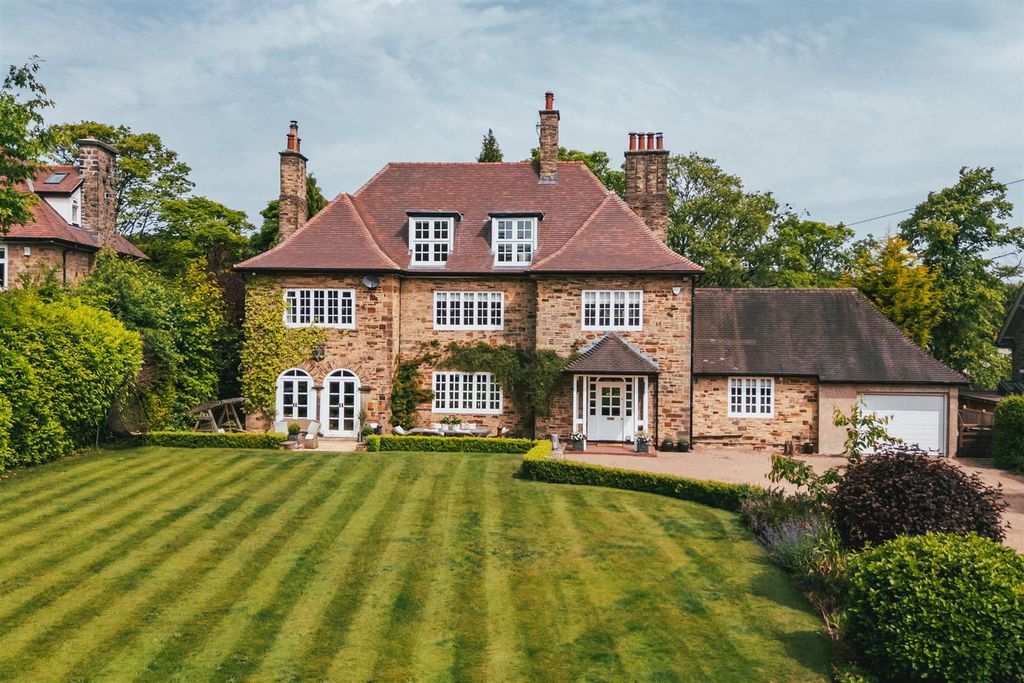
Welcome to 17 Chesterfield Road, a modern detached family home that offers spacious and versatile accommodation and sits in a substantial plot. Beautifully presented throughout, the property combines generous living spaces with five well-proportioned bedrooms and a beautiful rear garden, making it an ideal home for a growing family.<br/><br/>The ground floor features a welcoming lounge, ideal for unwinding and entertaining, alongside a separate, large dining room with a bay window. The well-appointed, light-filled kitchen has a range of fitted appliances with double doors opening to the rear seating terrace. Completing the ground floor is the garage, utility room and a modern shower room.<br/><br/>To the first floor are three generously proportioned double bedrooms, including a master bedroom suite. The second floor houses two further bedrooms sharing a Jack-and-Jill en-suite shower room. Externally, the property boasts off-road parking spaces to the front and to the rear is a superb raised seating terrace, meticulously designed for both entertaining and family life that overlooks a good-sized, low-maintenance rear garden.<br/><br/>The property is within walking distance of Eckington town centre, where there are a host of amenities, including shops, supermarkets, eateries, a post office, a library and a leisure centre. There is also a well-rated country pub and restaurant nearby, The Mossbrook Inn, serving quality meals and a range of drinks. The property is also close to countryside, Renishaw Hall and its gardens, and Rother Valley Country Park. The M1 motorway network can be easily reached for journeys to major cities.<br/><br/>The property briefly comprises of on the ground floor: Entrance hallway, dining room, shower room, garage, storage cupboard, lounge, kitchen and utility room.<br/><br/>On the first floor: Landing, master bedroom, master en-suite shower room, bedroom 2, bedroom 3 and family bathroom.<br/><br/>On the second floor: Landing, bedroom 4, bedroom 4/5 Jack-and-Jill en-suite shower room and bedroom 5.<br/><br/><b>Ground Floor</b> - <br/><br/>A composite door with double glazed obscured panels opens to the entrance hallway.<br/><br/><b>Entrance Hallway</b> - Having side facing UPVC double glazed panels, recessed lighting, a central heating radiator with a decorative cover and herringbone timber flooring. Timber doors open to the dining room, shower room, garage, storage cupboard, lounge and kitchen.<br/><br/><b>Dining Room</b> - 3.63m x 3.38m (11'10" x 11'1") - Having a front facing UPVC double glazed bay window, flush light point, central heating radiator with a decorative cover and herringbone timber flooring.<br/><br/><b>Shower Room</b> - With a side facing UPVC double glazed obscured window, extractor fan, heated towel rail and herringbone timber flooring. A suite in white comprises a low-level WC and a wash hand basin with a chrome mixer tap and storage beneath. To one wall is a separate shower enclosure with a rainhead shower, an additional hand shower facility and a glazed screen/door.<br/><br/><b>Garage</b> - 6.82m x 4.05m (22'4" x 13'3") - Having an up-and-over door, light and power.<br/><br/><b>Storage Cupboard</b> - Having pendant light points and herringbone timber flooring. To one wall is the boiler.<br/><br/><b>Lounge</b> - 4.97m x 4.36m (16'3" x 14'3") - With a rear facing UPVC double glazed window, side facing UPVC double glazed panel, pendant light point, central heating radiator with a decorative cover and herringbone timber flooring. UPVC double doors with double glazed panels open to the rear of the property.<br/><br/><b>Kitchen</b> - 5.13m x 3.53m (16'9" x 11'6") - A well-appointed kitchen with a rear facing UPVC double glazed window, recessed lighting, central heating radiator with a decorative cover and herringbone timber flooring. A range of fitted base/wall and drawer units incorporate a work surface and an inset 1.5 bowl sink with a chrome mixer tap. Appliances include a Neff induction hob, extractor hood, two ovens, a full-height fridge/freezer and a dishwasher. A timber door opens to the utility room and a UPVC door with a double glazed panel opens to the rear of the property.<br/><br/><b>Utility Room</b> - Having recessed lighting, central heating radiator with a decorative cover and herringbone timber flooring. Base and wall units incorporate a work surface. There is the provision for a washing machine and tumble dryer. A UPVC door with a double glazed panel opens to the rear of the property. <br/><br/>From the entrance hallway, a staircase with a timber handrail rises to the first floor.<br/><br/><b>First Floor</b> - <br/><br/><b>Landing</b> - With a side facing UPVC double glazed window, pendant light point and a central heating radiator with a decorative cover. Timber doors open to the master bedroom, bedroom 2, bedroom 3 and family bathroom.<br/><br/><b>Master Bedroom</b> - 3.64m x 3.38m (11'11" x 11'1") - A double bedroom with a front facing UPVC double glazed bay window, pendant light point and a central heating radiator. A timber door opens to the master en-suite shower room.<br/><br/><b>Master En-Suite Shower Room</b> - With a front facing UPVC double glazed obscured window, recessed lighting, extractor fan and a heated towel rail. A suite in white comprises a low-level WC and a wash hand basin with a chrome mixer tap. To one wall is a walk-in shower enclosure with a fitted rainhead shower, additional hand shower facility and a glazed screen/door.<br/><br/><b>Bedroom 2</b> - 3.56m x 2.95m (11'8" x 9'8") - A double bedroom with a rear facing UPVC double glazed window, flush light point and a central heating radiator.<br/><br/><b>Bedroom 3</b> - 3.56m x 2.95m (11'8" x 9'8") - A further double bedroom with a rear facing UPVC double glazed window, flush light point and a central heating radiator.<br/><br/><b>Family Bathroom</b> - Having a side facing UPVC double glazed obscured window, recessed lighting, extractor fan and a heated towel rail. A suite in white comprises a low-level WC and a wash hand basin with a bronze mixer tap and storage beneath. To one wall is a freestanding bath with a bronze mixer tap and an additional hand shower facility. <br/><br/>From the landing, a staircase with a timber handrail rises to the second floor.<br/><br/><b>Second Floor</b> - <br/><br/><b>Landing</b> - Having a Velux roof window, pendant light point and a central heating radiator with a decorative cover. A timber door opens to bedroom 4 and bedroom 5.<br/><br/><b>Bedroom 4</b> - 4.79m x 4.52m (15'8" x 14'9") - A double bedroom with a rear facing UPVC double glazed window, flush light point, TV/aerial point and a central heating radiator. A timber door opens to the bedroom 4/5 Jack-and-Jill en-suite shower room.<br/><br/><b>Bedroom 4/5 Jack And Jill En-Suite Shower Room</b> - Having a Velux roof window, recessed lighting, extractor fan and a heated towel rail. A suite in white comprises a low-level WC and a wash hand basin with a black mixer tap. To one wall is a separate shower enclosure with a rainhead shower, an additional hand shower facility and a glazed screen/door. A timber door opens to bedroom 5.<br/><br/><b>Bedroom 5</b> - 4.52m x 3.58m (14'9" x 11'8") - A further double bedroom with a front facing UPVC double glazed window, flush light point, central heating radiator and a TV/aerial point.<br/><br/><b>Exterior And Gardens</b> - To the front of the property is exterior lighting and a block paved drive with parking for three vehicles. Access can be gained to the main entrance door and garage.<br/><br/>To the right, a path continues to a timber pedestrian gate that opens to the rear of the property.<br/><br/>To the rear of the property is exterior lighting and a timber decked seating terrace that stretches the width. Access can be gained to the lounge, kitchen and utility room.<br/><br/>Beyond the seating terrace is a garden that is mainly laid to lawn with a mature tree. It is enclosed by timber fencing and stone walling.<br/><br/><b>Additional Details</b> - <br/><br/><b>Tenure</b> - Freehold<br/><br/><b>Council Tax Band</b> - C<br/><br/><b>Services</b> - Mains gas, mains electricity, mains water and mains drainage. The broadband is fibre and the mobile signal quality is good.<br/><br/><b>Rights Of Access/Shared Access</b> - None.<br/><br/><b>Covenants/Easements Or Wayleaves And Flood Risk</b> - There is a covenant. There are no easements or wayleaves and the flood risk is very low.<br/><br/><b>Viewings</b> - Viewings are strictly by appointment with one of our Sales Consultants.<br/><br/><b>Note</b> - Whilst we aim to make these particulars as accurate as possible, please be aware that they have been composed for guidance purposes only. Therefore, the details within should not be relied on as being factually accurate and do not form part of an offer or contract. All measurements are approximate. None of the services, fittings or appliances (if any), heating installations, plumbing or electrical systems have been tested and therefore no warranty can be given as to their working ability. All photography is for illustration purposes only.<br/><br/>