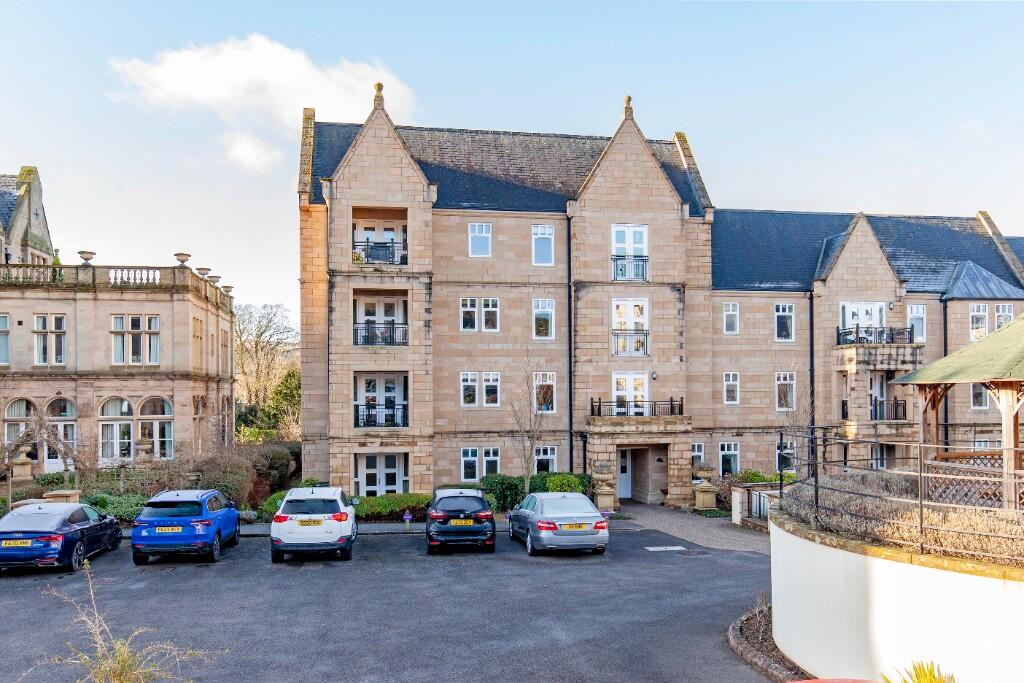
Property Details:
• Type: Terraced
• Tenure: N/A
• Floor Area: N/A
Key Features:
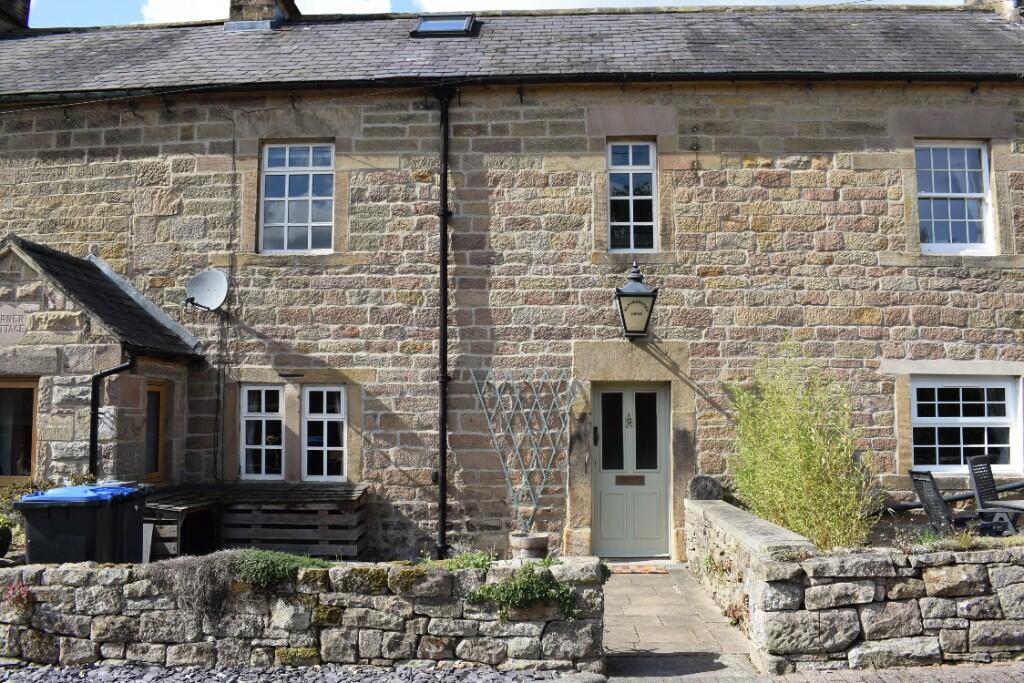
• Charming and characterful cottage
• Sought after village
• Sympathetically upgraded
• Over three floors
• Three bedrooms
• Patio garden to the front and rear
• Allocated parking for one vehicle
• Suits a variety of buyers
• Viewing highly recommended
Location:
• Nearest Station: N/A
• Distance to Station: N/A
Agent Information:
• Address: Archway Estate Office
Crown Square
Matlock
DE4 3AT
Full Description:
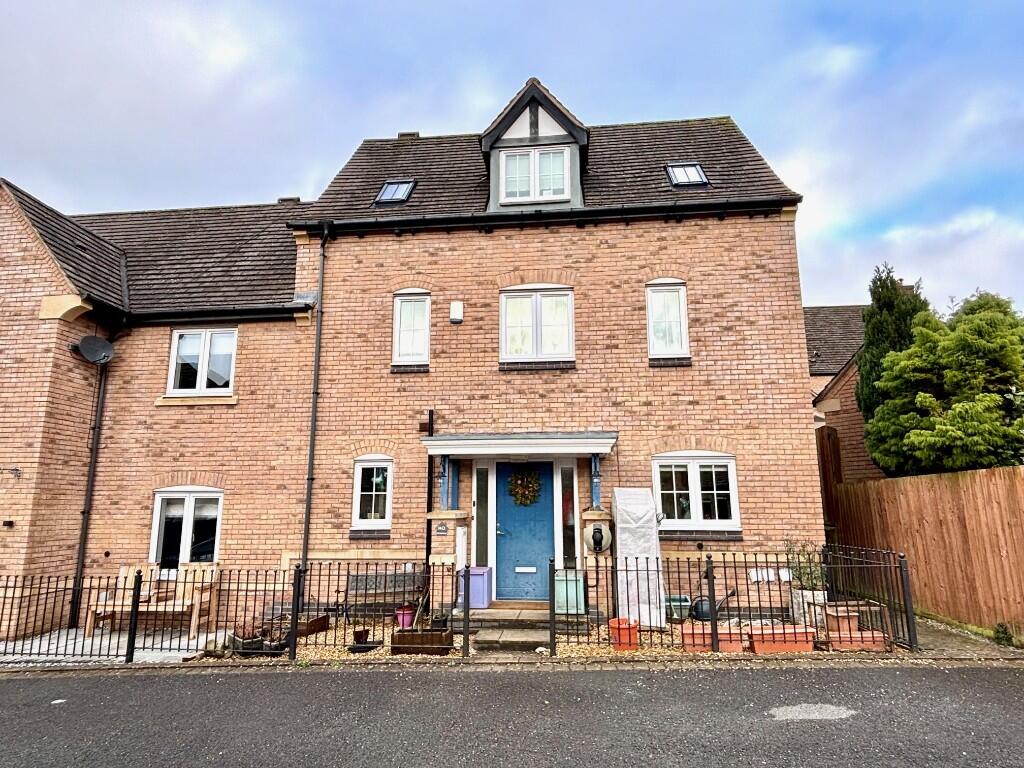
Retaining character features throughout, which include exposed beams, fireplaces and stonework, this individual 19th century mid terrace cottage provides comfortable three bedroom accommodation, across three floors. In the past, the cottage has been a public house and since been sympathetically modernised and converted to provide up to date living accommodation well suited as a full time home or letting investment. There are easily managed patio gardens and allocated parking for one vehicle within the courtyard.
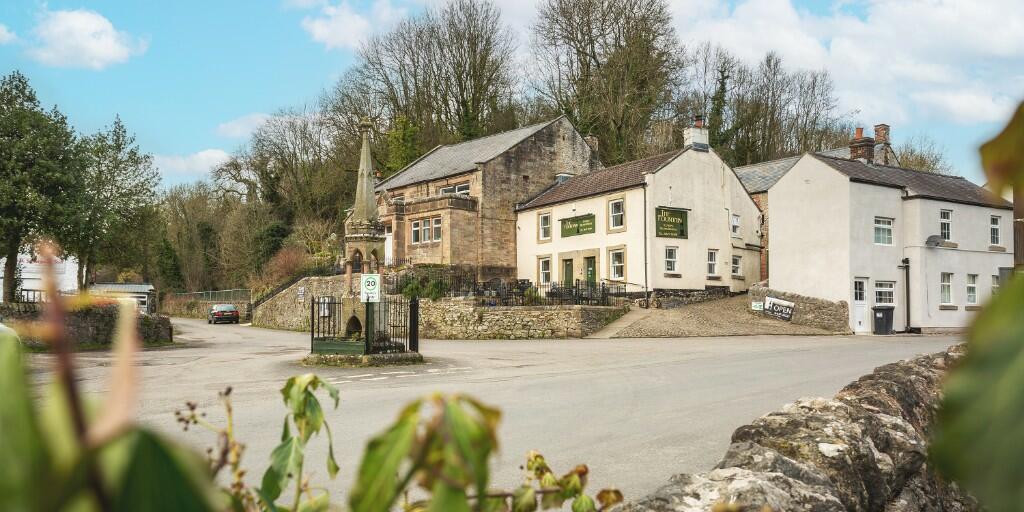
Conveniently situated with almost level access to the wide range of shops and amenities which makes Two Dales a much sought after village, the property is also well placed to explore local walks and the wider recreational delights of the Derbyshire Dales and Peak District countryside. Good road links lead to the neighbouring centres of employment to include Matlock (3 miles), Bakewell (5 miles), Chesterfield (10 miles).
ACCOMMODATION
A partially glazed front entrance door, with frosted glass, leads to the entrance hallway with stairs rising to the first floor, quarry tiled flooring, exposed beams and built in storage cupboard. A timber cottage style door opens into the...
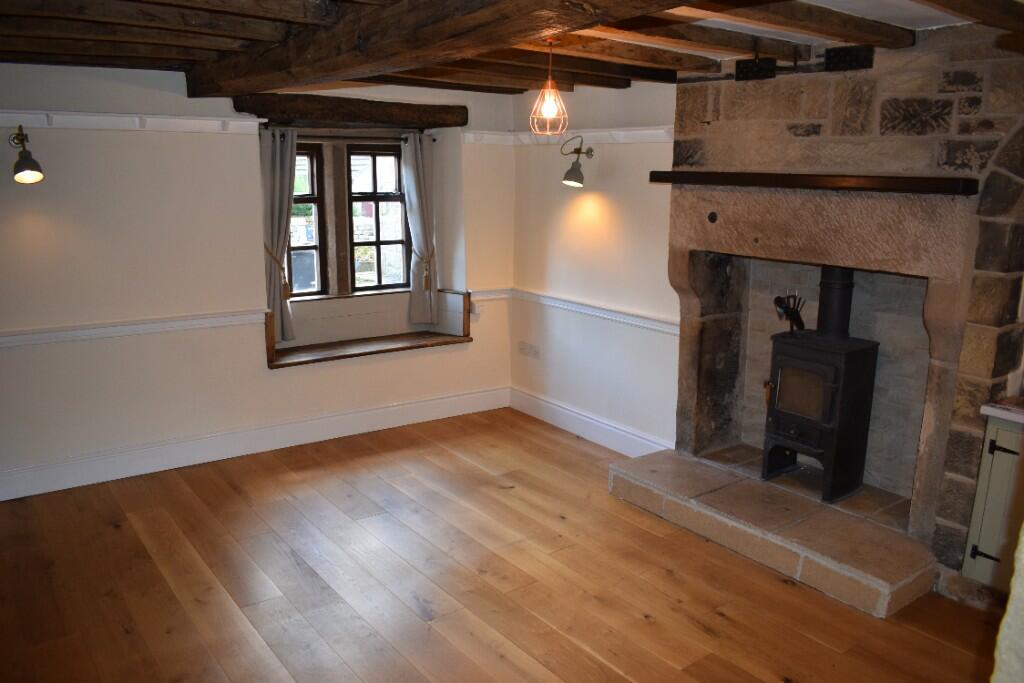
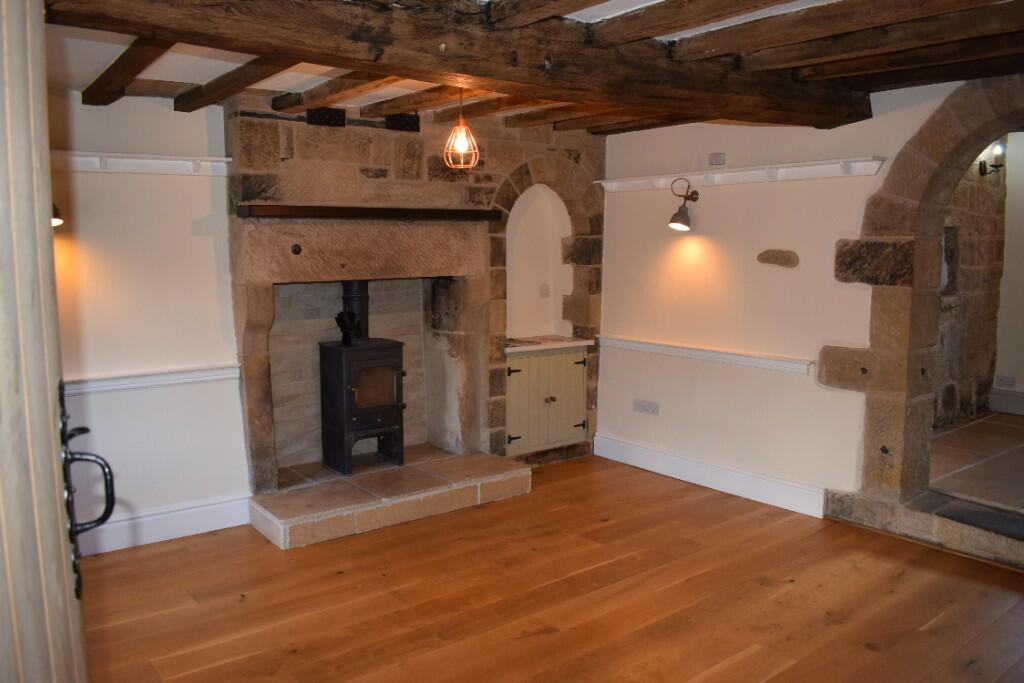
Sitting room - 4.43m x 4.30m (14' 6" x 14' 1") having a front aspect mullion window with window seat overlooking the front courtyard area. There are exposed beams, feature fireplace with gritstone lintel and raised hearth houses a Clear View multi-fuel stove, solid oak floor, and built in cupboard to one side. An opening gives access to a useful under stairs store.
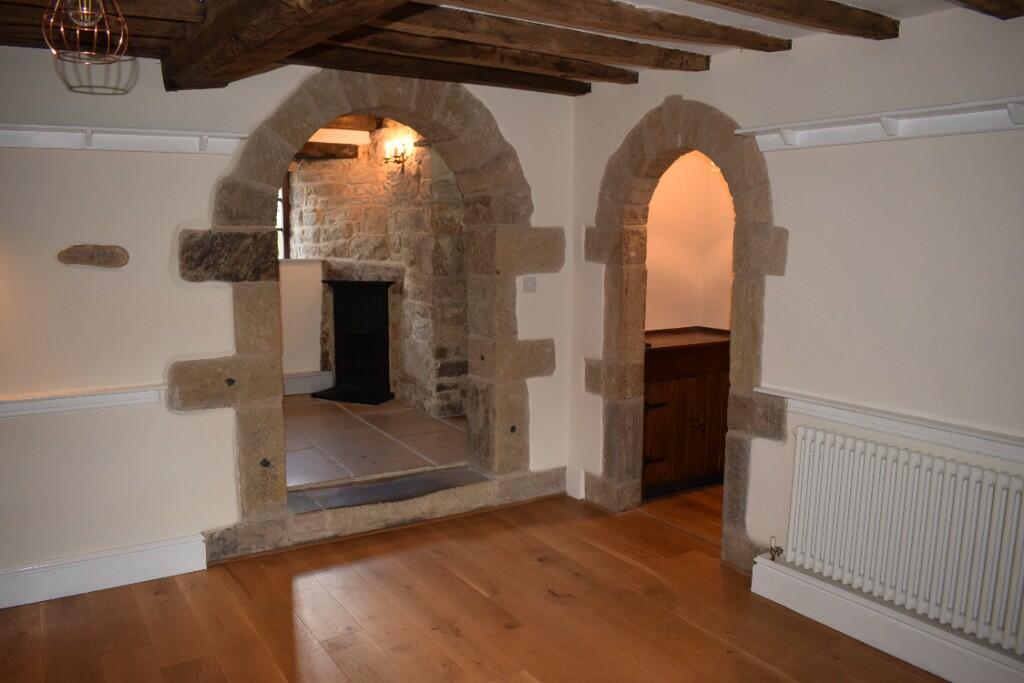
From the sitting room, an exposed stone archway leads to the...
Dining area - 2.60m x 2.42m (8' 6" x 7' 11") with exposed stone walls, feature fireplace with cast iron surround, limestone flag flooring and rear aspect window. A cottage style door opens to the...
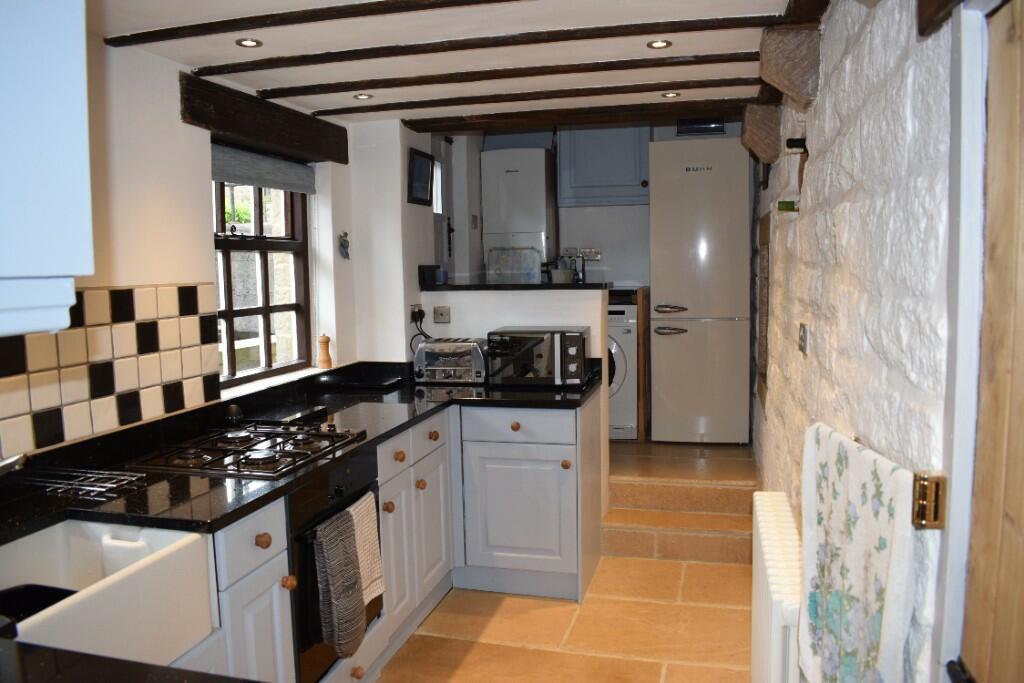
Kitchen - 3.58m x 2m (11' 9" x 6' 7") the kitchen area is fitted with a range of wall and floor mounted units, polished granite work surfaces with matching upstand, Belfast sink and built in electric oven with 4-ring gas hob above. There is limestone flag flooring and two rear aspect cottage style windows. A timber door opens to a useful pantry store with fitted shelving. Two steps rise to the...
Utility area - 1.96m x 1.78m (6' 5" x 5' 10") with plumbing for a washing machine, slimline dishwasher and further freestanding appliance space, high level storage cupboards and Worcester gas fired condensing boiler. A timber and glazed stable style door opens to the rear courtyard.
From the entrance hallway, stairs rise to the first floor landing, with front aspect window and doors to the principal rooms.
Bedroom 1 - 443m x 3.36m (14' 6" x 11') maximum, a comfortable double bedroom with front aspect window overlooking open countryside, feature fireplace with cast iron and exposed stone surround and built in wardrobe.
Bedroom 2 - 2.62m x 2.34m (8' 7" x 7' 8") a smaller double bedroom with restricted head height and a rear aspect Velux window with views across the village and beyond.
Family bathroom - 3.66m x 2.20m (12' x 7' 3") a generous space fitted with a free standing roll top bath with cast iron claw feet, mixer taps and hand-held shower, separate shower cubicle with drench head, WC and white wash hand basin above a vanity surface and low level cabinet with wall mounted mixer taps.
From the landing, a return staircase rises to the second floor...
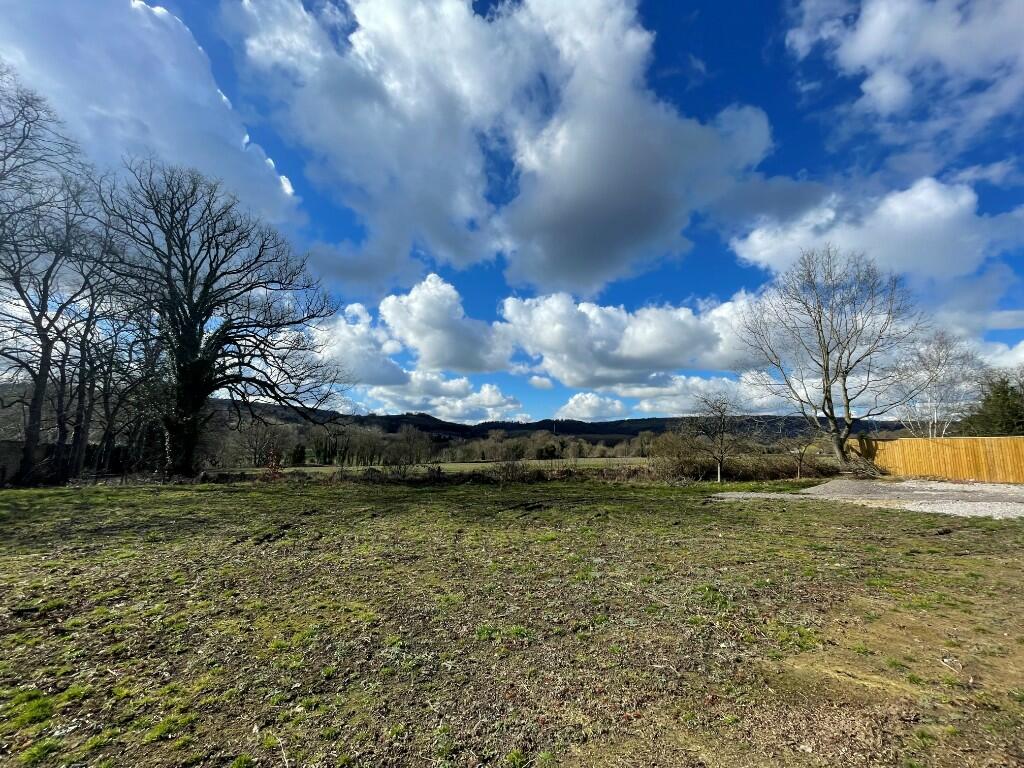
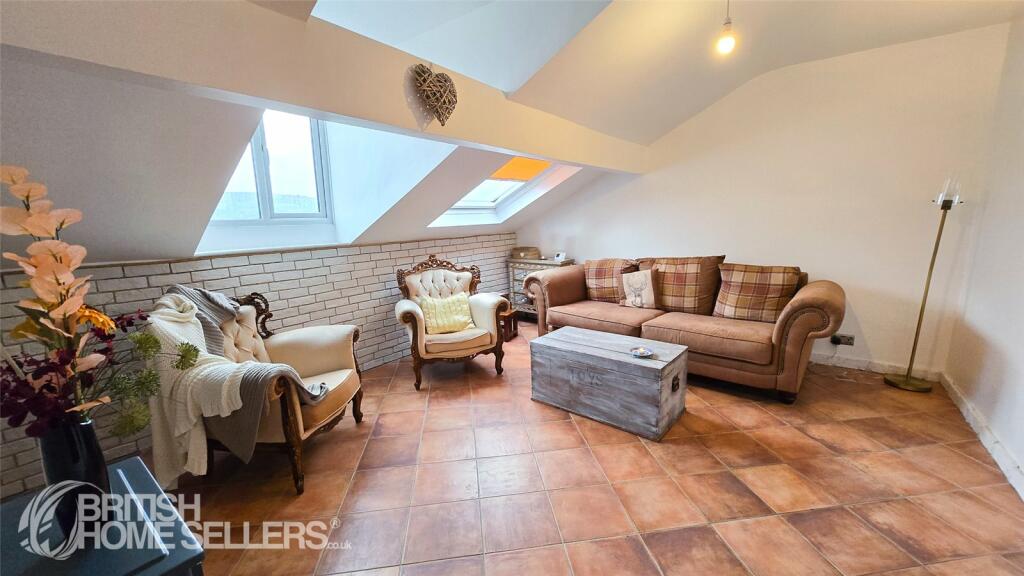
Bedroom 3 - 4.18m x 4.02m (13' 9" x 13' 2") maximum, with front aspect window providing delightful countryside views over the village and fields beyond, exposed roof purlins. There is ample useful eaves storage, plus a fitted deep wardrobe.
OUTSIDE
To the front of the property, accessed from the shared un-adopted driveway, is a solid stone flagged courtyard garden area with a southerly aspect, outside lighting and water supply. To the rear of the property is a further seating patio area overlooking the stream.
TENURE - Freehold.
SERVICES - All mains services are available to the property, which enjoys the benefit of gas fired central heating. No specific test has been made on the services or their distribution.
EPC RATING - to be confirmed
COUNCIL TAX - Band C
FIXTURES & FITTINGS - Only the fixtures and fittings mentioned in these sales particulars are included in the sale. Certain other items may be taken at valuation if required. No specific test has been made on any appliance either included or available by negotiation.
DIRECTIONS - From Matlock Crown Square, take the A6 north as signposted Bakewell and proceed into the village of Two Dales. On passing the garage, take the next right after the traffic lights into Chesterfield Road and continue for approximately a quarter of a mile before taking a right into Blacksmiths Yard where the property can be found within the courtyard to the right hand side, identified by the agents For Sale board.
VIEWING - Strictly by prior arrangement with the Matlock office .
Ref: FTM10709