Property Details:
• Type: Detached
• Tenure: FREEHOLD
• Floor Area: N/A
Key Features:
• FOUR BEDROOM DETACHED FAMILY HOME
• TWO RECEPTION ROOMS
• LARGE LANDSCAPED REAR GARDEN
• CONTEMPORARY FINISH
• UTILITY ROOM
• MAIN BEDROOM WITH EN-SUITE
• DRIVEWAY
• FREEHOLD
• EPC - B
• COUNCIL TAX BAND D
Location:
• Nearest Station: Ramsgreave & Wilpshire Station
• Distance to Station: 0.658026125550192 miles
Agent Information:
• Address: 82 King William Street,
Blackburn,
BB1 7DT
Full Description:
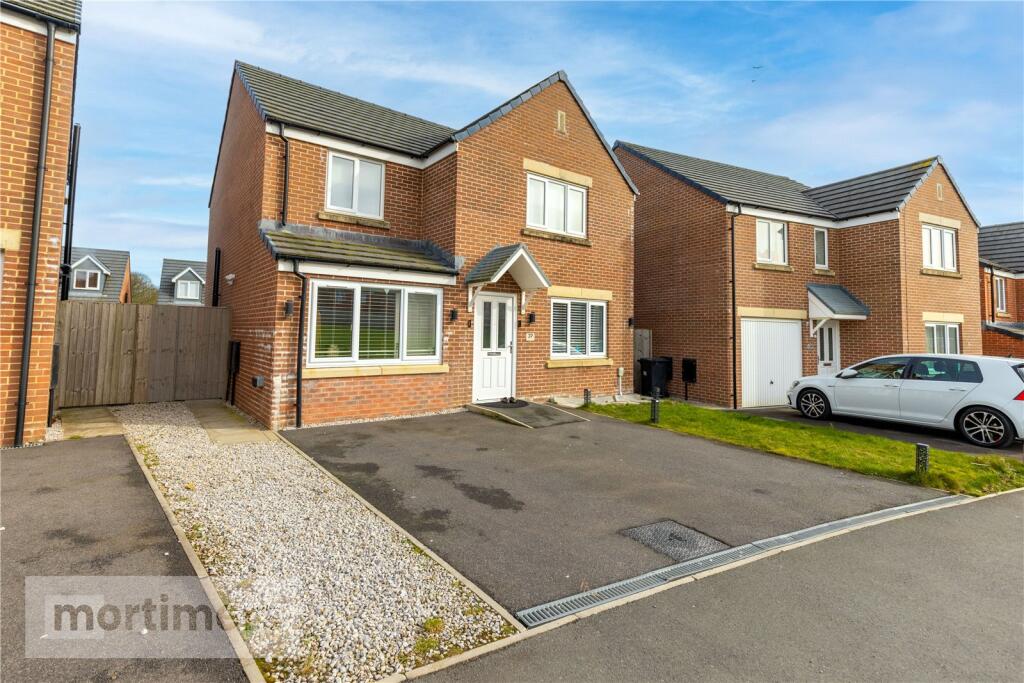
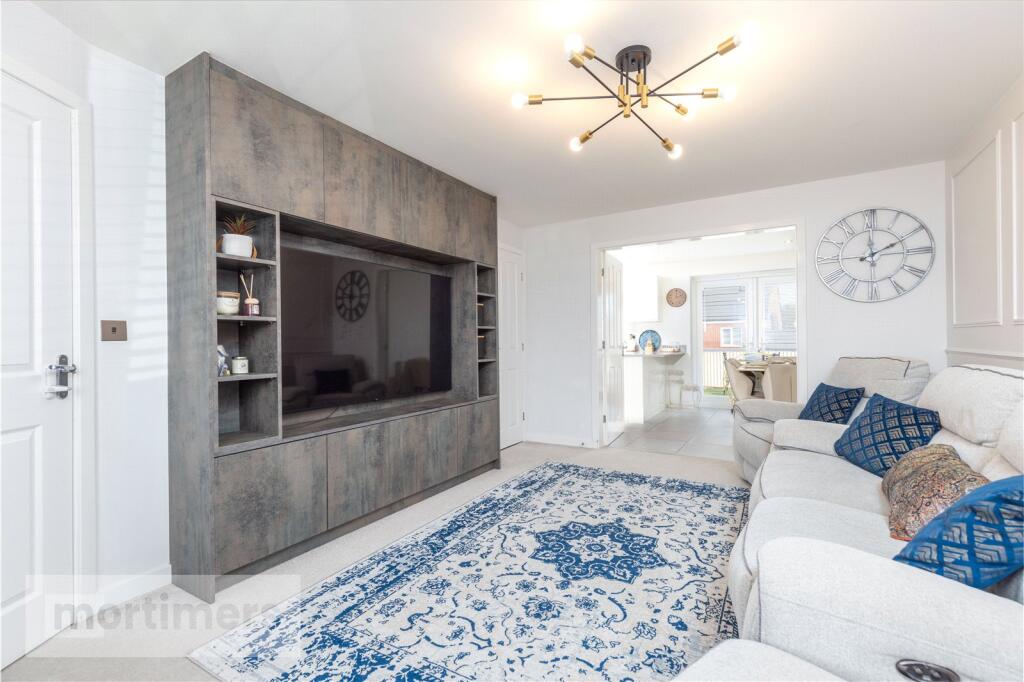
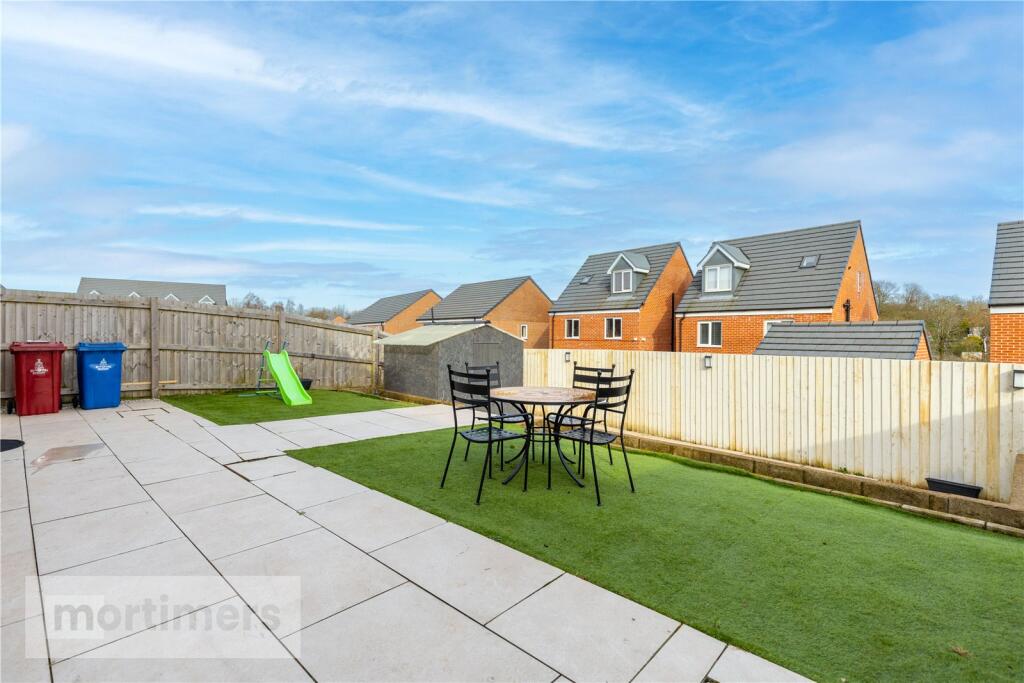
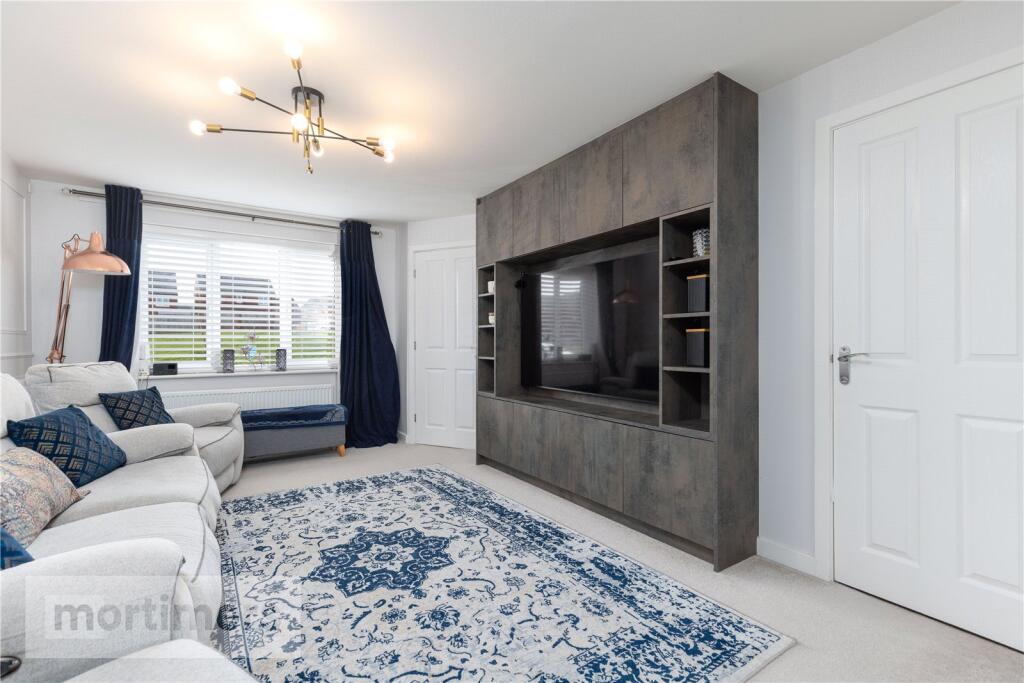
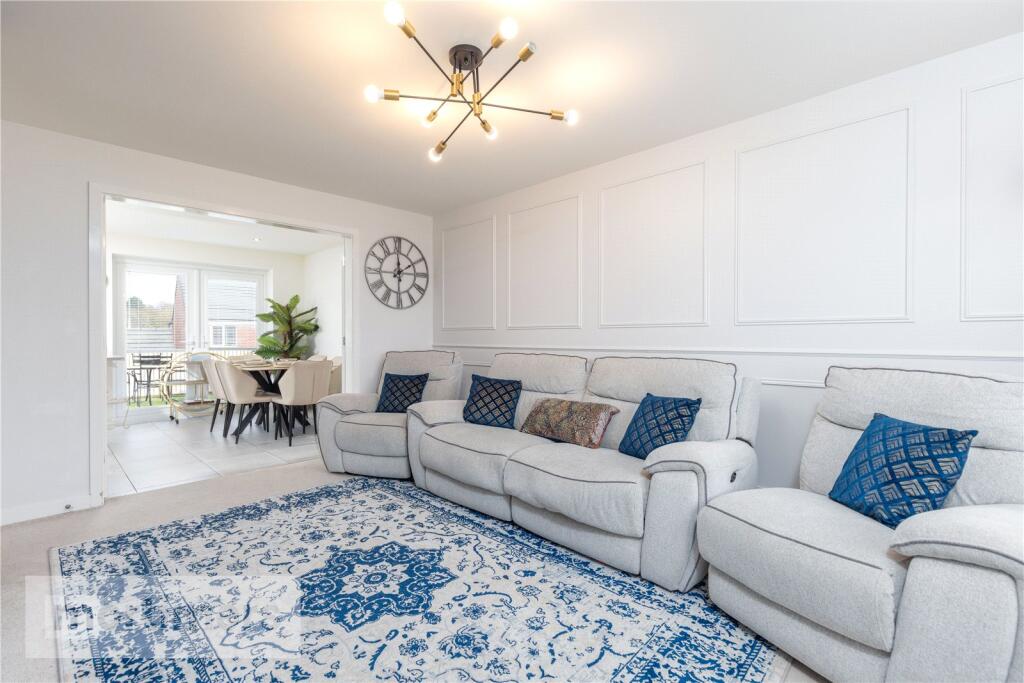
An immaculately presented four-bedroom detached family home, proudly welcomed to the market in a highly sought-after location. Showcasing a stylish contemporary finish, beautifully landscaped gardens and generously proportioned living spaces throughout, this impressive property is perfectly suited to growing families looking to upsize. (EPC - B)<br /><br />An exceptional four-bedroom detached family home, proudly positioned on a sought-after development just off Ramsgreave Drive. Beautifully designed and meticulously maintained throughout, this impressive property boasts landscaped gardens, generous proportions and a stylish contemporary finish.<br /><br />Tucked away within a well-regarded residential area of Ramsgreave, the home enjoys convenient access to local amenities, popular eateries, reputable schools and excellent commuter links, including bus routes, nearby train stations and the A59, A677 and M65 motorway network.<br /><br />The ground floor opens with a welcoming entrance hall leading to a spacious living room, complete with fitted carpeting and a striking media wall. A second reception room — formerly the garage — provides additional living space, finished in neutral décor with fitted carpet and spot lighting.<br /><br />To the rear, the open-plan kitchen/diner forms the heart of the home. The kitchen is fitted with sleek white high-gloss units, tiled flooring, spotlights and a breakfast bar, along with integrated appliances including an oven with gas hob and extractor, dishwasher and fridge/freezer. The dining area offers ample space for everyday living. Off the kitchen is a practical utility room providing additional appliance space, along with a convenient ground floor WC.<br /><br />On the first floor, the main bedroom is a generous double featuring a modern three-piece en-suite with corner shower. Bedrooms two and three are well-proportioned double rooms, both presented with neutral décor and fitted carpets. Bedroom four is a comfortable single room, currently used as a study.<br /><br />Externally, the property benefits from a driveway providing off-road parking for multiple vehicles. To the rear, a beautifully landscaped and generously sized garden offers a low-maintenance finish with porcelain tiling and artificial lawn.<br /><br />All interested parties should contact Mortimers Estate Agents.<br /><br />Anti-Money Laundering (AML) Checks - As part of making an offer, we’re required by law to complete Anti-Money Laundering (AML) checks to confirm the identity of all purchasers. To cover the cost of this process, a fee of £48 inc VAT per buyer is payable when your offer is accepted. This is a standard requirement for all buyers and helps us ensure your offer can be progressed as quickly and smoothly as possible.