Property Details:
• Type: Detached Bungalow
• Tenure: FREEHOLD
• Floor Area: N/A
Key Features:
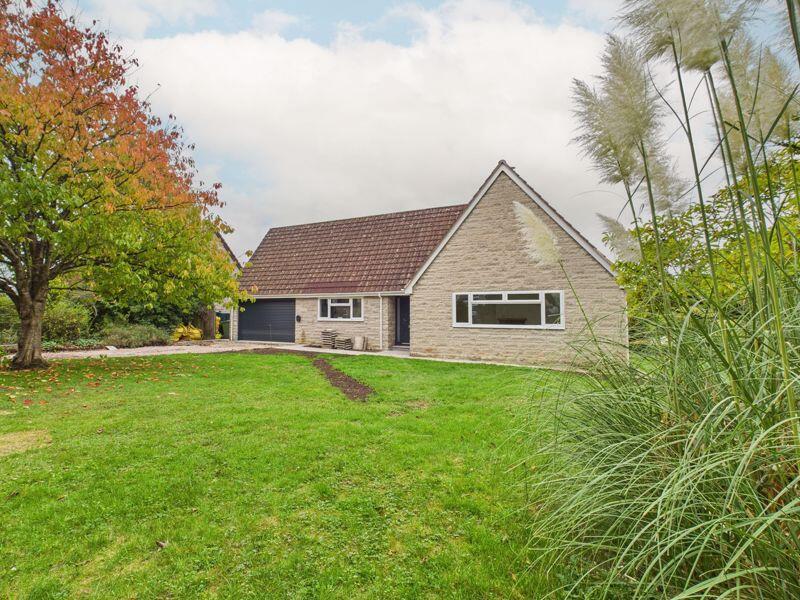
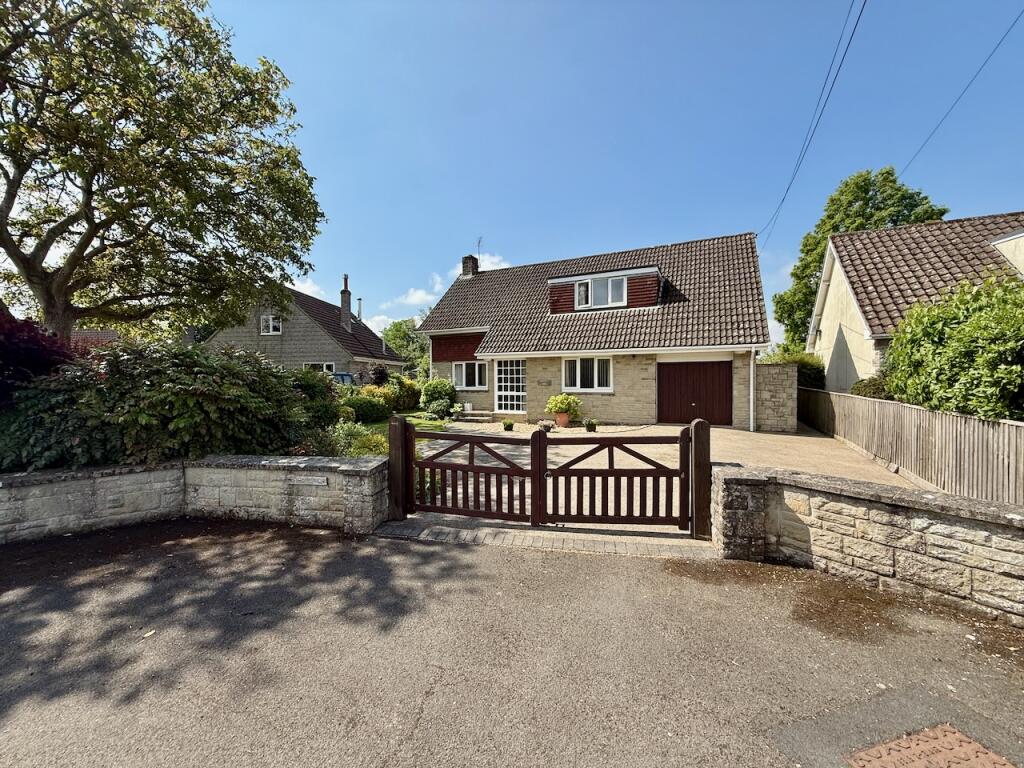
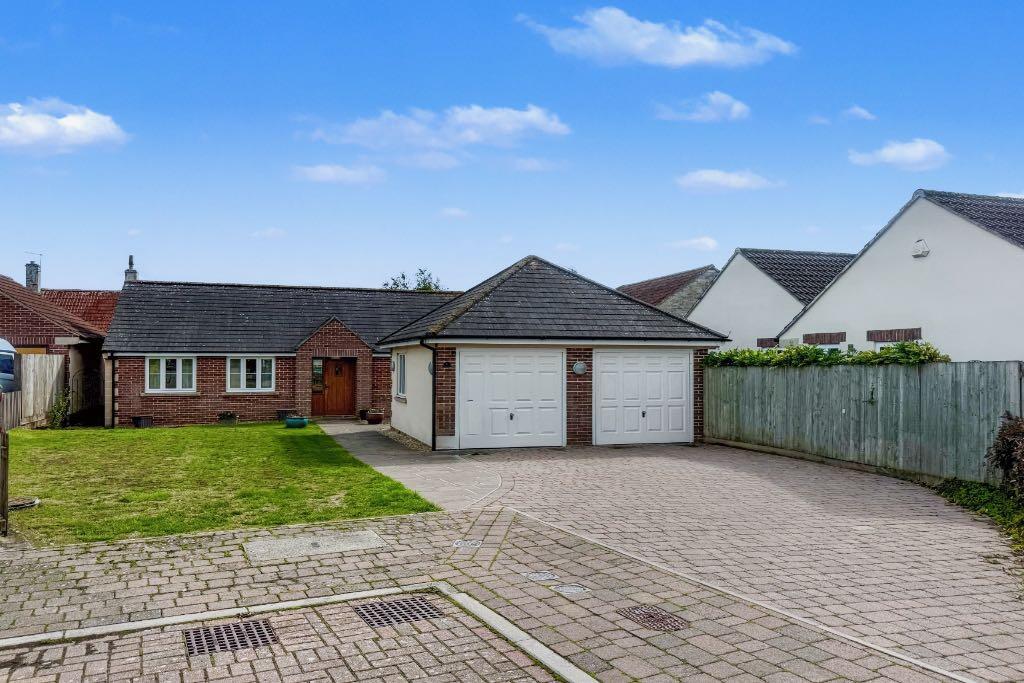
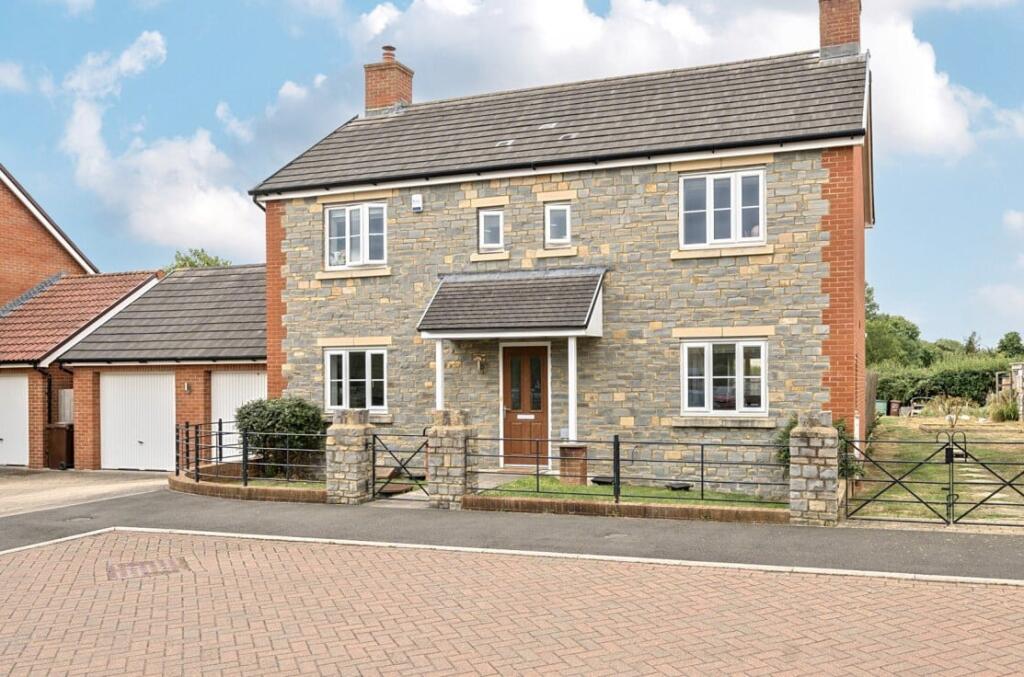
• Detached Bungalow
• Lounge/Diner
• Kitchen
• Conservatory
• Three Double Bedrooms
• En Suite
• Bathroom
• Enclosed Rear Garden
• Off Road Parking
• No Onward Chain
Location:
• Nearest Station: Castle Cary Station
• Distance to Station: 5.545159711809262 miles
Agent Information:
• Address: 20 High Street,
Glastonbury,
BA6 9DU
Full Description:
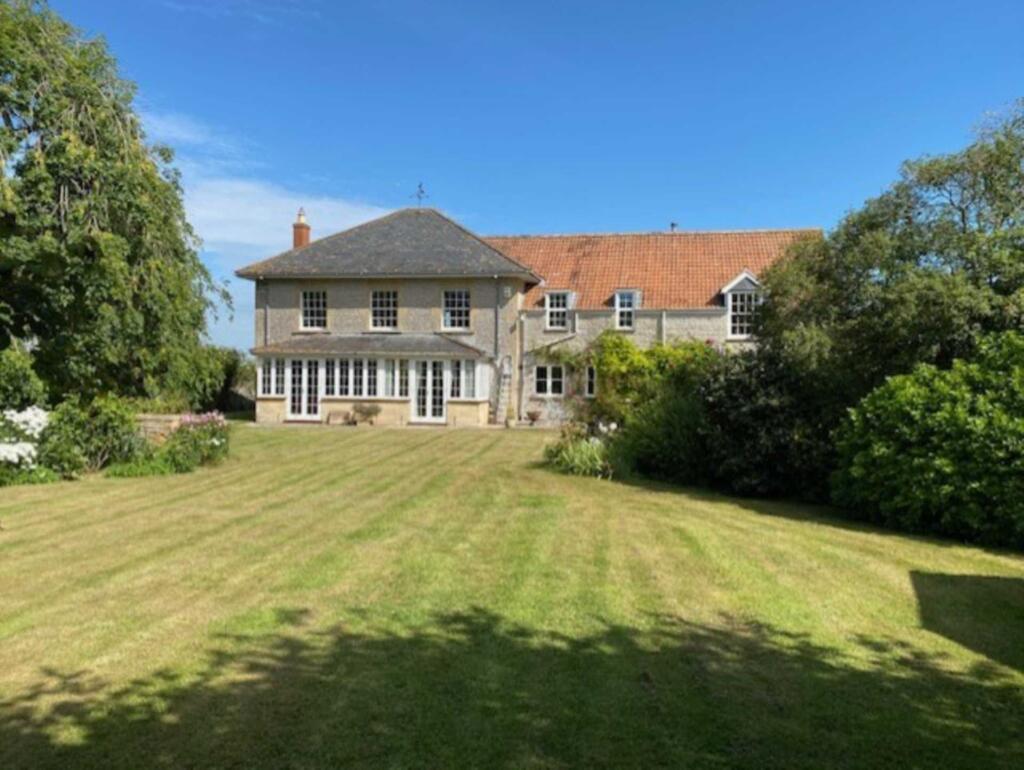
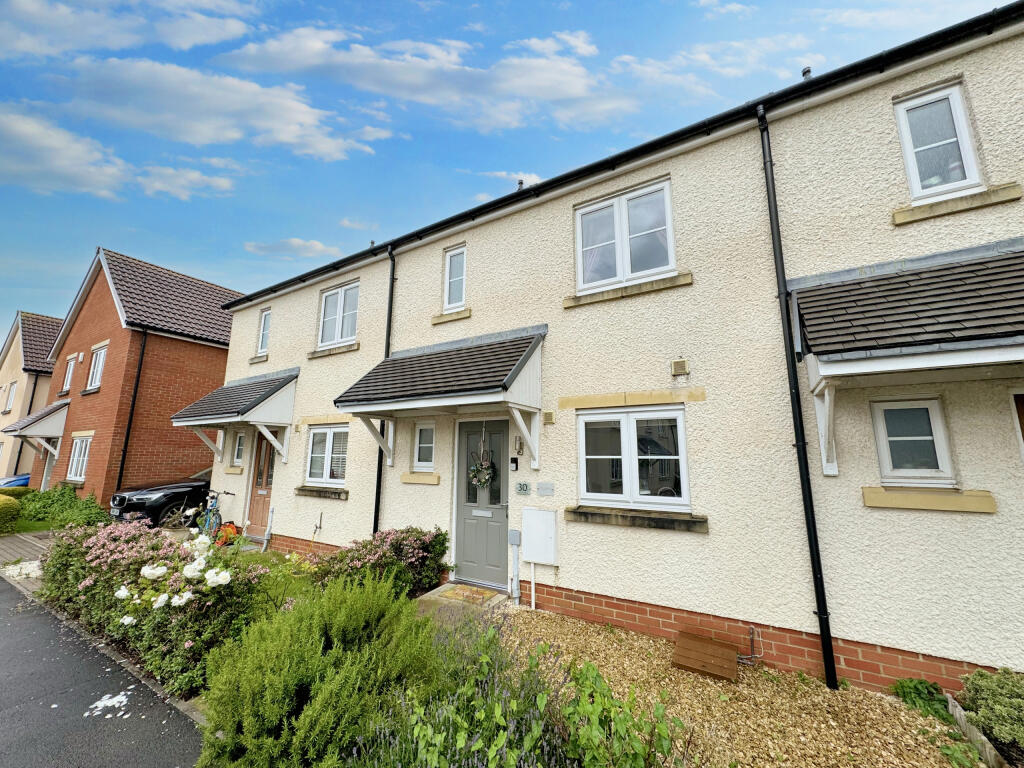
Nestled in the tranquil setting of Chestnut Close, Baltonsborough, this delightful detached bungalow offers a perfect blend of comfort and convenience. With three spacious double bedrooms, this property is ideal for families or those seeking extra space. The well-appointed reception room provides a welcoming area for relaxation and entertaining, while the bathroom is designed for both functionality and comfort.<br />One of the standout features of this bungalow is the large private rear garden, which presents an excellent opportunity for outdoor enjoyment, gardening, or simply unwinding in a peaceful environment. The property also boasts ample parking for up to three vehicles, ensuring that you and your guests will never be short of space.<br />Situated in a serene location, this home is perfect for those who appreciate a quiet lifestyle while still being within easy reach of local amenities. Additionally, the property is offered with no onward chain.<br /><br /><b>Entrance Hall</b> - Doors leading to lounge/diner, kitchen, bathroom and bedrooms, one, two and three.<br /><br /><b>Lounge/Diner</b> - 5.66m x 3.94m (18'7 x 12'11) - Two radiators. Feature fireplace. Dual aspect windows to front and side. Dining area.<br /><br /><b>Kitchen</b> - 3.89m x 2.74m (12'9 x 9'0) - A range of wall, drawer and base units with laminate work surface over. One and a half inset sink with drainer and mixer tap over. Tiling to splash prone areas. Space for under counter fridge. Space for cooker. Space and plumbing for washing machine. Wall mounted boiler. UPVC double glazed window to rear.<br /><br /><b>Bedroom One</b> - 4.60m x 3.18m (15'1 x 10'5) - Radiator. Double built in wardrobe. UPVC double glazed window to rear.<br /><br /><b>Bedroom Two</b> - 3.53m x 3.07m (11'7 x 10'1) - Radiator. Built in wardrobe. Window to front.<br /><br /><b>Bedroom Three</b> - 3.58m x 2.16m (11'9 x 7'1) - Built in wardrobe. Radiator. Doors leading to conservatory. Door leading to en suite shower room.<br /><br /><b>Conservatory</b> - 3.53m x 2.74m (11'7 x 9'0) - UPVC double glazed French doors leading to patio. Tiled floor.<br /><br /><b>En Suite Shower Room</b> - Low level WC, wall mounted sink and walk in shower. Tiling to splash prone areas. UPVC double glazed window to rear.<br /><br /><b>Bathroom</b> - Three piece white suite, low level WC, wash hand basin and panelled bath with shower over. Tiling to splash prone areas. Radiator. Airing cupboard. UPVC double glazed obscure window to rear.<br /><br /><b>Rear Garden</b> - Patio and entertaining area. Landscaped garden enclosed with wooden fencing. Various plants, shrubs and bushes. Gate leading to the side of the property.<br /><br /><b>Front Of Property</b> - Garden laid to lawn enclosed with hedging. Driveway providing ff road parking for several cars.<br /><br /><b>Garage</b> - 4.78m x 2.51m (15'8 x 8'3) - Up and over door. Power and light<br /><br /><b>Disclaimer</b> - Important Notice: Tor Estates, its clients and any joint agents give notice that 1: They are not authorised to make or give any representations or warranties in relation to the property either here or elsewhere, either on their own behalf or on behalf of their client or otherwise. They assume no responsibility for any statement that may be made in these particulars. These particulars do not form part of any offer or contract and must not be relied upon as statements or representations of fact. 2: Any areas, measurements or distances are approximate. The text, photographs and plans are for guidance only and are not necessarily comprehensive. It should not be assumed that the property has all necessary planning, building regulation or other consents and Tor Estates have not tested any services, equipment or facilities. Purchasers must satisfy themselves by inspection or otherwise.<br /><br /><b>Baltonsborough Ammenities</b> - The property is situated in the popular village of Baltonsborough which has good local amenities including local Public House, primary school, village hall and store/post office. The village is some 4 miles from the historic town of Glastonbury famous for its Tor and picturesque Abbey Ruins and the thriving centre of Street, famous as the home of Millfield Senior School and Clarks Village. The nearest M5 motorway interchange at Dunball (Junction 23) is some thirty minutes drive whilst Bristol, Bath and Yeovil are all within daily commuting distance. Castle Cary, with its main line station to London Paddington, and the A303 major trunk road at Podimore, are both approximately 8 miles.<br /><br />