Property Details:
• Type: Semi-Detached
• Tenure: FREEHOLD
• Floor Area: N/A
Key Features:
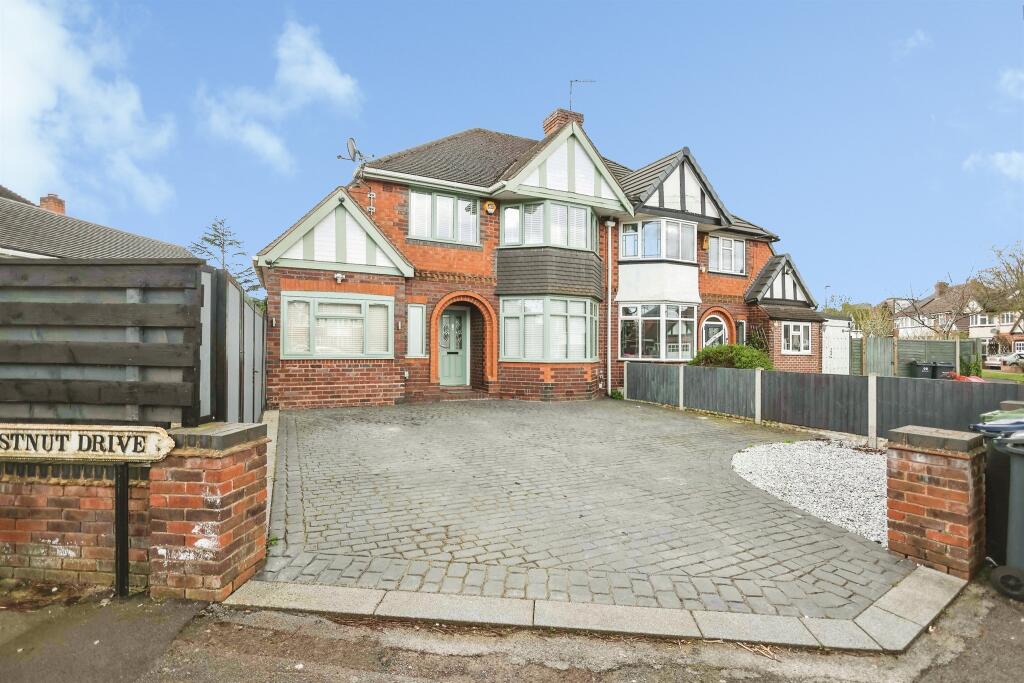
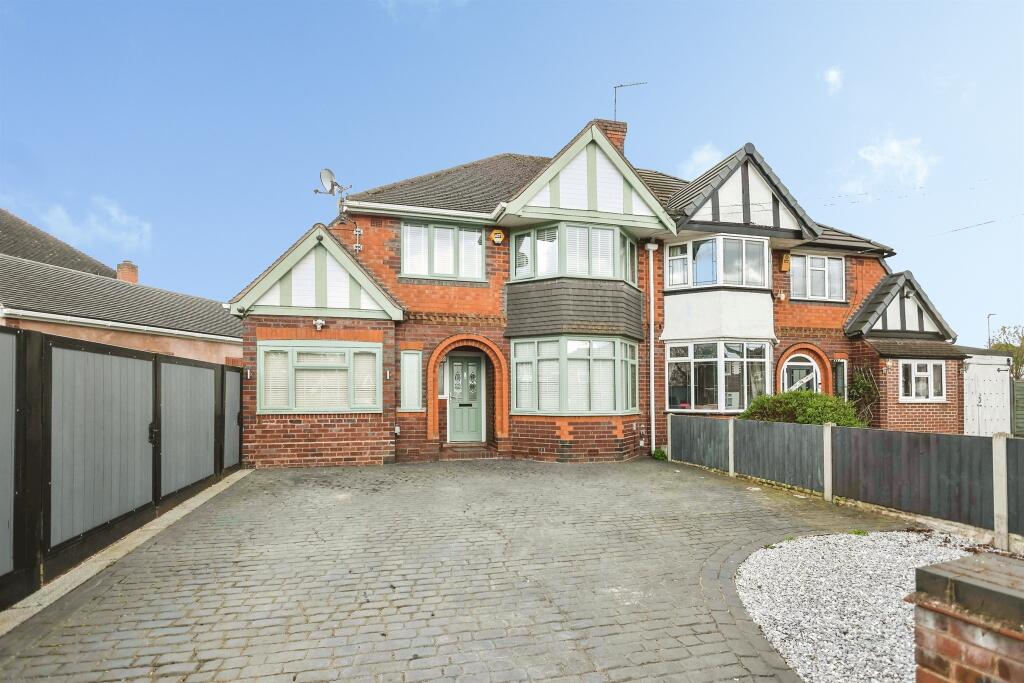
• FOUR BEDROOM SEMI-DETACHED FAMILY HOME
• SPACIOUS THROUGH LOUNGE
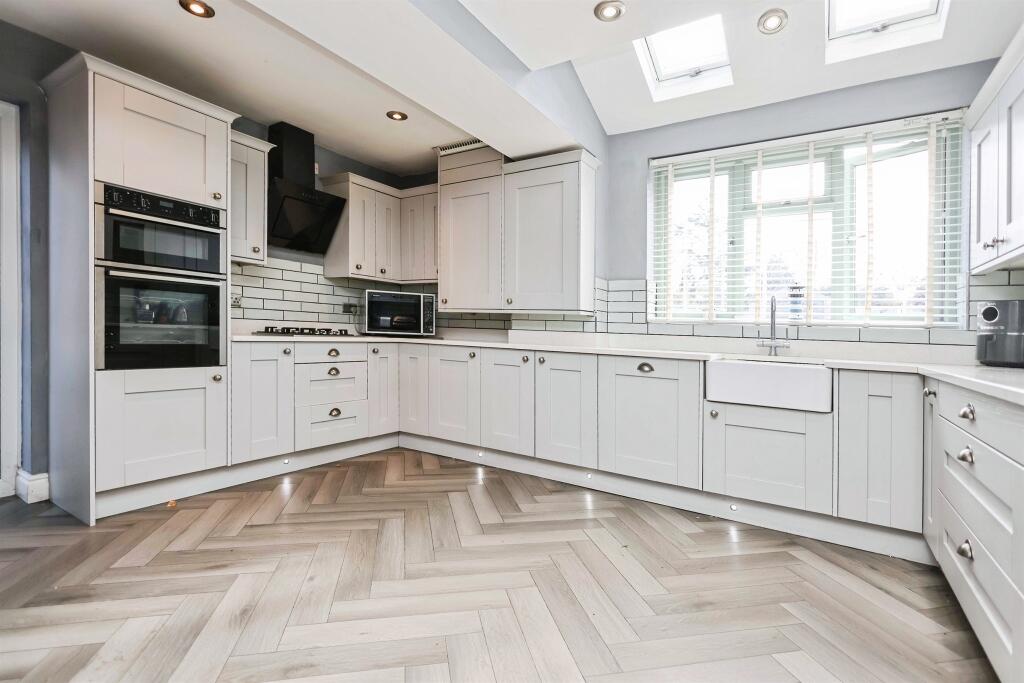
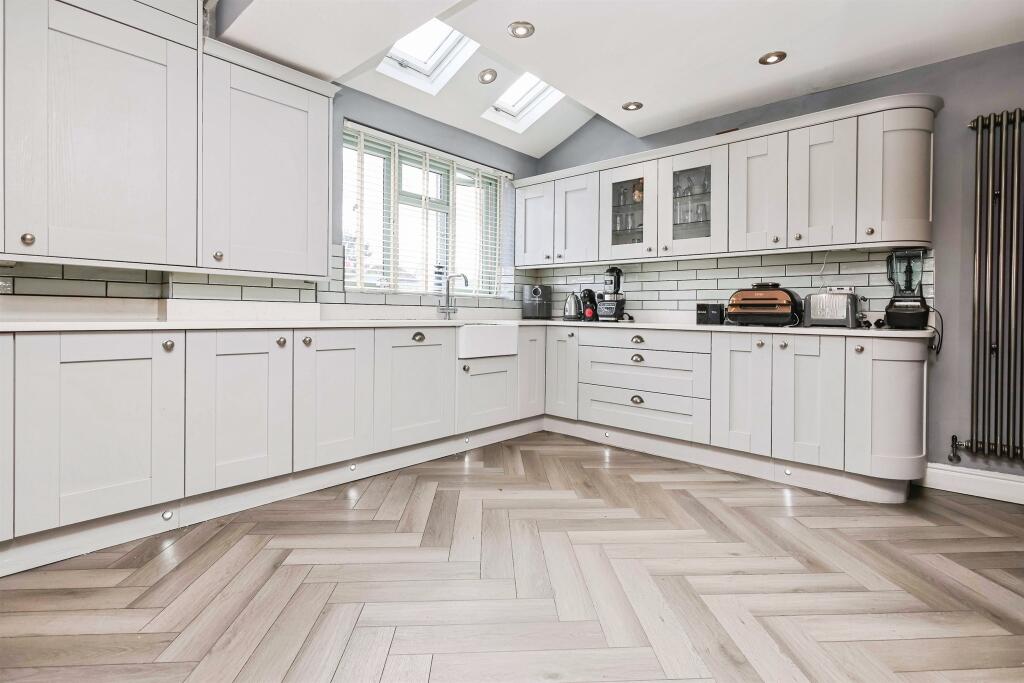
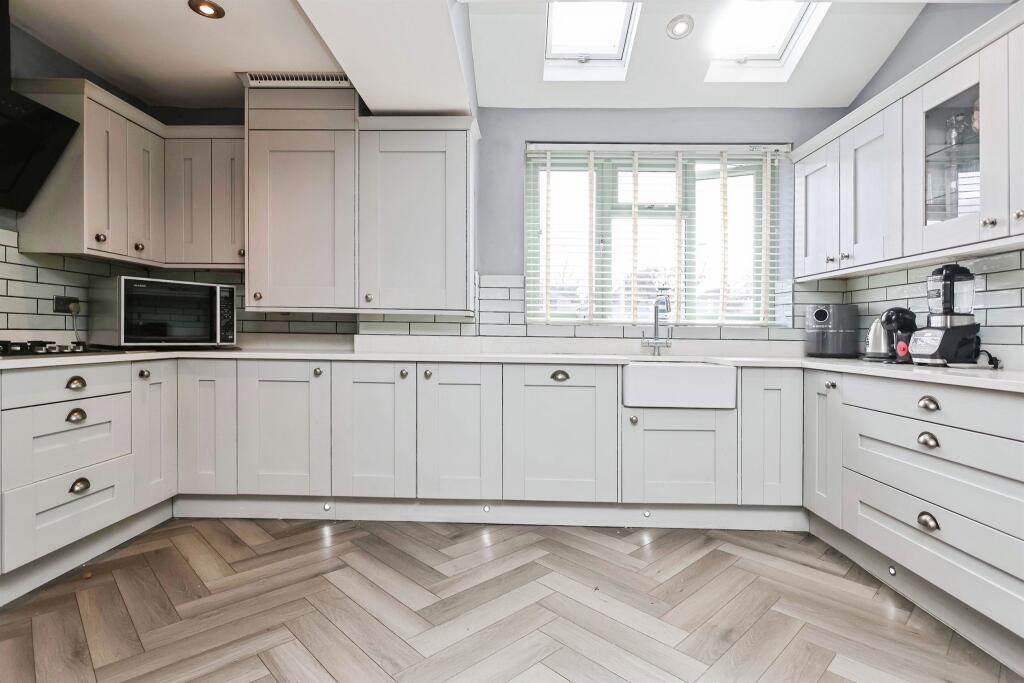
• MODERN FITTED KITCHEN
• GROUND FLOOR SHOWER ROOM
• VERSATILE FOURTH BEDROOM / SECOND RECEPTION
• GENEROUS REAR GARDEN
• LARGE DRIVEWAY FOR MULTIPLE VEHICLES
• SOUGHT-AFTER RESIDENTIAL LOCATION
Location:
• Nearest Station: Erdington Station
• Distance to Station: 0.847217953736635 miles
Agent Information:
• Address: Unit 3 Queens Court
Gravelly Hill North
Stockland Green
Birmingham
B23 6BJ
Full Description:
<br /><b>SUMMARY</b><br />FOUR BEDROOM SEMI-DETACHED HOME WITH A SPACIOUS THROUGH LOUNGE, MODERN KITCHEN AND FLEXIBLE GROUND FLOOR LIVING SPACE. BENEFITTING FROM A LARGE REAR GARDEN, DRIVEWAY PARKING AND A PRACTICAL LAYOUT, MAKING IT AN IDEAL FAMILY HOME IN A POPULAR LOCATION.<br /><br /><br /><b>DESCRIPTION</b><br />Situated on the ever-popular Chestnut Drive, this well-presented and versatile four-bedroom semi-detached home offers generous living accommodation throughout, ideal for growing families or those seeking flexible space. The property benefits from a substantial rear garden and a large driveway to the front, providing ample off-road parking. Internally, the home is well maintained and offers a practical layout, with a spacious through lounge forming the heart of the home, complemented by a modern kitchen positioned to the rear.<br /><br />A key advantage of this property is the additional ground floor room, which can be utilised as a fourth bedroom, second reception room or home office, alongside a convenient ground floor shower room. To the first floor, three well-proportioned bedrooms are accompanied by a family bathroom. The rear garden offers excellent outdoor space with a high degree of privacy, making this a strong all-round opportunity in a sought-after residential location.<br /><br /><b>Hall</b> <br />Welcoming entrance hall with access to all ground floor rooms and staircase rising to first floor.<br /><br /><b>Lounge</b> <br />Spacious through lounge with ample room for both living and dining areas, featuring bay window to the front and rear aspect allowing plenty of natural light.<br /><br /><b>Kitchen</b> <br />Modern fitted kitchen with a range of wall and base units, work surfaces over, and space for appliances, with access to the rear garden.<br /><br /><b>En Suite</b> <br />Fitted with shower, wash hand basin and WC.<br /><br /><b>Sitting Room / Bedroom 4 </b> <br />Versatile room suitable as a fourth bedroom, home office or additional reception space.<br /><br /><b>Landing</b> <br />Providing access to all first floor rooms.<br /><br /><b>Main Bedroom</b> <br />Good-sized double bedroom with bay window to the front elevation.<br /><br /><b>Bedroom Two</b> <br />Double bedroom overlooking the rear.<br /><br /><b>Bedroom Three</b> <br />Further well-proportioned bedroom.<br /><br /><b>Bathroom</b> <br />Fitted family bathroom comprising bath, wash hand basin and WC.<br /><br /><b>Rear Garden</b> <br />Generous and well-maintained rear garden, mainly laid to lawn with patio area, offering excellent outdoor space ideal for families and entertaining<br /><br /><b>Garage</b> <br />Fully detached garage with full electrics and space for one car and additional storage<br /><br /><br /><br />1. MONEY LAUNDERING REGULATIONS - Intending purchasers will be asked to produce identification documentation at a later stage and we would ask for your co-operation in order that there will be no delay in agreeing the sale.
<br />2. These particulars do not constitute part or all of an offer or contract.
<br />3. The measurements indicated are supplied for guidance only and as such must be considered incorrect.
<br />4. Potential buyers are advised to recheck the measurements before committing to any expense.
<br />5. Burchell Edwards has not tested any apparatus, equipment, fixtures, fittings or services and it is the buyers interests to check the working condition of any appliances.
<br />6. Burchell Edwards has not sought to verify the legal title of the property and the buyers must obtain verification from their solicitor.