Property Details:
• Type: Detached
• Tenure: FREEHOLD
• Floor Area: 2566 sqft
Key Features:
• Quote Reference - #CP06 Chestnut House - when you call!
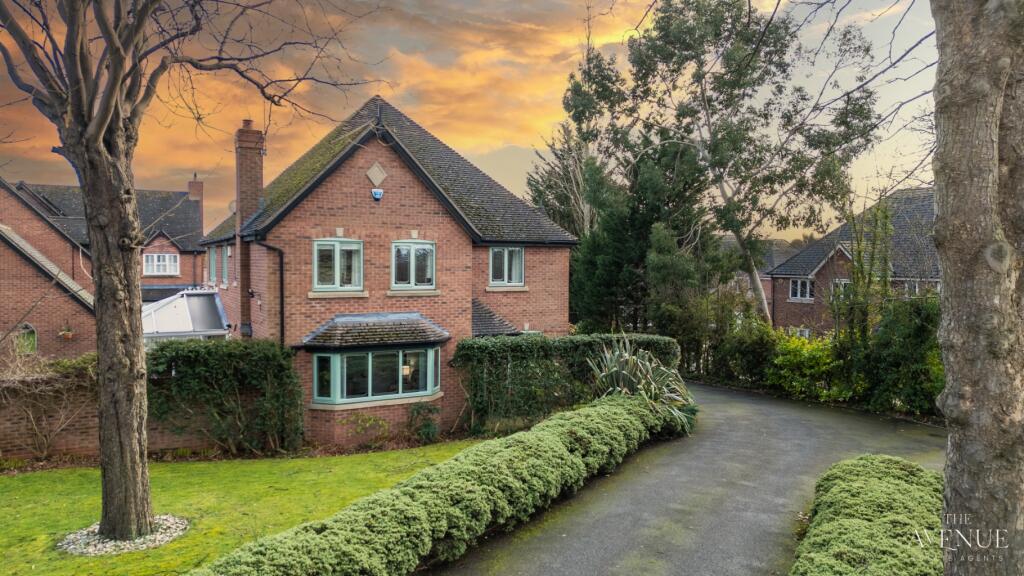
• Four double bedroom (previously 5 bed) executive detached family home with double detached garage & four parking spaces
• Private exclusive development from 2002 with just three fabulous family homes
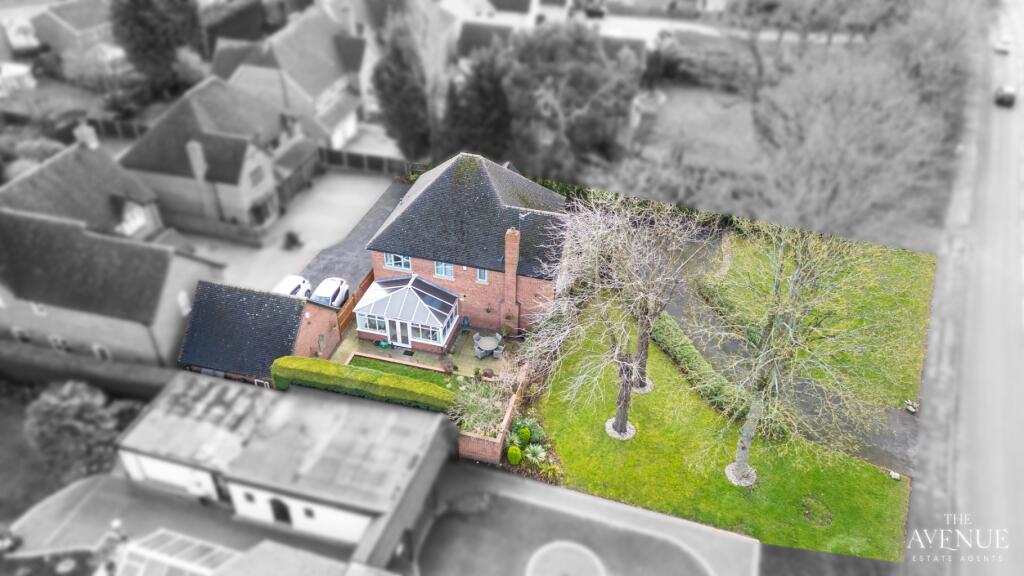
• Approaching quarter of an acre with potential to reconfigure & enlarge
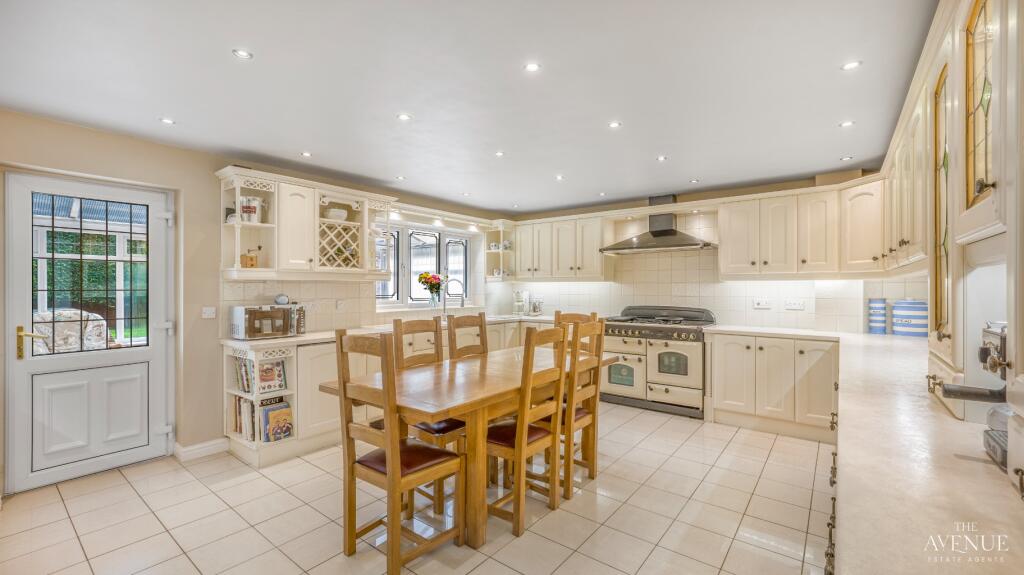
• Large breakfast kitchen, lounge & separate dining room (or snug)
• Master bedroom with refitted ensuite & walk in dressing room
• Wonderful enlarged family bathroom with pedestal bath & double shower
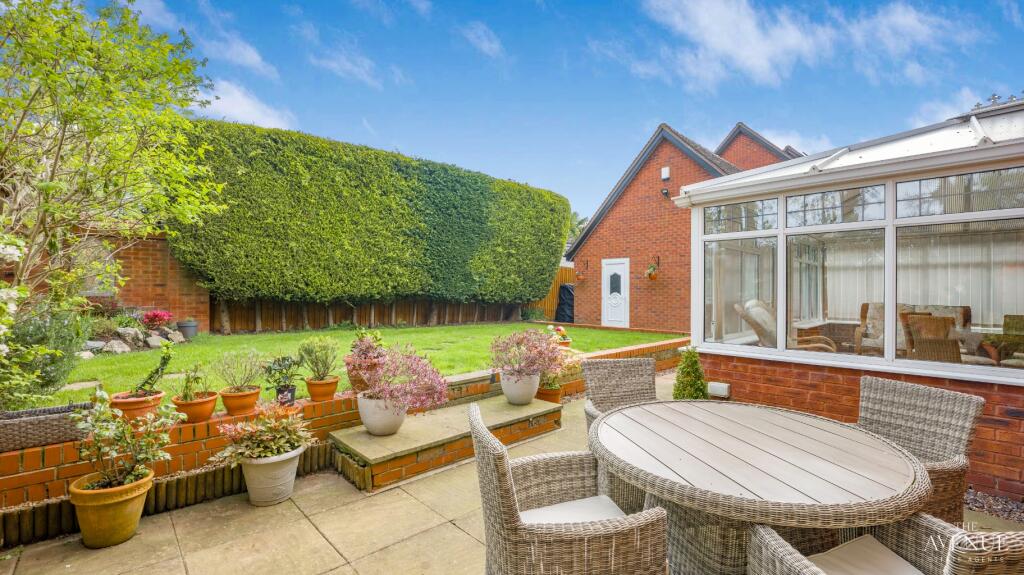
• Conservatory overlooking a private rear garden with potential to further enlarge
• Guest W.C & office/study
• Perfect commuter location close to the A5/M42/A38 off the Sutton Road in Tamworth
Location:
• Nearest Station: Wilnecote Station
• Distance to Station: 2.455267208747895 miles
Agent Information:
• Address: Office 5,
10 Burnett Road,
Sutton Coldfield,
B74 3LP
Full Description:
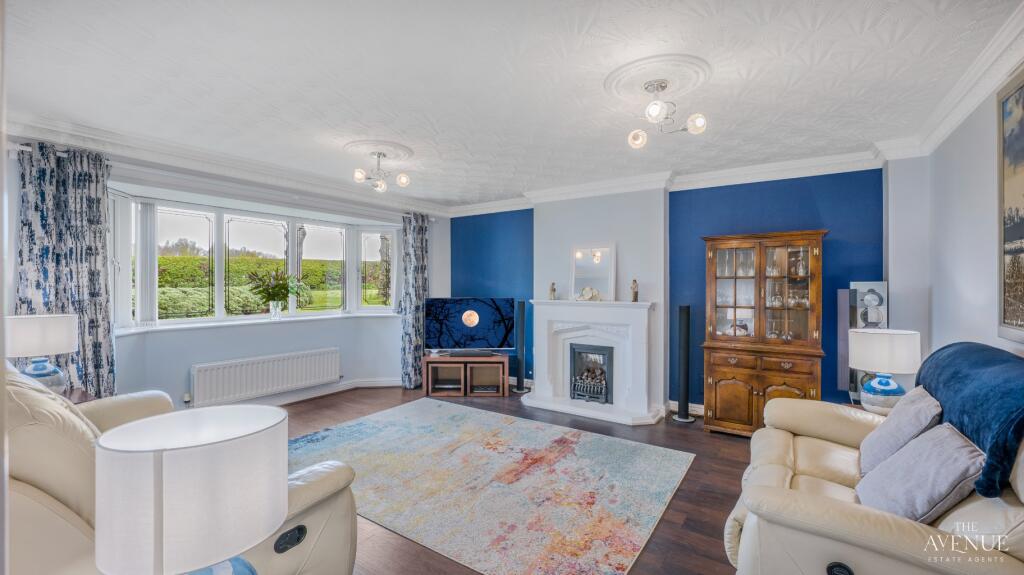
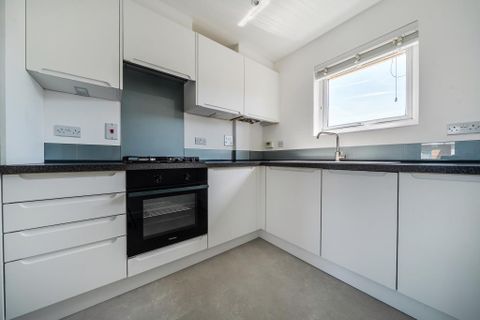
<div><strong>Property</strong> </div><div><br /></div><div><strong><em>Chestnut House </em></strong>is<strong><em> </em></strong>situated on a plot approaching a quarter of an acre & set back from the Sutton Road on this private road of just three executive detached family homes. Approached via a driveway leading to detached double garage with two parking spaces on a block paved area as well as two further parking spaces set to the front of the grounds. There is secure side gated access to the rear garden from the driveway or a small pathway leads to the front door with a covered outer porchway providing shade from the elements. A mature hedgerow provides privacy to the side of the property as well as bordering a small lawn area to the west elevation.</div><div><br /></div><div>This beautifully designed home, built in 2002, offers a flowing layout that caters to both family living and entertaining alike. Upon entry from the porchway, the ground floor welcomes you into a broad hall that serves as the central point, with doors off to all reception rooms, and leading into a light & spacious lounge set to the front with a walk in bay window & designed for relaxation and gatherings. Adjacent to this is a practical study or office, ideal for work or quiet contemplation. The ground floor further boasts a well-proportioned dining room, or snug depending on your requirements, with a further bay window, and promises memorable room for family dinners and festive gatherings. A convenient guest WC is tucked away for guests, maintaining the privacy of the home’s living areas & sits next to an invaluable understairs storage cupboard for those shoes & coats.</div><div><br /></div><div>The spacious breakfast kitchen, with ample space for a large dining table to the centre (or island unit if you prefer), is the true heart of the home, offering a perfect space for morning coffee and casual meals (& chats). The fitted kitchen has a number of integrated appliances including a low level fridge & freezer, dishwasher, washing machine & with a large space to accommodate an american style fridge freezer & a gas range cooker with extractor above. There is also a secondary sink in what used to be the utility room before it was 'opened up' to make a more contemporary dining breakfast kitchen. French patio doors leads into a light-filled conservatory with a gas heated radiator, providing a tranquil setting overlooking the private rear garden space.</div><div><br /></div><div>Ascending to the first floor, the layout is equally impressive, featuring a main bedroom complete with a reconfigured & refitted en-suite and a dressing room (created from the former fifth bedroom), offering a private retreat for the homeowners. Three additional double bedrooms, all with built in wardrobes, ensure ample space for family and guests alike. The family bathroom, with underfloor heating, has been recently refitted & enlarged to create a fabulous fashionable space with a pedestal freestanding bath to have a relaxing soak & walk in double shower to re-energise in which supports the accommodation with practicality and style. The landing area adds to the open feel of the home with a generous loft space above (accessed via a fitted ladder) and connects all bedrooms with ease.</div><div><br /></div><div>To the outside is a private rear garden with a pathway leading to the detached garage which itself has loads of potential to create a further room in its tucked away loft space. The garden is laid mainly to lawn with a patio area & water tap & with a gate opening within the perimeter wall leading to the grounds set to the front of the plot. This area is also laid to lawn with mature trees adding a welcome touch of nature in addition to sound insulation from the Sutton Road itself. Currently left as an 'open' space from the access road it provides an enticing opportunity to substantially enlarge the rear garden itself!</div><div><br /></div><div>This property is designed with a seamless flow that creates a sense of connectivity throughout, making it an ideal setting for modern family life. It also offers a lot a opportunities to further reconfigure, reshape or even enlarge! Not sure how you'd like to lay out & utilise all this fabulous space - book a viewing & we can take a look together & talk through the options!</div><div><br /></div><div><strong>Location </strong></div><div><br /></div><div>The historic town of Tamworth; a welcoming Staffordshire town which strikes a careful balance between quaint character and modern convenience. The area is remarkably well connected, with Birmingham, Stafford, Stoke, Derby, Coventry and the Black Country well within commuting distance.</div><div><br /></div><div>The centre of town is home to the convenient Ankerside Shopping Centre which features a wide selection of shops and eateries. A choice of large supermarkets can also be found near the town centre, and to the south there’s the Ventura Retail Park, a huge retail and activity destination catering to an array of tastes. Tamworth’s residents benefit from the rivers Anker and Tame running through the town, as well as the nearby Kingsbury Water Park; all excellent for relaxing waterside walks. Tamworth’s Snowdome provides skiing and snowboarding all year round, as well as a spa and gym under the same roof. The nearby Namco Funscape provides great opportunities for family days out and Drayton Manor Theme Park is only 4 miles from the development. </div><div><br /></div><div>Tamworth is a great place for budding historians. A stone’s throw from the bustling town centre you can find the Norman-era Castle, the elegant Town Hall, and the Grade I listed St Editha’s Church. A vibrant and diverse selection of restaurants and pubs for evenings out can be found in Tamworth. The Assembly Rooms hosts a range of performing arts productions, including music, drama and comedy. There is a multiplex cinema to the south of town, and seasonal events also take place at the picturesque Tamworth Castle.</div><div><br /></div><div>There are a variety of schools nearby. Young children have a good selection of infants and junior schools in the area; older students are served by the Rawlett School, Landau Forte Academy QEMS, Tamworth Sixth Form Academy or South Staffordshire College. University education can be found in nearby Birmingham, Wolverhampton and Stoke.</div><div><br /></div><div><em>Accessibility Notice: Please be advised that this property includes steps and/or stairs in certain areas. Prospective buyers are encouraged to consider this factor in relation to their personal accessibility requirements. We invite interested parties to conduct a personal inspection to assess the property’s suitability to their needs. </em></div><div><br /></div><div><em>Utilities Information: To the best of our knowledge, the utilities serving this property include mains gas, mains electricity, mains water, and mains sewerage. However, we recommend that buyers verify the utility connections and services to their satisfaction during their due diligence process, as we cannot guarantee the accuracy of this information. </em></div><div><br /></div><div><em>Disclaimer Statement: These property particulars are issued in good faith but do not form part of any offer or contract. All descriptions, floorplans, photographs and other information are provided as a guide only and may not be exact. Buyers are advised to verify key facts such as tenure, planning permissions, fixtures and fittings, lease length, ground rent, service charges, council tax bands and energy performance ratings through their legal representative. </em></div><div><br /></div><div><em>In line with UK anti-money laundering regulations, all named purchasers and any giftors contributing funds must complete an AML (Anti-Money Laundering) check. A charge of £20 + VAT per person applies for this service. Please ensure all relevant parties are submitted for verification to avoid delays. </em></div><div><br /></div><div><em>We have taken all reasonable steps to ensure the accuracy of this information, and material information is provided in line with current National Trading Standards guidance and the Digital Markets, Competition and Consumers Act 2025. Please contact us if you require further clarification on any point before making a transactional decision. </em></div><div><br /></div>