Chetnole Close, Canford Heath, Poole
Property facts
- Property type
- End of Terrace
- Bedrooms
- 3
- Bathrooms
- 1
Only details supplied with this listing are shown. Ask the listing contact to confirm measurements, taxes and costs.
About this home
Property Details: • Type: End of Terrace • Tenure: FREEHOLD • Floor Area: N/A
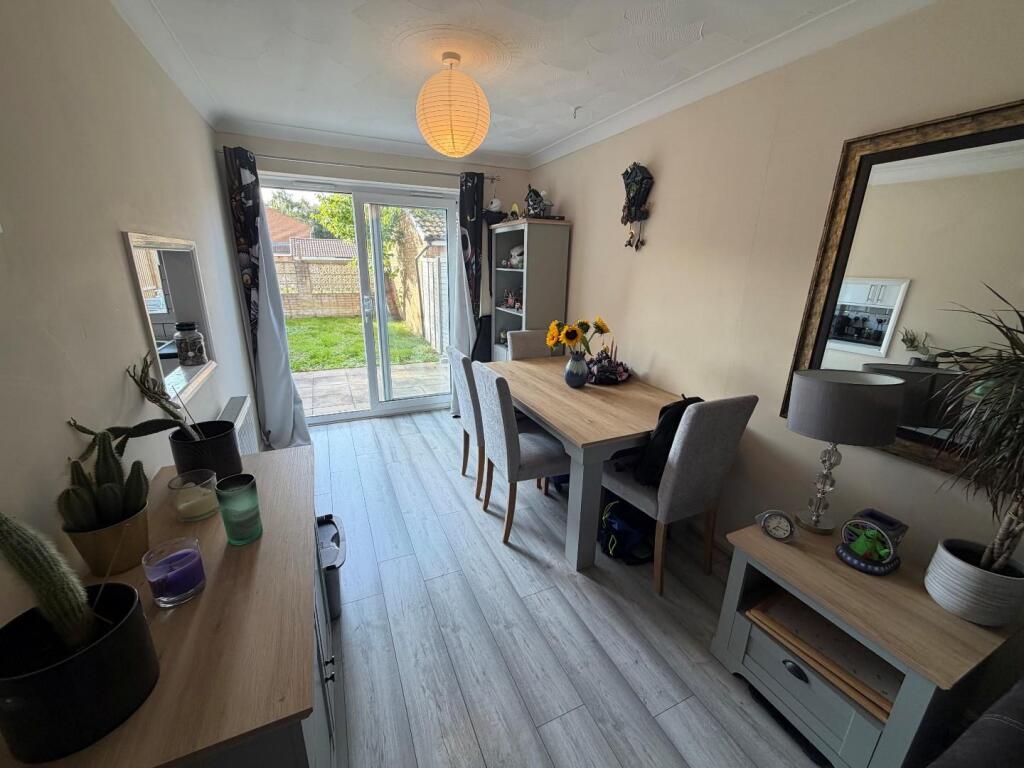
Key Features: • CANFORD HEATH £295K (NO FORWARD CHAIN) • THREE BEDROOM END OF TERRACED HOUSE • MODERN DECOR THROUGHOUT • SPACIOUS LOUNGE DINING ROOM WITH PATIO DOORS TO SUNNY ASPECT GARDEN • MODERN FITTED KITCHEN WITH OVEN, HOB AND EXTRACTOR • CONTEMPORARY SHOWER ROOM WITH MODERN SUITE • DOWNSTAIRS CLOAKROOM WITH WHITE SUITE • UPVC DOUBLE GLAZING & GAS CENTRAL HEATING VIA COMBI BOILER • SINGLE GARAGE LOCATED IN BLOCK TO THE SIDE OF THE PROPERTY • IDEAL FIRST TIME BUY
Location: • Nearest Station: Parkstone Station • Distance to Station: 1.8854918131030125 miles
Agent Information: • Address: 478 Ashley Road, Parkstone, Poole, BH14 0AD
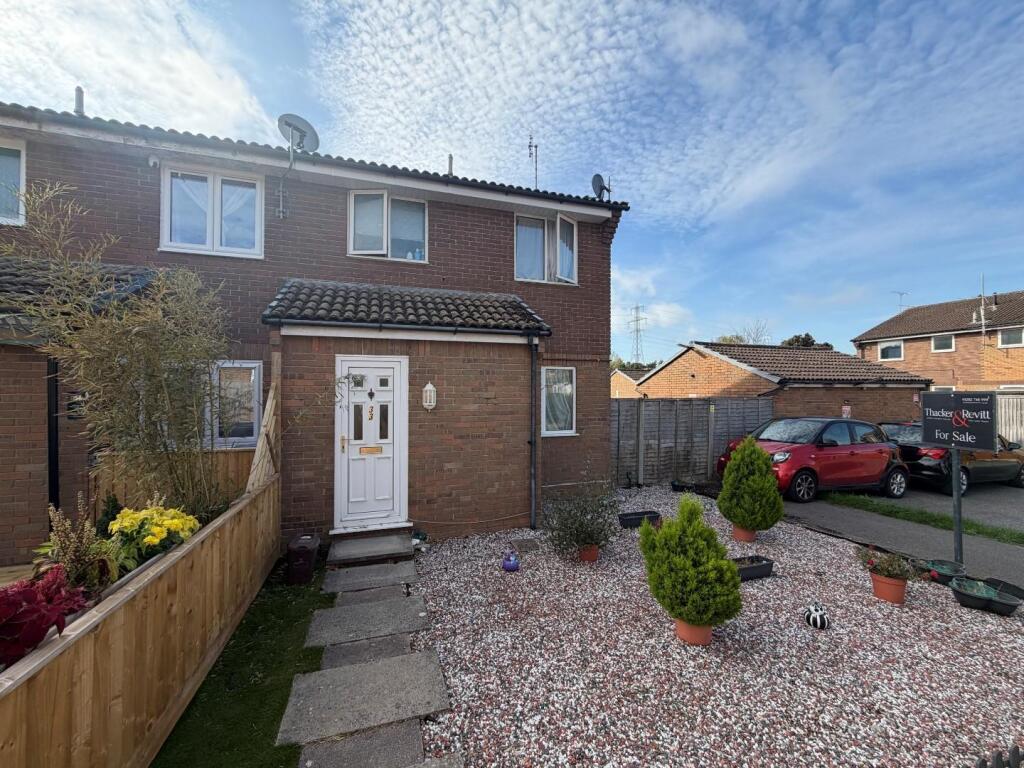
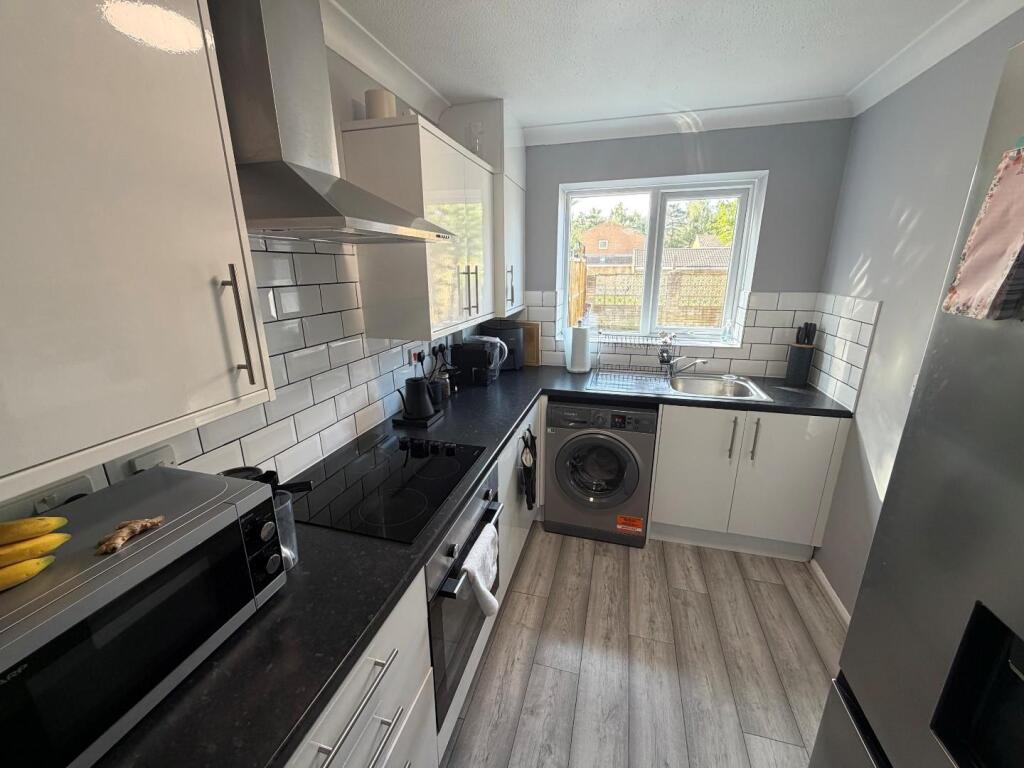
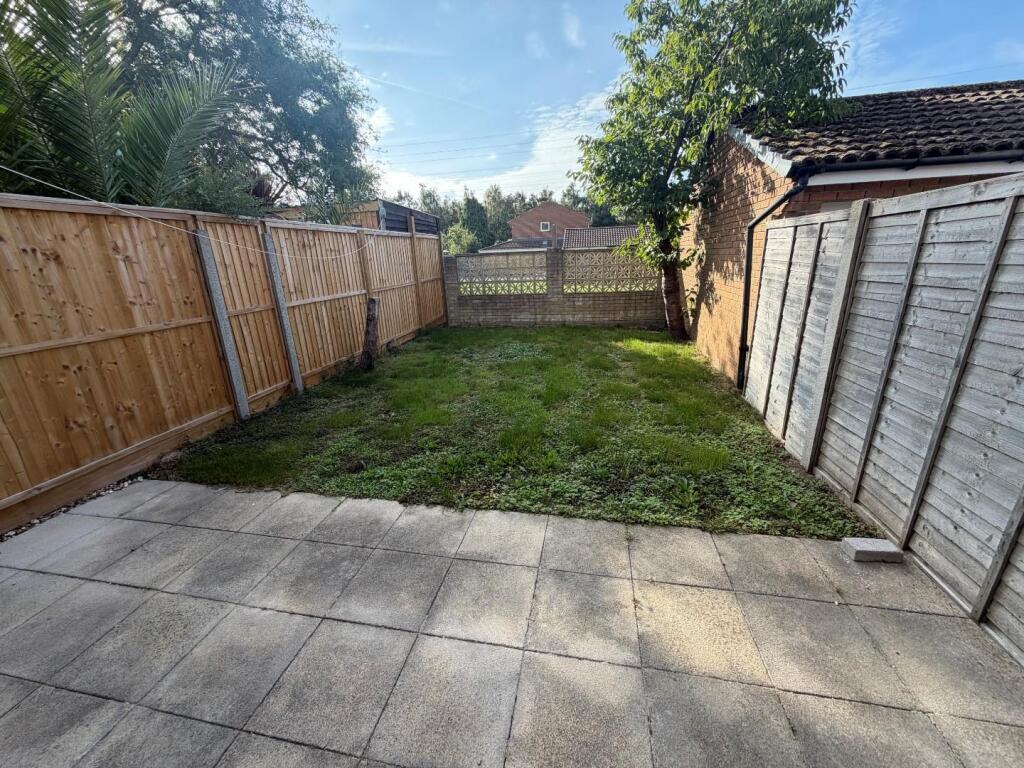
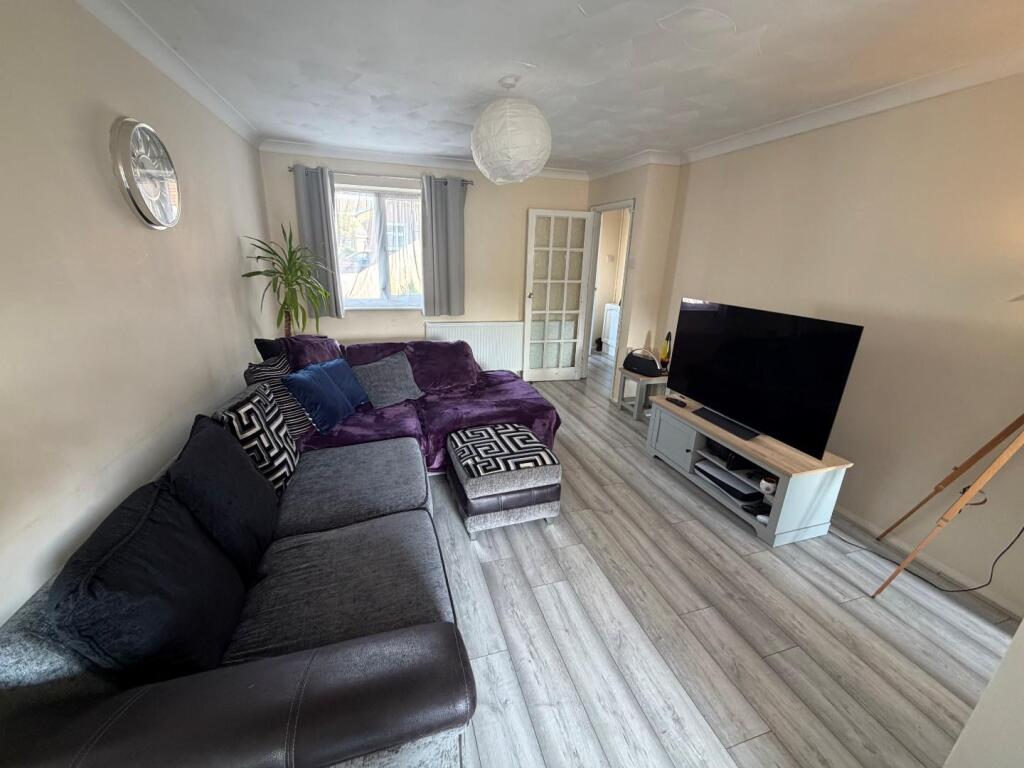
Full Description: CANFORD HEATH, £295K. Newly listed end of terraced house for sale in Chetnole Close, Canford Heath, BH17. It is offered with NO FORWARD CHAIN and would make an ideal FIRST TIME BUY. This house has three bedrooms (two doubles and a single) and benefits from a good sized open lounge dining room with grey laminate flooring and patio doors leading to the rear garden. A modern fitted kitchen with oven, hob and extractor fan and and open larder style cupboard. Downstairs cloakroom with two piece white suite. A modern fitted shower room. Gas central heating via a combi boiler and upvc double glazed windows. A sunny aspect rear garden with patio and lawn area. Wooden side gate from the rear garden leads to a single garage with up an dover door, located in nearby block. Open plan front garden laid to shingle. Council Tax band C.<br /><br /><b>Front Door And Entrance Hall</b> - 2.62 x 1.19 (8'7" x 3'10") - Double glazed front door leading into the entrance hall with white ceiling, emulsion painted walls and grey laminate flooring. Ceiling lighting. Radiator. Light switch. Consumer unit. Stairs to first floor and landing area. Door to lounge and door into cloakroom.<br /><br /><b>Downstairs Cloakroom</b> - 1.37 x 0.94 (4'5" x 3'1") - Door leading from the hall into the cloakroom. White ceiling, white tiled walls and fitted flooring. Ceiling lighting. Upvc double glazed window with frosted glass. White sink with chrome effect fittings and white wc with seat and cistern flush.<br /><br /><b>Lounge / Dining Room</b> - 7.88 x 3.64 narrowing to 2.42 (25'10" x 11'11" nar - Door leading from the hall into this spacious, light and airy reception room with dual aspect outlook. White ceiling, emulsion painted walls and continuation of the grey laminate flooring. Ceiling lighting. Two radiators. Light switches, plug sockets and TV socket. Upvc double glazed window overlooking front garden. Upvc double glazed patio doors leading to the rear garden. Open serving hatch from dining area into the kitchen.<br /><br /><b>Kitchen</b> - 3.46 x 2.10 (11'4" x 6'10") - Opening from the lounge doorway into this modern style fitted kitchen with rear facing aspect. White ceiling, emulsion painted walls and continuation of the grey laminate flooring. A range of modern fitted units with laminate worktops. Glass top four ring hob. Electric oven, and extractor fan above. Space and plumbing for washing machine. There is an understairs cupboard open recess with shelving inside. Ceiling lighting. Light switch, fuse switches and plug sockets. Upvc double glazed window overlooking the rear garden. Stainless steel sink with drainer and mixer tap. White metro style tiles around worktops.<br /><br /><b>Rear Garden</b> - 10.18 x 5.06 (33'4" x 16'7") - The sunny aspect rear garden has patio and lawn areas. There is wooden fencing and a wooden gate leading to the garage.<br /><br /><b>Stairs And Landing</b> - 3.45 x 2.06 (11'3" x 6'9") - Continuation of the hall decor with white ceiling, emulsion painted walls and grey fitted carpet. Ceiling lighting. Doors to all first floor rooms. Built in cupboard on landing area for storage.<br /><br /><b>Bedroom One (Front Double)</b> - 3.63 x 2.49 (11'10" x 8'2") - Door leading from the landing into this double bedroom with front facing aspect. White ceiling, emulsion painted walls and fitted carpet. Ceiling lighting. Light switch, plug sockets. Radiator. Upvc double glazed window overlooking the front aspect.<br /><br /><b>Bedroom Two (Rear Main Double)</b> - 4.18 x 2.49 (13'8" x 8'2") - Door leading from the landing area into this double bedroom with rear facing aspect. White ceiling, emulsion painted walls and carpet to the flooring. Ceiling lighting. Light switch and plug sockets. Upvc double glazed window overlooking rear garden. Radiator.<br /><br /><b>Bedroom Three</b> - 2.43 x 2.07 (7'11" x 6'9") - Door leading from the landing into this single bedroom with rear facing aspect. White ceiling, emulson painted walls and fitted carpet. Radiator. Upvc double glazed window overlooking rear garden. Light switch, plug sockets.<br /><br /><b>Shower Room</b> - 2.02 x 1.71 (6'7" x 5'7") - Door leading from the landing area into this contemporary style shower room. White ceiling, part tiled and part emulsion painted walls with fitted flooring. Upvc double glazed window with frosted glass. Ceiling lighting. White wc with seat and lid and cistern flush, white sink with base vanity cupboard and mixer tap. There is a shower cubicle with chrome coloured frame, white tray and tiled walls with shower, white shower tray with opening door with side glass fixed panel.<br /><br /><b>Front Garden</b> - The front garden is open plan and mainly laid to mixed coloured shingle, with pathway leading to the front door.<br /><br /><b>Garage</b> - Single garage located in a block to the side of the property. Metal up and over door with concrete flooring.<br /><br /><b>Tenure</b> - The property is FREEHOLD. It is being offered with NO FORWARD CHAIN.<br /><br />
Features & amenities
Location
If the interactive map is unavailable, open the supplied location in maps.
Open location in mapsThe pin uses coordinates supplied with this listing. Confirm the exact location with the listing contact.
Listing information
- Original source
- www.rightmove.co.uk
- Added to Mirror
Added and updated dates describe the Mirror record. Source publication and verification dates are shown separately when known; none establishes time on market. Confirm current price and availability with the listing contact.
View original listing