Property Details:
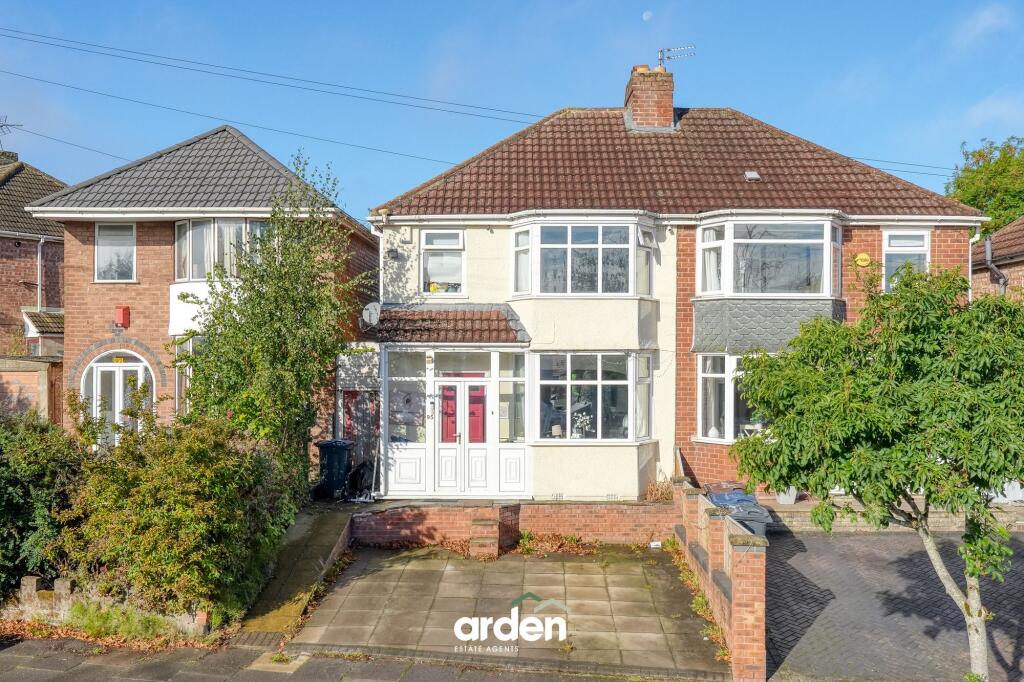
• Type: Semi-Detached
• Tenure: FREEHOLD
• Floor Area: 1575 sqft
Key Features:
• Four bedroom family home
• Two reception rooms
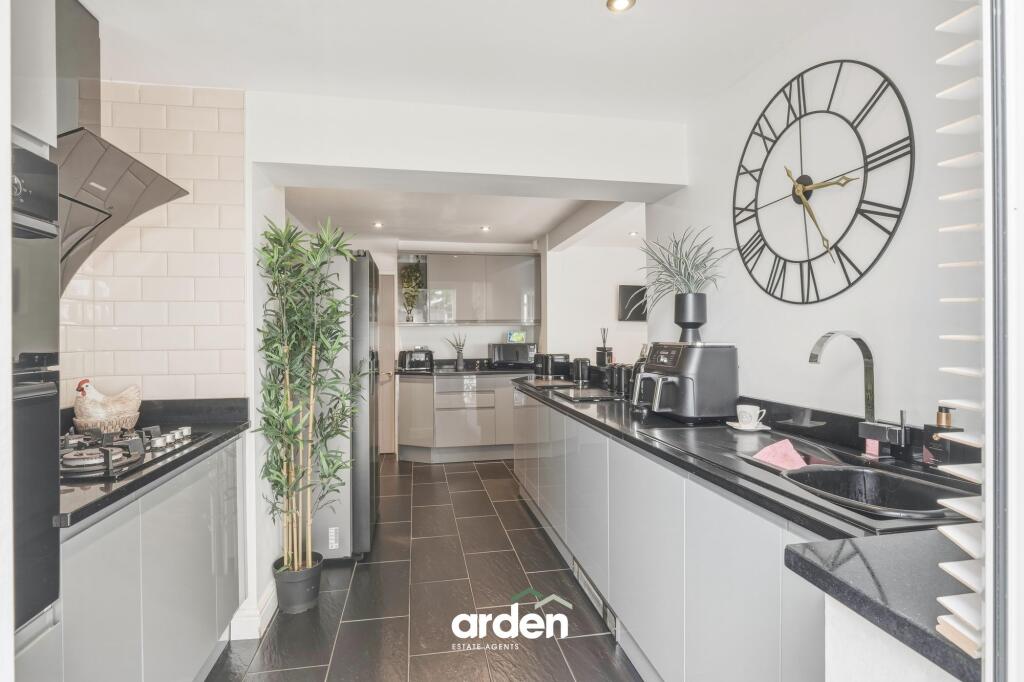
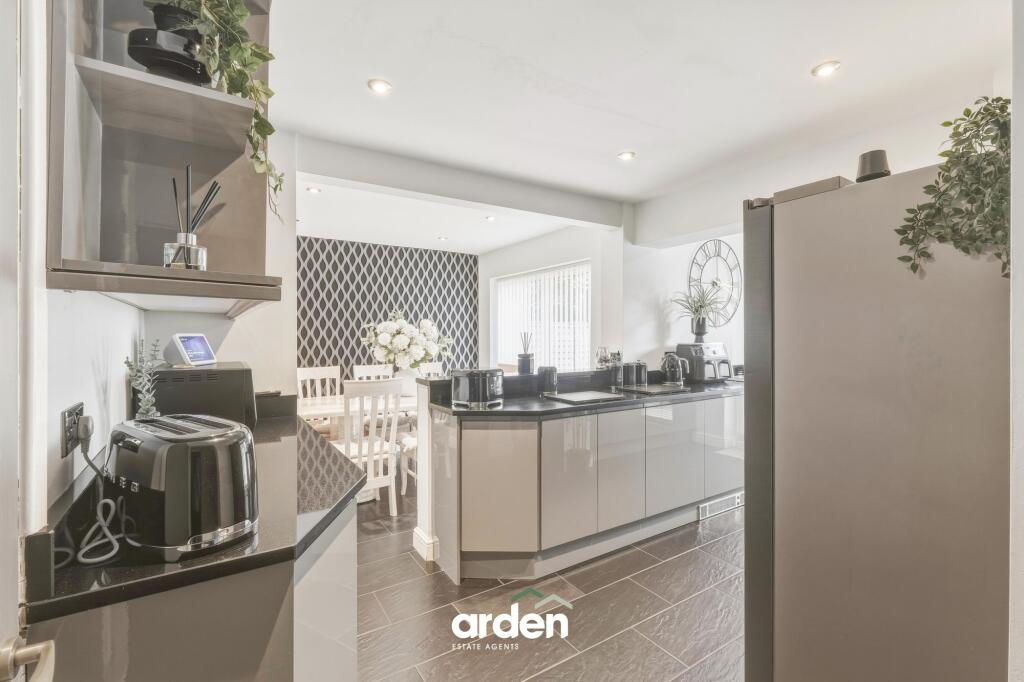
• Modern kitchen/diner
• Separate utility area
• Guest WC
• Family bathroom and separate shower room
• Low-maintenance rear garden
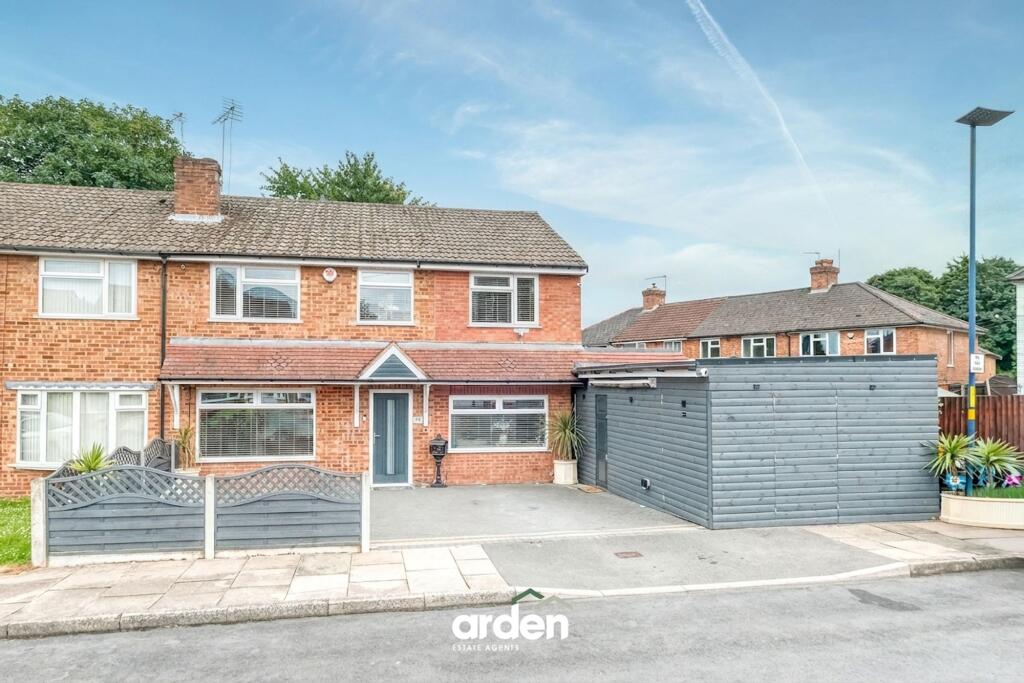
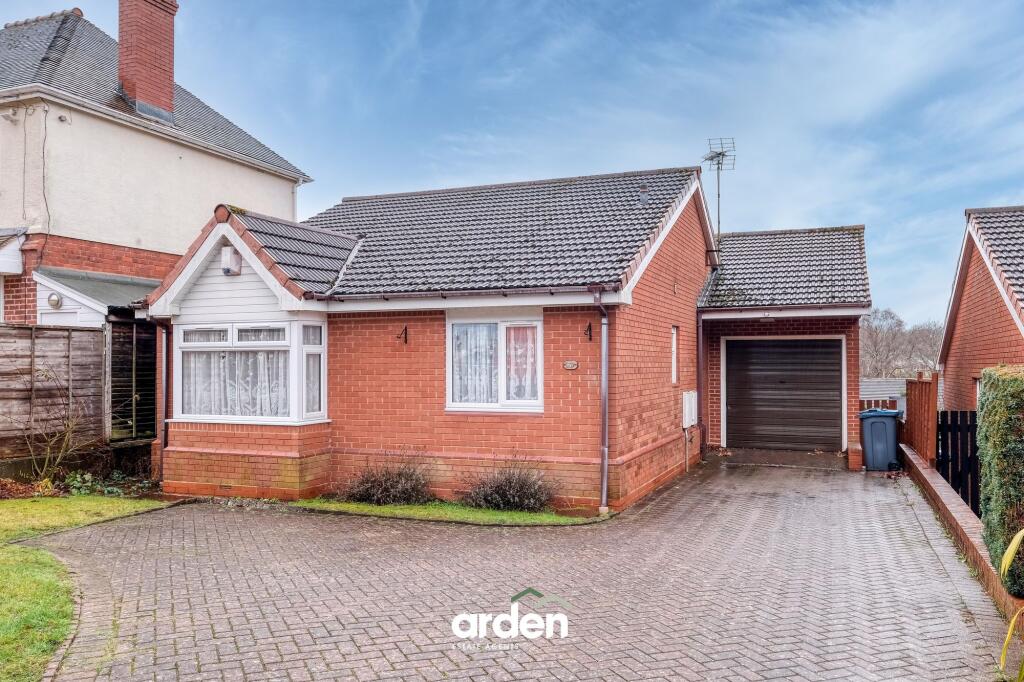
• Driveway, garage/store and garage en bloc
• Residential area well placed for access to local amenities, schools, green spaces and transport links
Location:
• Nearest Station: Longbridge Station
• Distance to Station: 0.9777119795510242 miles
Agent Information:
• Address: 14
Old Birmingham Road
Lickey End
Bromsgrove
B60 1DE
Full Description:
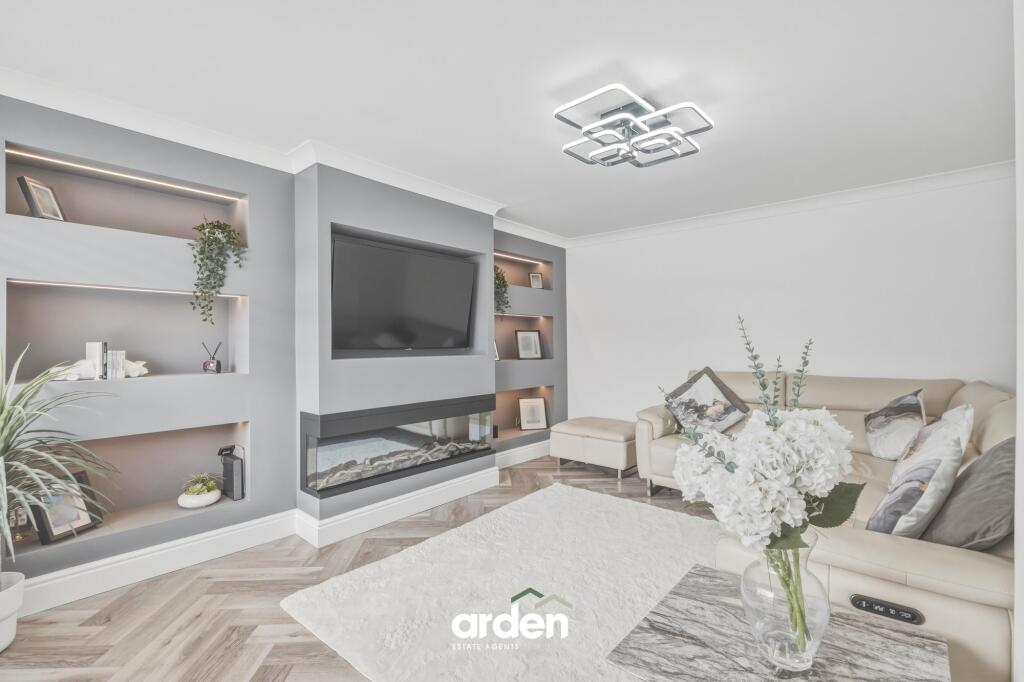
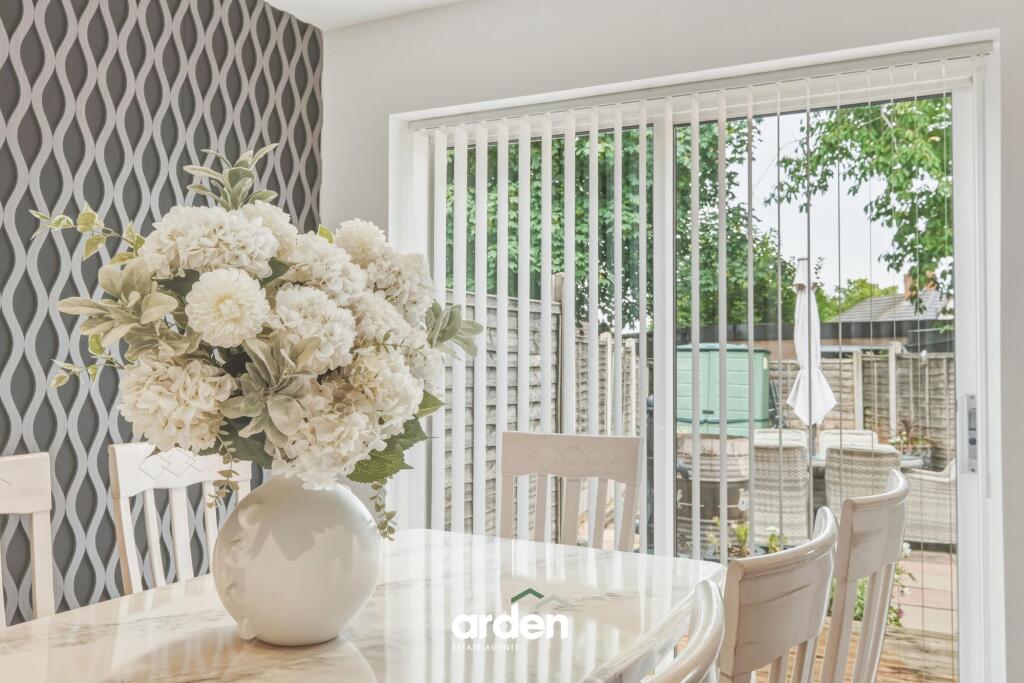
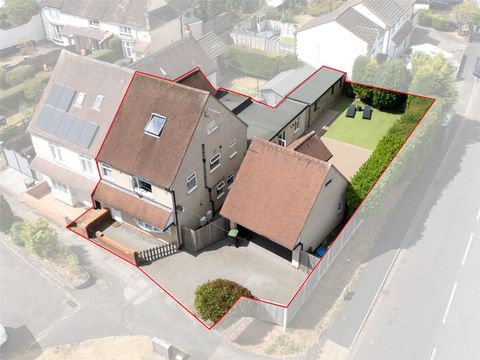
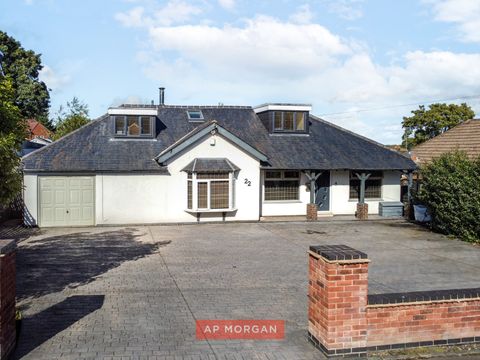
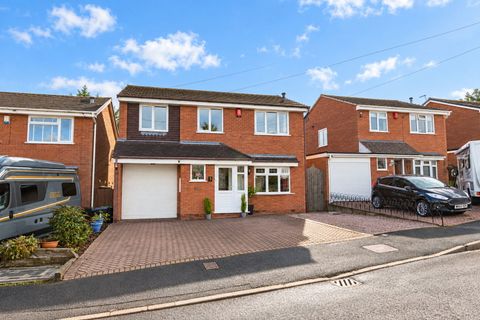
<p>A neatly presented four-bedroom family home in Rednal, Birmingham, offering spacious and versatile accommodation across two floors, with two reception rooms, a modern kitchen diner, utility area, guest WC, family bathroom, separate shower room, private rear garden, driveway parking, garage/store and garage en bloc. Thoughtfully arranged for modern family living, this home is particularly well suited to growing families, buyers needing flexible work-from-home or playroom space, and those looking for a well-proportioned home with generous ground floor accommodation and practical storage.</p><p>Upon entering, you are welcomed the hallway, where you’ll find the lounge, which sits to the front of the property - and provides a beautifully finished reception room, ideal for quieter evenings and relaxed family time. The room has a contemporary feel, with a feature media wall and decorative recesses creating a stylish focal point while still leaving the space feeling calm and well balanced.</p><p>Also positioned to the front is a second reception room, currently arranged as a playroom, giving the home excellent flexibility. This room would work equally well as a family snug, home office, children’s room or hobby space, making it a valuable addition for buyers who need a home that can adapt as their lifestyle changes.</p><p>The heart of the home is the kitchen diner, a bright and modern space that stretches across the rear of the property. The kitchen is fitted with sleek cabinetry, contrasting work surfaces and integrated cooking appliances, with plenty of room for everyday preparation and storage. The dining area enjoys a lovely connection to the garden through glazed doors, creating an easy flow between inside and outside, perfect for family meals, summer entertaining and relaxed weekend mornings.</p><p>A separate utility area adds further practicality, helping to keep the main kitchen space clear and organised, while a guest WC completes the ground floor accommodation. Together, these spaces make the home especially appealing for families who value both presentation and functionality.</p><p>To the first floor, the property offers four bedrooms, each providing flexibility for family living, guests or working from home. The master bedroom is served by fitted wardrobes and a modern shower room, creating a private and convenient arrangement. The additional bedrooms are well suited to children, visiting family or office use, with the layout allowing the home to comfortably support a range of buyer needs.</p><p>The family bathroom is also positioned on the first floor and is complete with bath and complementary tiling. There is also a separate shower room, adding practicality for a busy household, especially during the morning routine.</p><p>Externally, the property continues to impress. To the front, there is a generous driveway providing off-road parking, along with access to the garage/store. Nearby the home is a garage en bloc, which is ideal for those needing secure storage, space for bikes, tools or outdoor equipment, or simply additional everyday practicality.</p><p>To the rear, the private garden has been designed for low-maintenance enjoyment, with a paved patio providing a lovely space for outdoor dining and seating.</p><p><strong>Agent note:</strong><br />- Some images have been digitally enhanced for illustrative purposes.</p><br />EPC Rating: C