Property Details:
• Type: Detached
• Tenure: N/A
• Floor Area: N/A
Key Features:
• Highly regarded developer
• Electric vehicle charging point
• Outside lighting to front and rear
• Front garden landscaped and turfed
• Ten years NHBC warranty
• Garage
• Two allocated parking spaces
• READY TO MOVE INTO
Location:
• Nearest Station: N/A
• Distance to Station: N/A
Agent Information:
• Address: 11 Market Hill,
Clare,
CO10 8NN
Full Description:
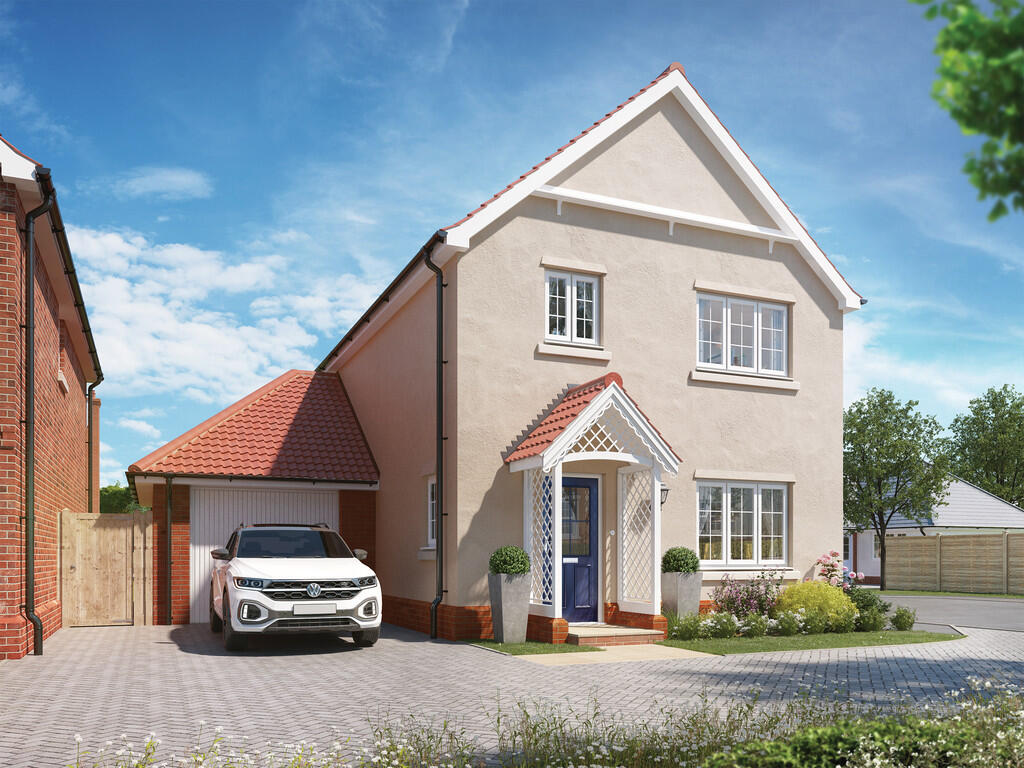
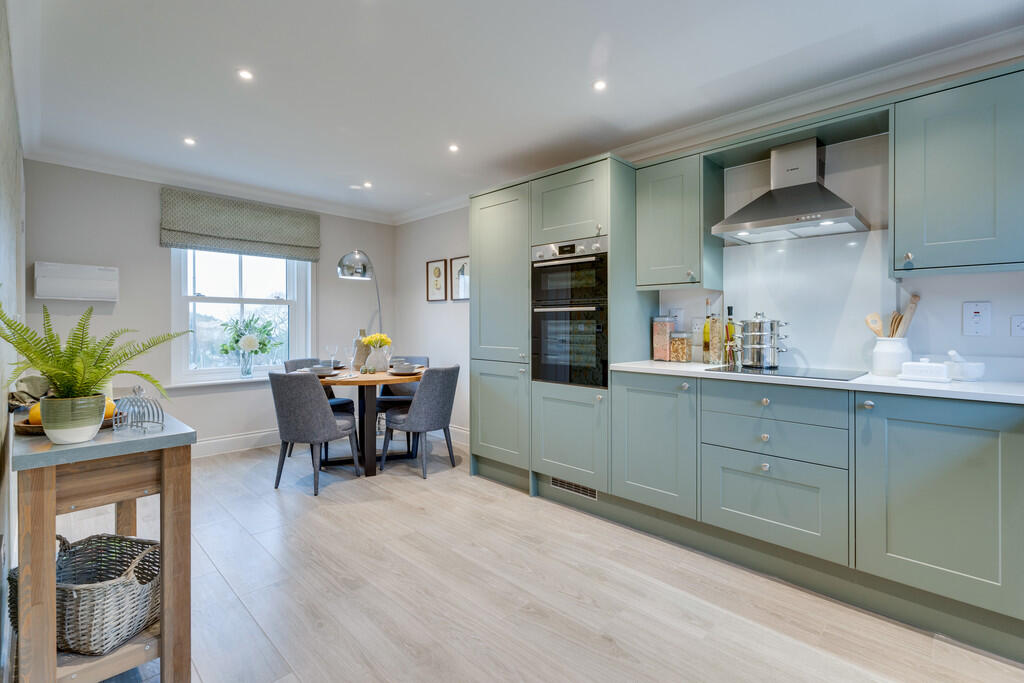
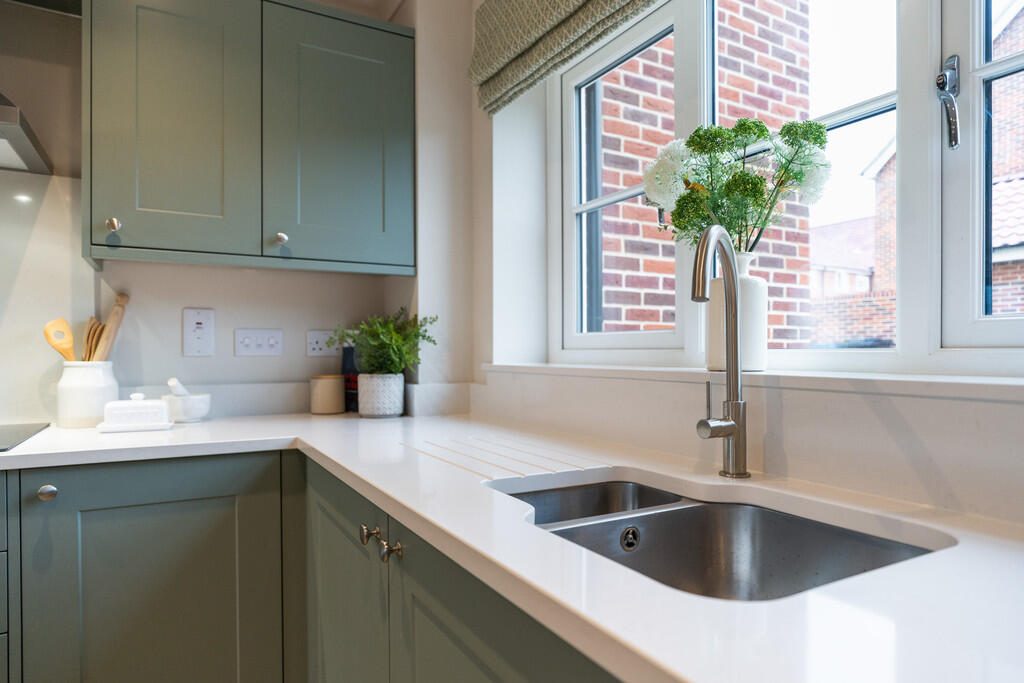
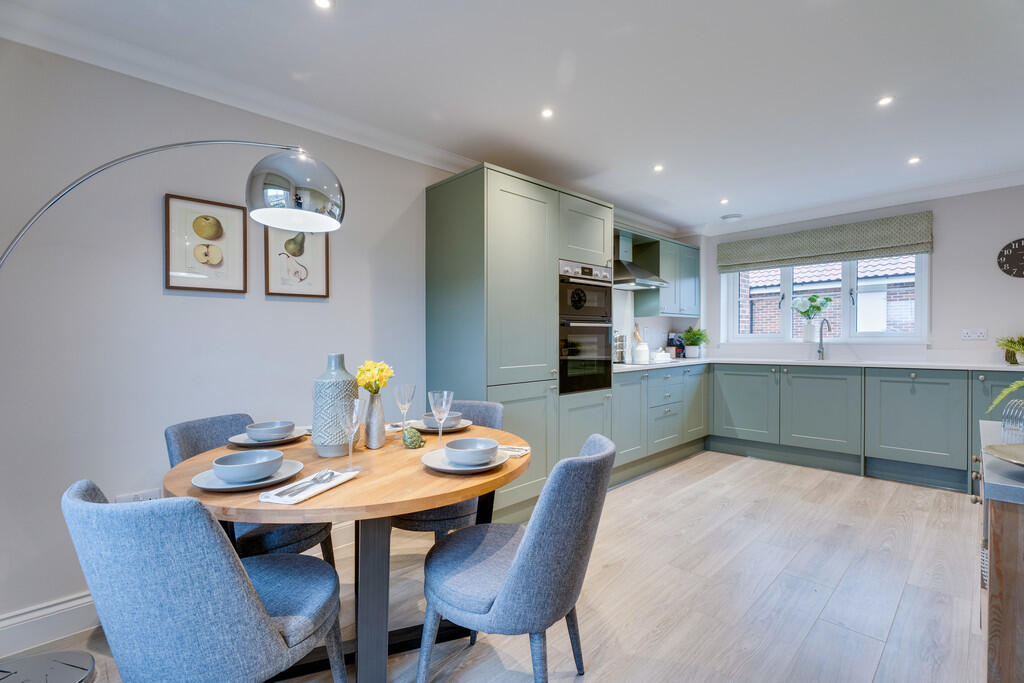
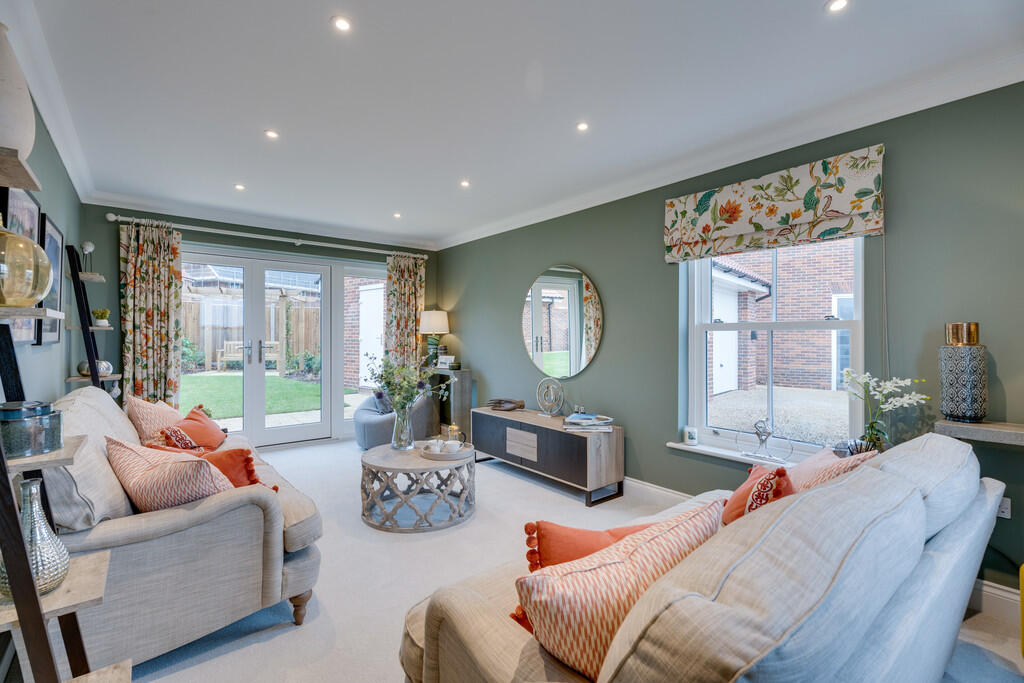
An exceptional development comprising a mixture of traditional 2, 3, 4, 5 and 6 bedroom houses and bungalows incorporating energy-efficiency, designed for modern living situated within the picturesque village of Cheveley. Ready to move into now, this three bedroom detached property offers approximately 1,488 sq ft of living accommodation with the added benefit of private parking for two vehicles and a single garage. The property will be finished to a high standard including Bosch oven, hob, hood and stylish bathrooms with the added benefit of underfloor heating to the ground floor and thermostatically controlled radiators to the first floor and an electric car charging point and a 10 year NHBC warranty. Entrance into: ENTRANCE HALL: A light entrance hall with picture window to the side aspect, stairs rising to the first floor with understairs storage cupboards. Doors off to: CLOAKROOM: Comprising white Roca Gap WC and hand wash basin with Porcelanosa tiled splashback*. KITCHEN/DINING AREA: An impressive open-plan room, extensively fitted with a range of units under worktops* with sink inset. Appliances include an electric Bosch oven, ceramic hob and extractor hood. Whilst there is space and plumbing for a dishwasher and washing machine. Part tiled walls*. A personal door leads through to the garage. Dining Area A light and airy space with plenty of room for table and chairs. French doors lead to the terrace to the rear, whilst a further set of French doors lead through to the: LIVING ROOM: A spacious reception room with window to the front aspect. First Floor LANDING: With airing cupboard, access to the roof space and rooms off: BEDROOM 1: A double room with window to the front aspect, 'his and hers' double fitted wardrobes and En-Suite comprising extensively tiled shower cubicle, WC, wash hand basin and heated towel rail. Part-tiled walls*. BEDROOM 2: Another double room with fitted wardrobe and views out to the garden. BEDROOM 3/STUDY: With single fitted wardrobe and views out to the garden. FAMILY BATHROOM: Stylishly fitted to include panelled bath, wash hand basin and WC. Part-tiled walls*. AGENT´S NOTE: *Subject to the property build stage upon reservation. Photographs are for illustrative purposes only and are taken from The Fieldfare, Weavers Way, Clare. Outside The property is located at the edge of the development approached by a shared driveway leading to parking for two vehicles, an EV charging point and single garage. The front garden is landscaped and turfed with an access to the rear. To the rear the garden is generous in size, landscaped, topsoiled and features an outside tap and lighting. SERVICES: Main water and drainage. Main electricity connected. Air source heat pump supplying underfloor heating to the ground floor with thermostatically controlled radiators to the first floor. EV charging point. NOTE: None of these services have been tested by the agent. SERVICE CHARGE: £288.32 per annum. LOCAL AUTHORITY: East Cambridgeshire District Council, The Grange, Nutholt Lane, Ely, Cambridgeshire CB7 4EE. Telephone: . TENURE: Freehold. TERMS AND CONDITIONS: Warranty 10 year NHBC warranty. Deposit A deposit of £1,000.00 is required to be paid, on reservation, subject to contract, with 14 days cooling off period upon payment. Reservation On reservation, David Burr will require details of the purchaser's solicitor who must be instructed immediately. VIEWING: Strictly by prior appointment through DAVID BURR. NOTICE: Whilst every effort has been made to ensure the accuracy of these sales details, they are for guidance purposes only and prospective purchasers or lessees are advised to seek their own professional advice as well as to satisfy themselves by inspection or otherwise as to their correctness. No representation or warranty whatsoever is made in relation to this property by David Burr or its employees nor do such sales details form part of any offer or contract. BrochuresBrochure