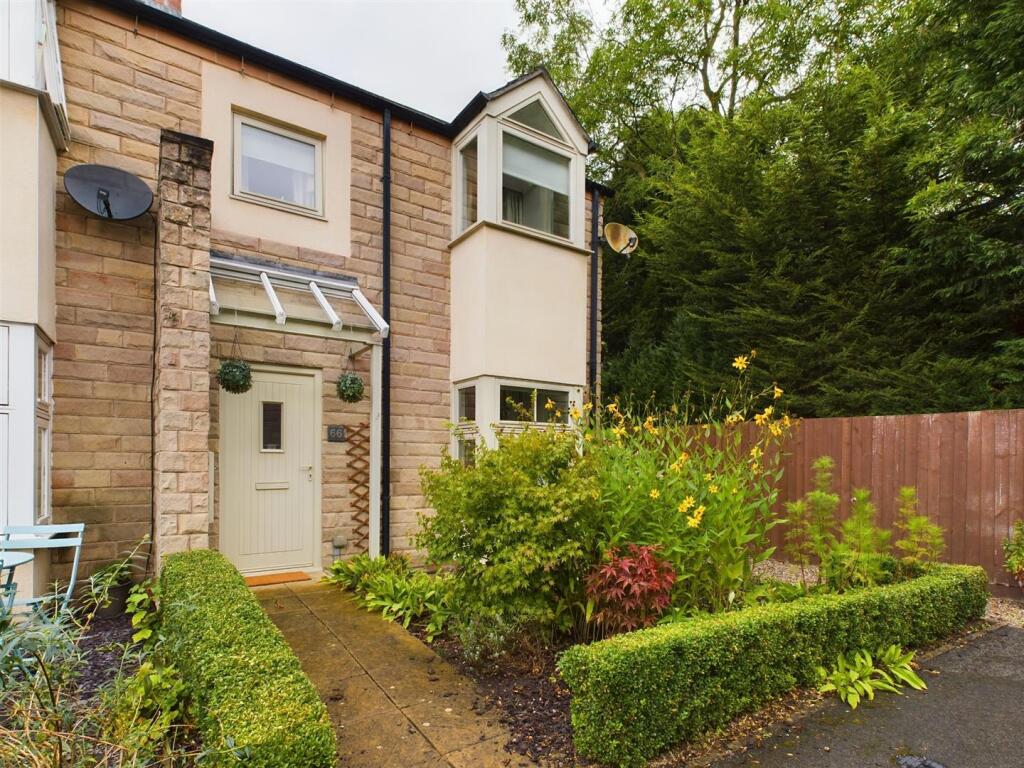
Property Details:
• Type: Semi-Detached
• Tenure: N/A
• Floor Area: N/A
Key Features:
Location:
• Nearest Station: N/A
• Distance to Station: N/A
Agent Information:
• Address: The Studio
Queen Street
Belper
DE56 1NR
Full Description:
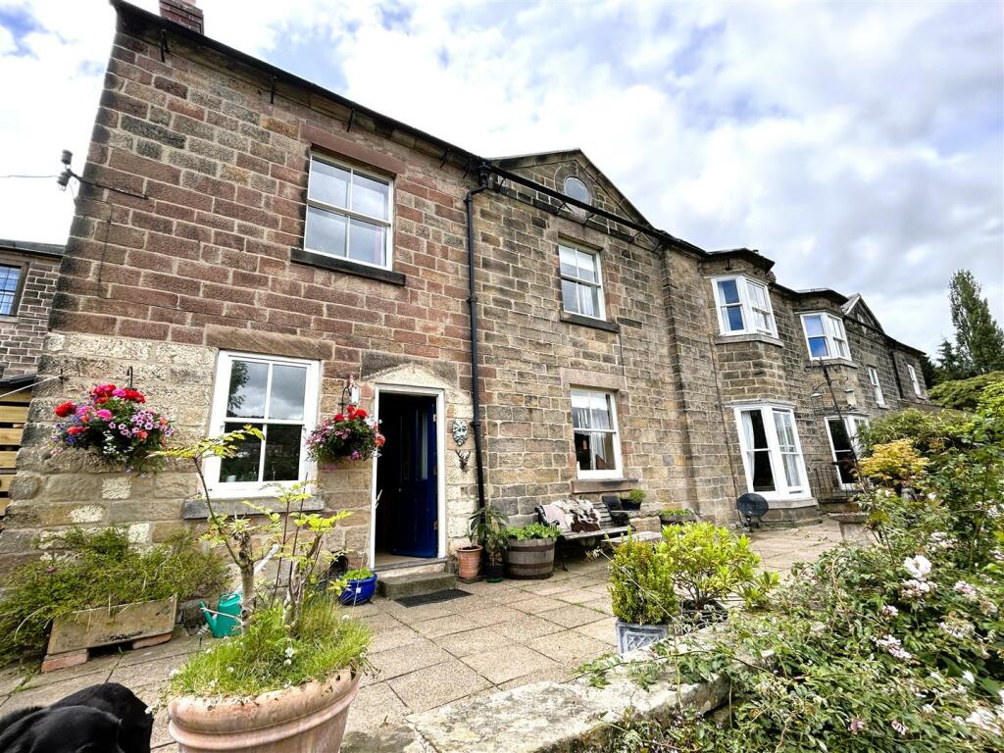
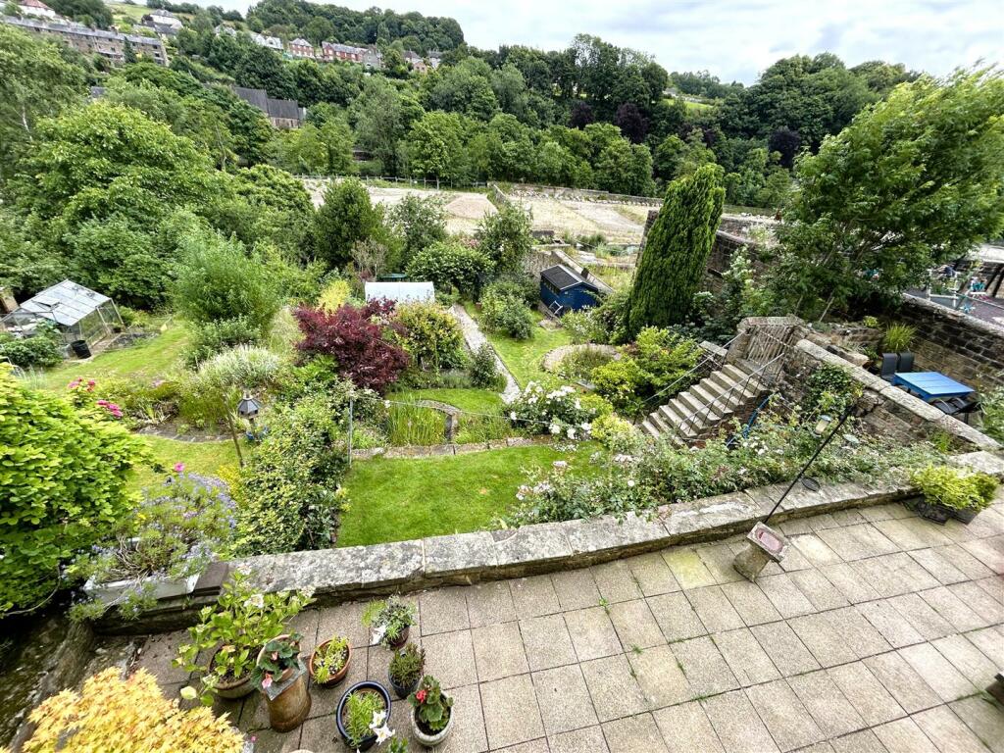

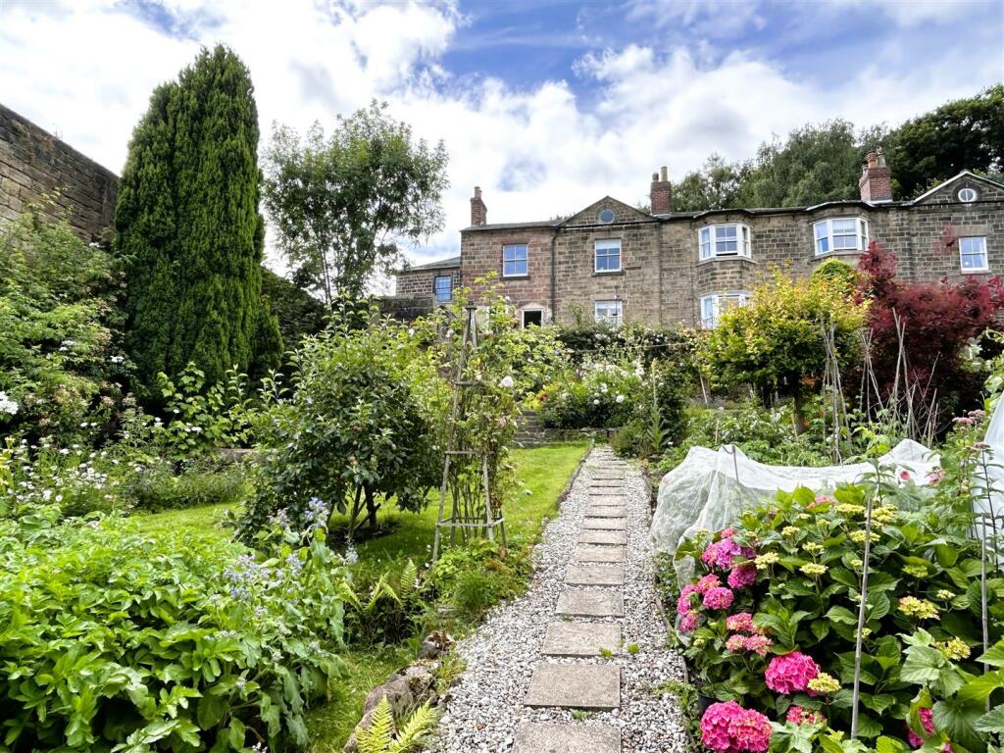
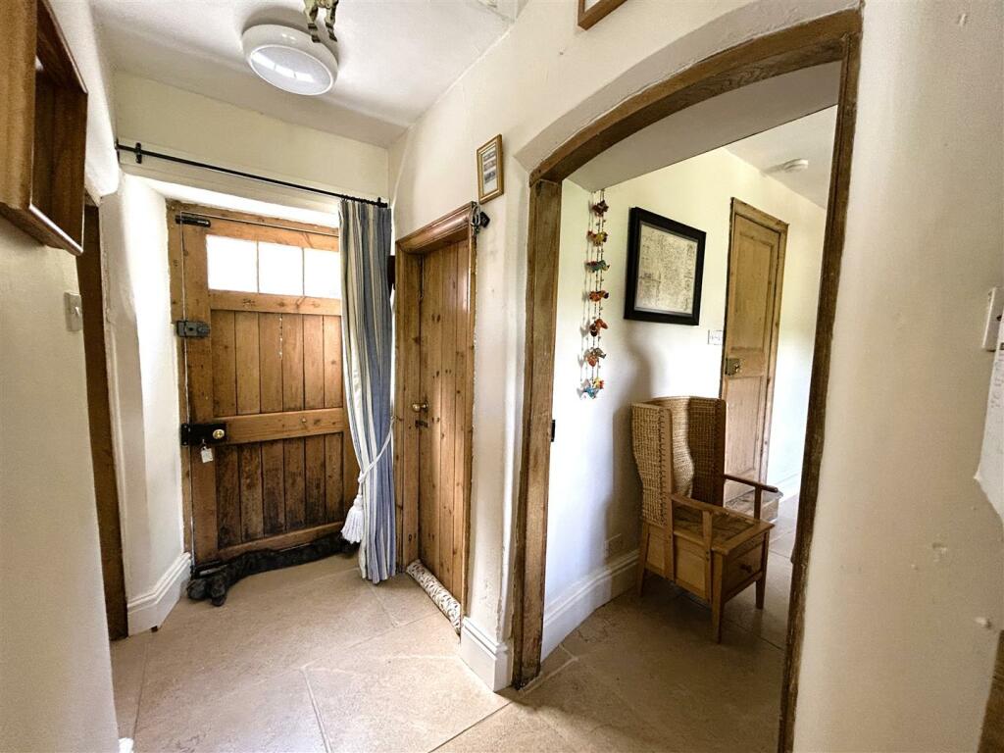
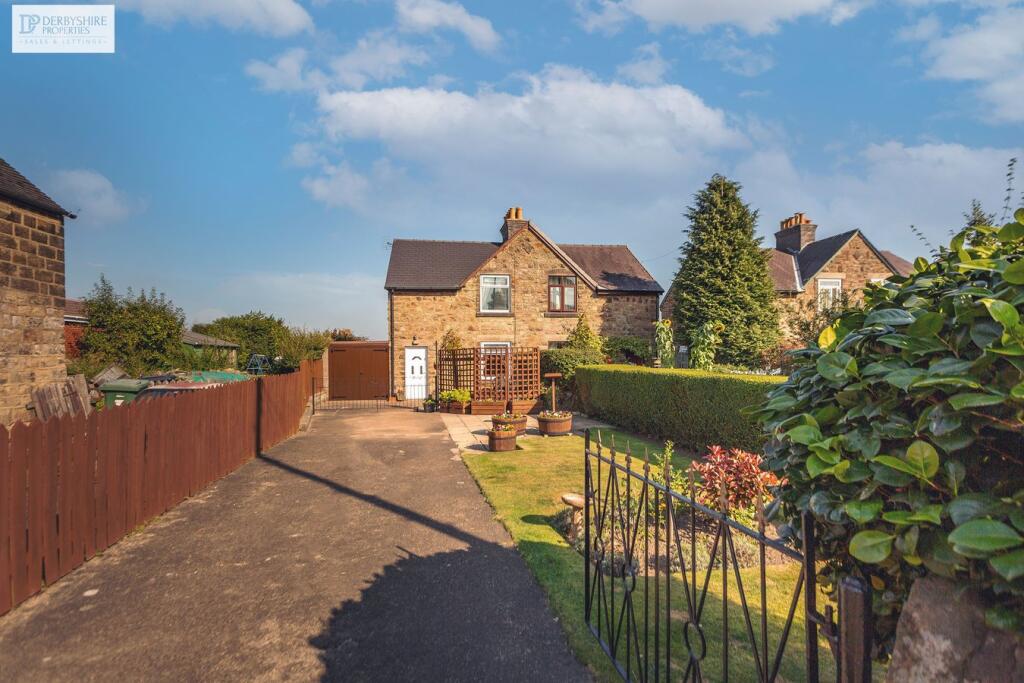
Steeped in history the well maintained grade ll listed character property offers generously proportioned three double bedroom accommodation with many original and period features. Situated in the heart of Milfords' conservation area, enjoying views. Having superb tiered gardens extending to approx 0.20 acre. Viewing is essential.The welcoming accommodation was built by the Strutt Estate circa 1792 constructed of local stone, it is believed to have been associated with the mills and converted to living accommodation later. The unique property offers quality accommodation boasting many original and period features. Comprising entrance hallway with an original Georgian door and fan light, sitting room with period fireplace with wood burning stove and bay window to the rear enjoying views over the Derwent Valley, dining room with a character stone fireplace, front entrance lobby with cellar, the fitted breakfast kitchen has a gas Stanley range cooker and pantry/ utility. To the first floor a split staircase leads to three double bedrooms and family bathroom.Having original sash style windows and period wooden doors, gas central heating fired by a Stanley gas range cooker (serving the domestic hot water and central heating system).The impressive gardens are tiered with a flagstone terrace, perfect for alfreso dining, an elevated seating area enjoys views over the Derwent Valley and a stone staircase provides access to a mature rose garden with stone walling and a vaulted cellar providing external storage. There is a garden pond, productive vegetable plot with organic raised beds, polytunnel and shed. A wildlife garden with hen house and fruit trees extends to the lower tier.Milford is a desirable village having an excellent primary school and popular real ale pubs and restaurants. Renowned for its historic mills, character and charm, forming part of the Derwent Valley World Heritage Site, whilst being easily accessible to major road links ie. A6, A38 & M1,to Belper, Derby, Nottingham and the stunning Peak District.Accommodation - A period wooden entrance door with Georgian fan light over allows access.Reception Hallway - There is limestone flagstone flooring with deep skirting boards, architraves, high level book shelves and a generous in-built storage cupboard with original pine door.Sitting Room - 3.96mx 4.09m into bay (13'x 13'5 into bay) - An elegant room with impressive stone bay window to the rear enjoying views over the gardens and beyond. A period cast iron fire surround with curved brick insert and slate tiled hearth houses a cast iron wood burning stove, original coving, picture rail, deep skirting, high ceilings, radiator and pine casement door frame.Dining Room - 3.61m x 3.40m (11'10 x 11'2 ) - A cosy room with period with limestone tiled floor, original stone fire surround with granite hearth housing a DEFRA approved Rais woodburning stove, feature exposed stone wall, radiator, period sash window to the rear, an in-built understairs store and a stripped pine door opens onto the split staircase, providing access to the first floor.Farmhouse Kitchen - 3.76m x 2.90m (12'4 x 9'6 ) - Appointed with a solid pine range of bespoke handmade cabinets with base cupboards, drawers and recessed shelving with granite work surface incorporating a Belfast sink with brass taps and splash back tiling. An integrated Stanley gas range cooker has a hotplate, warming oven and baking oven housed in a stone fire surround with hand carved sun and moon carvings. There is plumbing for a dishwasher, limestone tiled flooring, sash window to the rear and half glazed entrance door allows access to the rear terrace.Lobby - There is limestone tiled flooring, access to the cellar with light and cold storage and an original timber entrance door opens to the front.Pantry - 2.29m x 1.22m (7'6 x 4') - A useful store with a range of coat hangings, built-in larder cupboards, limestone tiled floor, plumbing for an automatic washing machine, window to the side and a low flush WC.To The First Floor - Two staircases climb to the first floor.Bedroom One - 3.99m x 5.54m into bay (13'1 x 18'2 into bay) - Having an original Strutt cast iron fireplace and surround with a modern tiled hearth, deep skirting boards, period architraves, high ceilings, radiator, period recessed archway with exposed brickwork, built-in storage cupboard with pine door, views over private garden, charming sash bay window and original internal pine door.Landing - A second staircase climbs to landing with a multi-paned window to the front elevation and radiator.Bedroom Two - 3.58m x 3.51m (11'9 x 11'6 ) - A period cast iron fireplace with tiled hearth, in-built wardrobes provide hanging and shelving, deep skirting boards and architraves, high ceilings, coving to ceiling, radiator, original pine door, charming sash style window overlooking private garden.Bedroom Three - 3.51m x 2.44m (11'6 x 8') - Having a charming period style cast iron display fireplace with tiled hearth, deep skirting boards and architraves, high ceilings, radiator, original pine door, charming sash period style window overlooking private rear garden.Bathroom - 2.57m x 1.98m (8'5 x 6'6 ) - Appointed with a double shower enclosure with MIRA electric shower, pedestal wash hand basin and low level WC with Travertine limestone splash-back tiling, radiator, period sash style window, internal original pine door and a built-in pine airing cupboard houses the insulated hot water cylinder with linen storage.Outside - A secure timber gate to the side provides access from the front onto a paved terrace and external dry storage in a second cellar with arched doorway. The impressive gardens extend to approx. 0.20 acres with various tiers offering an elevated seating area, enjoying views. Stone steps with black painted handrail lead to the lower garden enjoying shaped lawns, rose garden with a varied selection of shrubs, plants, trees, garden pond and productive vegetable garden complemented by a timber shed and polytunnel. The wildlife garden extends to the lower level with a hen house and fruit trees.BrochuresChevin Road, Milford, BelperBrochure