
For Sale
£240,000
Warwick Avenue, Bedford
2 bd
1 ba
Ground floor flat
Bedford
Listed by Connells - Bedford

Only details supplied with this listing are shown. Ask the listing contact to confirm measurements, taxes and costs.
Property Details: • Type: Detached • Tenure: N/A • Floor Area: N/A
Key Features: • Beautiful Three Bedroom Detached Home • Stylishly Presented • Open Plan Kitchen / Family Room with Separate Lounge • Enclosed Rear Garden • Set within a Quiet Cul-de-sac in Walshaw • Walking Distance to Elton High School
Location: • Nearest Station: N/A • Distance to Station: N/A
Agent Information: • Address: 331 Holcombe Road, Greenmount, Bury, BL8 4BB
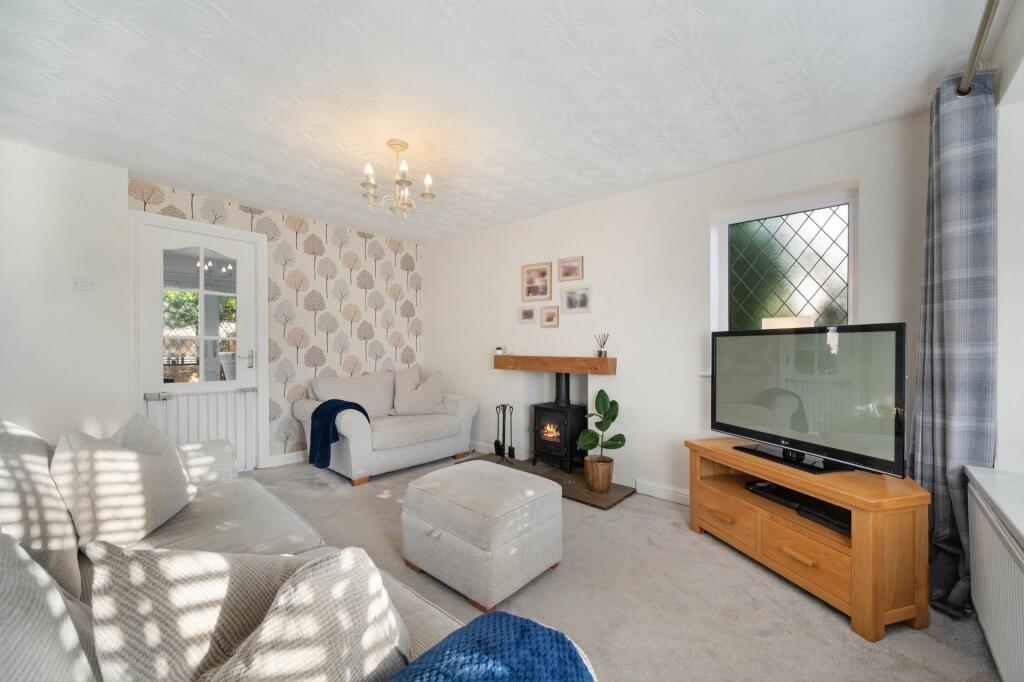
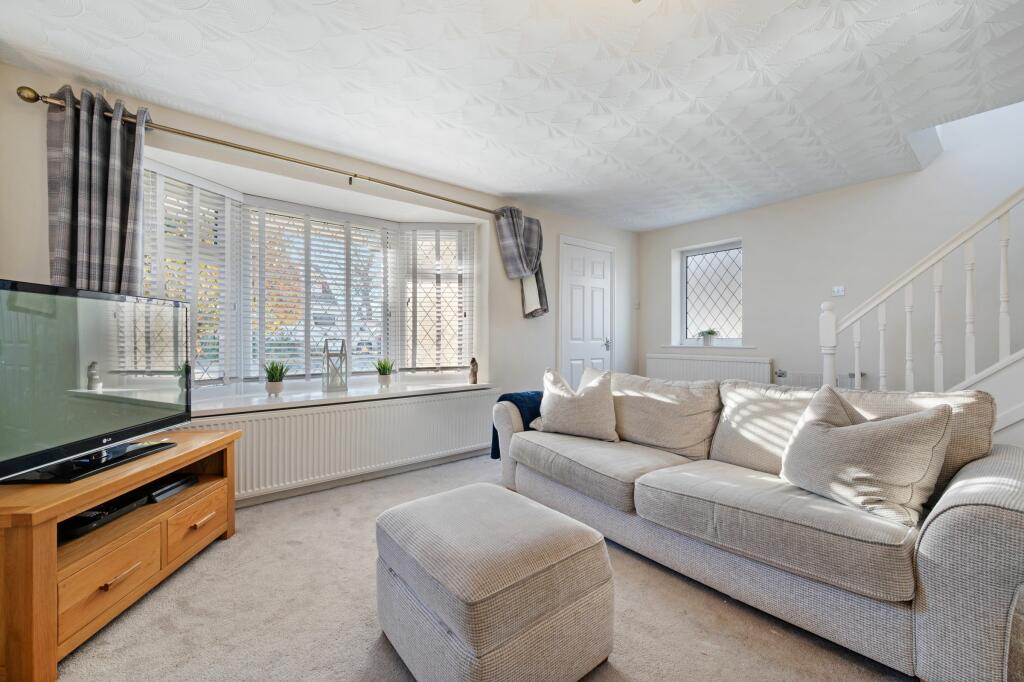
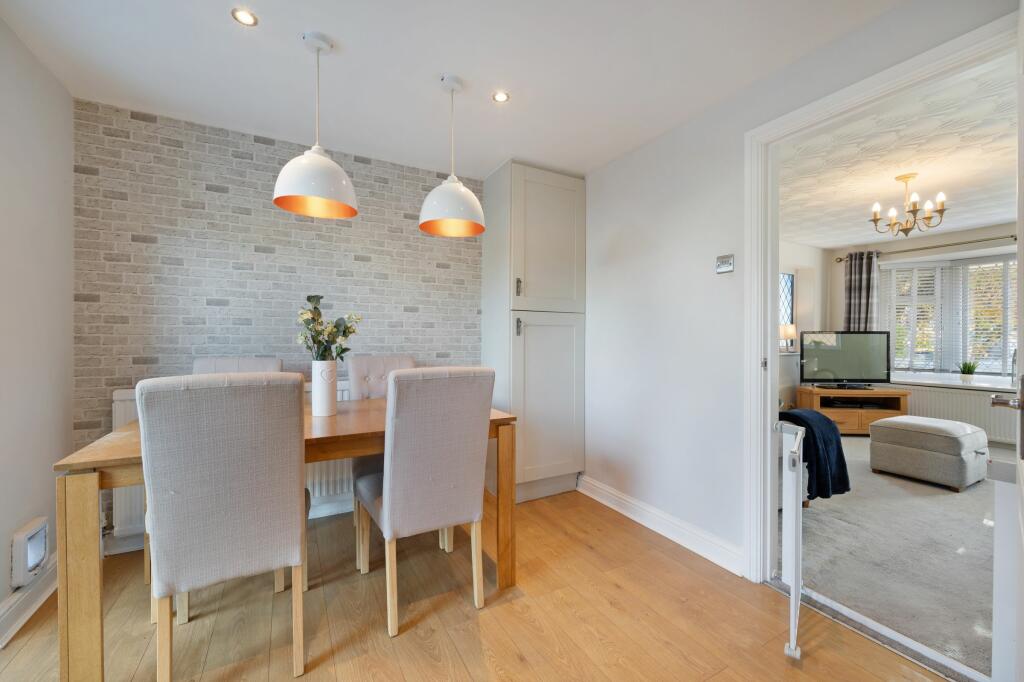
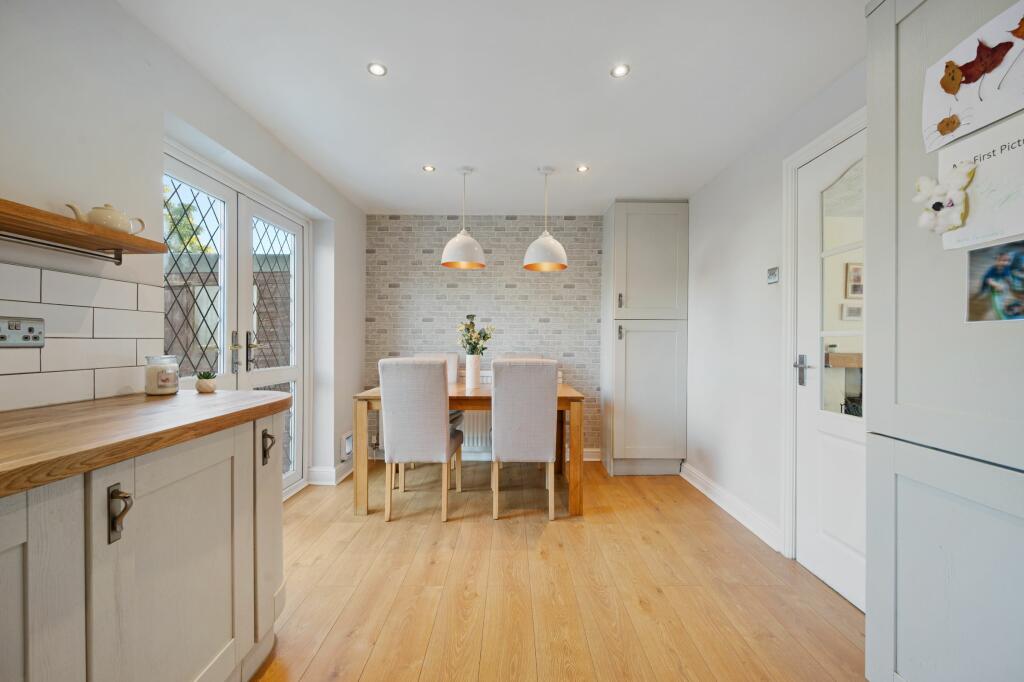
Full Description: Arrive to a generous block-paved driveway, offering ample off-road parking, bordered by a neat lawned garden. Step into the sizeable porch, where built-in storage cupboards and hooks provide ample space for coats and muddy boots. From here, enter the heart of the home. The lounge welcomes you with an abundance of natural light streaming through the feature hung bay window, complemented by additional side windows. A cast-iron gas stove, set within a chimney breast with an oak mantle and tiled hearth, creates a cosy focal point. Soft grey carpeting extends underfoot and continues seamlessly up the open-plan staircase. An understairs storage cupboard ensures this inviting space remains clutter-free. Flow through to the kitchen-diner, where a contemporary shaker-style design meets practical functionality. Fitted cashmere wall and base units are beautifully complemented by butcher's block worktops and a Belfast sink. Integrated appliances, including an electric oven, microwave, fridge-freezer, dishwasher, and washing machine, make this kitchen a culinary delight. The ceramic hob is paired with a brushed steel canopy extractor hood, while metro-tiled splashbacks and 'V' click laminate flooring complete the modern aesthetic. French doors open directly onto the rear garden, offering an effortless connection to outdoor living. Ascend the grey carpeted stairs to the first floor landing where a window floods the space with natural light.Refresh and relax in the family bathroom, featuring a P-shaped bath with an overhead shower, a vanity unit with an integrated washbasin, and a low-level WC. Tiled in warm earthy tones with a mosaic-effect border, this bathroom combines practicality with style. A chrome heated towel rail and tiled flooring add to the luxurious feel. The principal bedroom is located to the left, featuring a range of fitted wardrobes and a generous storage cupboard. This tranquil retreat offers stunning views over the rear garden, extending towards Holcombe Hill and Peel Tower in the distance.The second double bedroom, with durable 'V' click laminate flooring, provides versatility for various layouts, while the third bedroom is perfect for a single bed or as a home office, meeting the needs of a modern family. Step outside to the large, enclosed rear garden-a verdant haven for children, pets, and entertaining. An extensive paved patio provides ample space for outdoor dining, while the lawned area offers room to play and unwind. A side gate ensures privacy and security, creating a peaceful outdoor retreat. With its light-filled interiors, stylish finishes, and idyllic location, Cheviot Close is more than a home-it's the perfect setting for creating lasting family memories. This property combines contemporary living with a tranquil vibe, all within easy reach of Bury, Bolton, and Manchester. Out and About Located in the heart of the vibrant Walshaw Park area, Cheviot Close offers easy access to a wealth of local amenities and leisure opportunities.For dining, enjoy Italian delights at Rapello Restaurant or indulge at Olives Restaurant and Wine Bar, both just a short stroll away. For a more casual bite, grab a fresh sandwich from the local deli on Hall Street, or head to The White Horse pub for traditional fare and an excellent selection of cask ales.For outdoor enthusiasts, explore the scenic Kirklees Trail, Whitehead Lodges, or Burrs Country Park. For something a little different, try sailing at Elton Sailing Club on Elton Reservoir. Families will appreciate being close to highly regarded schools, including Elton High School and Tottington High School, ensuring excellent education options.Council Tax Band: C (Bury Council )Tenure: FreeholdBrochuresBrochure
If the interactive map is unavailable, open the supplied location in maps.
Open location in mapsThe pin uses coordinates supplied with this listing. Confirm the exact location with the listing contact.
Added and updated dates describe the Mirror record. Source publication and verification dates are shown separately when known; none establishes time on market. Confirm current price and availability with the listing contact.
View original listing


